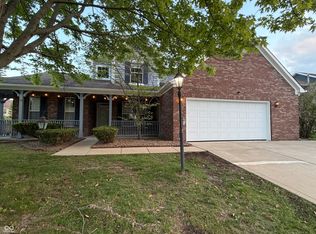
Spacious 5 Bedroom 2 1/2 Bath 2700+ sq. ft. Home located in the popular Lincoln Pointe neighborhood in Brownsburg. Home sits on one of the best lots in the neighborhood overlooking the pond. Home features a huge master suite with vaulted ceilings, eat in Kitchen with tons of cabinet space & center island, separate living & family rooms, office, gas fireplace, fully finished garage with insulated garage door and a new roof (2023). Enjoy evenings on the back patio with pergola or sitting by the firepit overlooking the pond. Fenced in backyard, mini barn and so much more. Perfectly located close to schools, shopping and restaurants. Lots of opportunity with this one, come see today.
Sold
Street View
$365,000
1127 Statesman Dr, Brownsburg, IN 46112
5beds
2,704sqft
Residential, Single Family Residence
Built in 1999
10,018 Square Feet Lot
$368,900 Zestimate®
$135/sqft
$2,645 Estimated rent
Home value
$368,900
$336,000 - $402,000
$2,645/mo
Zestimate® history
Owner options
List your home for rent
$2,645/mo
Rent Zestimate®
Find your next renter with Zillow Rental Manager. Plus, with online applications, you can quickly screen prospective tenants – for free.
$2,645/mo
Rent Zestimate®
Refinance and save
$2,091/mo
Est. payment
Refinancing to a lower rate could help reduce your monthly payments and save thousands over the life of the loan.
$2,091/mo
Est. payment
Explore your selling options
Work with a Zillow partner agent
Leverage their expertise and Zillow's premium Showcase listings to get your home seen by more buyers.
Get startedList with your own agent
Get your home in front of millions of buyers by listing it on Zillow.
Learn how to do itSell it yourself
Take full control of how buyers see your home on Zillow by listing For Sale by Owner (FSBO).
List your homeWhat's special
Mini barnGas fireplaceFenced in backyardBack patio with pergolaOverlooking the pondSitting by the firepit
Zillow last checked:
Listing updated:
Listed by:
Andrew Edwards 317-514-2110,
CENTURY 21 Scheetz
Bought with:
Sarah Hubley
Mike Thomas Associates
Source: MIBOR as distributed by MLS GRID,MLS#: 22070880
Facts & features
Interior
Bedrooms & bathrooms
- Bedrooms: 5
- Bathrooms: 3
- Full bathrooms: 2
- 1/2 bathrooms: 1
- Main level bathrooms: 1
Primary bedroom
- Level: Upper
- Area: 216 Square Feet
- Dimensions: 18x12
Bedroom 2
- Level: Upper
- Area: 154 Square Feet
- Dimensions: 14x11
Bedroom 3
- Level: Upper
- Area: 121 Square Feet
- Dimensions: 11x11
Bedroom 4
- Level: Upper
- Area: 132 Square Feet
- Dimensions: 12x11
Bedroom 5
- Level: Upper
- Area: 121 Square Feet
- Dimensions: 11x11
Breakfast room
- Level: Main
- Area: 120 Square Feet
- Dimensions: 12x10
Dining room
- Level: Main
- Area: 132 Square Feet
- Dimensions: 12x11
Family room
- Level: Main
- Area: 255 Square Feet
- Dimensions: 17x15
Kitchen
- Level: Main
- Area: 168 Square Feet
- Dimensions: 14x12
Laundry
- Level: Upper
- Area: 42 Square Feet
- Dimensions: 07x06
Living room
- Level: Main
- Area: 132 Square Feet
- Dimensions: 12x11
Office
- Level: Main
- Area: 100 Square Feet
- Dimensions: 10x10
Heating
- Forced Air, Natural Gas
Cooling
- Central Air
Appliances
- Included: Dishwasher, Dryer, Disposal, Gas Water Heater, MicroHood, Electric Oven, Refrigerator, Washer, Water Softener Owned
- Laundry: Upper Level
Features
- Attic Access, Attic Pull Down Stairs, Breakfast Bar, Vaulted Ceiling(s), Kitchen Island, Entrance Foyer, Ceiling Fan(s), Eat-in Kitchen, Pantry, Walk-In Closet(s)
- Windows: WoodWorkStain/Painted
- Has basement: No
- Attic: Access Only,Pull Down Stairs
- Number of fireplaces: 1
- Fireplace features: Family Room, Gas Log
Interior area
- Total structure area: 2,704
- Total interior livable area: 2,704 sqft
Property
Parking
- Total spaces: 2
- Parking features: Attached
- Attached garage spaces: 2
Features
- Levels: Two
- Stories: 2
- Patio & porch: Patio, Covered
- Exterior features: Storage
- Fencing: Fenced,Full
Lot
- Size: 10,018 Square Feet
Details
- Parcel number: 320724110004000016
- Horse amenities: None
Construction
Type & style
- Home type: SingleFamily
- Architectural style: Traditional
- Property subtype: Residential, Single Family Residence
Materials
- Brick, Wood Siding
- Foundation: Slab
Condition
- New construction: No
- Year built: 1999
Utilities & green energy
- Electric: 200+ Amp Service
- Water: Public
Community & HOA
Community
- Subdivision: Lincoln Pointe
HOA
- Has HOA: Yes
- HOA fee: $305 annually
Location
- Region: Brownsburg
Financial & listing details
- Price per square foot: $135/sqft
- Tax assessed value: $337,100
- Annual tax amount: $3,252
- Date on market: 11/5/2025
- Cumulative days on market: 14 days
Price history
| Date | Event | Price |
|---|---|---|
| 12/15/2025 | Sold | $365,000-3.9%$135/sqft |
Source:  MIBOR as distributed by MLS GRID #22070880 Report a problem MIBOR as distributed by MLS GRID #22070880 Report a problem | ||
| 11/18/2025 | Pending sale | $379,900$140/sqft |
Source: MIBOR as distributed by MLS GRID #22070880 Report a problem | ||
| 11/5/2025 | Listed for sale | $379,900+97.9%$140/sqft |
Source: MIBOR as distributed by MLS GRID #22070880 Report a problem | ||
| 9/11/2012 | Sold | $192,000-2.5%$71/sqft |
Source: MIBOR as distributed by MLS GRID #21187129 Report a problem | ||
| 7/17/2012 | Listed for sale | $196,900+3.6%$73/sqft |
Source: F.C. Tucker Company, Inc. #21187129 Report a problem | ||
| 9/28/2007 | Sold | $190,000$70/sqft |
Source: MIBOR as distributed by MLS GRID #2727578 Report a problem | ||
Public tax history
| Year | Property taxes | Tax assessment |
|---|---|---|
| 2025 | $3,251 +8.3% | $337,100 +3.7% |
| 2024 | $3,003 +4.6% | $325,100 +8.8% |
| 2023 | $2,870 +12.7% | $298,700 +3.8% |
| 2022 | $2,546 +5.4% | $287,900 +12.7% |
| 2021 | $2,415 +7.7% | $255,400 +5.4% |
| 2020 | $2,243 +1.1% | $242,300 +7.6% |
| 2019 | $2,219 -0.4% | $225,100 +2.3% |
| 2018 | $2,228 +2.5% | $220,100 -0.4% |
| 2017 | $2,174 +11.5% | $221,000 +2.5% |
| 2016 | $1,950 +3.6% | $215,600 +15.7% |
| 2014 | $1,882 +3.9% | $186,300 +4.1% |
| 2013 | $1,811 -1.6% | $178,900 -1.2% |
| 2011 | $1,840 +6% | $181,000 +4.3% |
| 2010 | $1,736 | $173,600 |
| 2009 | $1,736 -20.4% | $173,600 +2.5% |
| 2007 | $2,181 -32.2% | $169,420 -2.4% |
| 2006 | $3,218 | $173,600 |
Find assessor info on the county website
Neighborhood: 46112
Nearby homes
- $364,0003 bd3 ba2k sqft1123 Statesman Dr, Brownsburg, IN 46112Sold
- $386,7004 bd2 ba2.3k sqft1708 Woodstock Dr, Brownsburg, IN 46112Off Market
- $426,9003 bd3 ba3.7k sqft1714 Woodstock Dr, Brownsburg, IN 46112Off Market

- $405,1005 bd2 ba2.4k sqft1720 Woodstock Dr, Brownsburg, IN 46112Off Market
- $359,4004 bd2 ba2.2k sqft1119 Statesman Dr, Brownsburg, IN 46112Off Market
- $378,3004 bd3 ba2.3k sqft1128 Statesman Dr, Brownsburg, IN 46112Off Market
- $375,6004 bd3 ba2.4k sqft1122 Statesman Dr, Brownsburg, IN 46112Off Market
- $425,2005 bd3 ba3.4k sqft1134 Statesman Dr, Brownsburg, IN 46112Off Market
Nearby schools
GreatSchools rating
- 8/10Cardinal Elementary SchoolGrades: K-5Distance: 0.4 mi
- 8/10Brownsburg West Middle SchoolGrades: 6-8Distance: 0.3 mi
- 10/10Brownsburg High SchoolGrades: 9-12Distance: 0.9 mi
Get a cash offer in 3 minutes
Find out how much your home could sell for in as little as 3 minutes with a no-obligation cash offer.
Estimated market value
$368,900
Get a cash offer in 3 minutes
Find out how much your home could sell for in as little as 3 minutes with a no-obligation cash offer.
Estimated market value
$368,900
- Indiana
- Hendricks County
- Brownsburg
- 46112
- 1127 Statesman Dr
Nearby cities
Nearby zip codes
Other Brownsburg Topics
