Beautiful 5 bedroom 4 bath home in the most desirable neighborhood in Richardson. Over 3200 square feet of living space, 2 living areas, ample room for the entire family. Gourmet kitchen with large peninsula with granite counters. Master tucked in a front corner & bathroom with dual vanities, garden tub, and separate shower. 4 additional bedrooms. Beautiful backyard perfect for enjoying the Texas sunshine or hosting summer BBQs with friends and family. Roof was replaced 8 yrs ago with class 4 impact resistant shingles. Recently updated patio cover, fence, and motorized gate. Conveniently located near schools, shopping, and restaurants; this home offers perfect combo of luxury and convenience.
Sold
Price Unknown
1127 Stratford Dr, Richardson, TX 75080
5beds
3,228sqft
Single Family Residence
Built in 1978
9,016 Square Feet Lot
$804,600 Zestimate®
$--/sqft
$4,306 Estimated rent
Home value
$804,600
$732,000 - $885,000
$4,306/mo
Zestimate® history
Owner options
List your home for rent
$4,306/mo
Rent Zestimate®
Find your next renter with Zillow Rental Manager. Plus, with online applications, you can quickly screen prospective tenants – for free.
$4,306/mo
Rent Zestimate®
Refinance and save
Refinancing to a lower rate could help reduce your monthly payments and save thousands over the life of the loan.
Explore your selling options
Work with a Zillow partner agent
Leverage their expertise and Zillow's premium Showcase listings to get your home seen by more buyers.
Get startedList with your own agent
Get your home in front of millions of buyers by listing it on Zillow.
Learn how to do itSell it yourself
Take full control of how buyers see your home on Zillow by listing For Sale by Owner (FSBO).
List your homeWhat's special
Recently updated patio coverGourmet kitchenMotorized gateBathroom with dual vanitiesSeparate showerBeautiful backyardGarden tub
Zillow last checked:
Listing updated:
Listed by:
Michael Shelton 0718028 972-482-2480,
Texas Triad Homes 972-482-2480
Bought with:
David Goss
Market Experts Realty
Source: NTREIS,MLS#: 20858183
Facts & features
Interior
Bedrooms & bathrooms
- Bedrooms: 5
- Bathrooms: 4
- Full bathrooms: 4
Primary bedroom
- Level: First
- Dimensions: 17 x 13
Bedroom
- Level: First
- Dimensions: 13 x 10
Bedroom
- Level: First
- Dimensions: 12 x 12
Bedroom
- Level: Second
- Dimensions: 14 x 8
Bedroom
- Level: Second
- Dimensions: 18 x 13
Breakfast room nook
- Level: First
- Dimensions: 12 x 12
Den
- Level: First
- Dimensions: 18 x 14
Dining room
- Level: First
- Dimensions: 11 x 14
Kitchen
- Level: First
- Dimensions: 13 x 12
Living room
- Level: First
- Dimensions: 23 x 16
Heating
- Central, Fireplace(s), Natural Gas
Cooling
- Central Air, Ceiling Fan(s)
Appliances
- Included: Dishwasher, Disposal, Gas Range, Refrigerator
Features
- Pantry, Vaulted Ceiling(s), Walk-In Closet(s)
- Has basement: No
- Number of fireplaces: 1
- Fireplace features: Gas Starter
Interior area
- Total interior livable area: 3,228 sqft
Property
Parking
- Total spaces: 2
- Parking features: Driveway, Garage
- Attached garage spaces: 2
- Has uncovered spaces: Yes
Features
- Levels: Two
- Stories: 2
- Patio & porch: Covered
- Pool features: None
- Fencing: Back Yard,Fenced,Gate,High Fence
Lot
- Size: 9,016 Square Feet
- Features: Interior Lot
Details
- Parcel number: 42130600100020000
Construction
Type & style
- Home type: SingleFamily
- Architectural style: Detached
- Property subtype: Single Family Residence
Materials
- Foundation: Slab
- Roof: Composition
Condition
- Year built: 1978
Utilities & green energy
- Sewer: Public Sewer
- Water: Public
- Utilities for property: Cable Available, Natural Gas Available, Sewer Available, Separate Meters, Water Available
Community & HOA
Community
- Features: Curbs
- Security: Fire Alarm, Smoke Detector(s)
- Subdivision: J J Pearce Add Sec 01
HOA
- Has HOA: No
Location
- Region: Richardson
Financial & listing details
- Tax assessed value: $686,540
- Annual tax amount: $11,908
- Date on market: 3/1/2025
- Cumulative days on market: 98 days
- Listing terms: Cash,Conventional,FHA,VA Loan
- Exclusions: TV mounts, reverse osmosis system, kitchen table light fixture. Reverse osmosis system.
- Road surface type: Asphalt
Price history
| Date | Event | Price |
|---|---|---|
| 7/9/2025 | Sold | -- |
Source: NTREIS #20858183 Report a problem | ||
| 6/15/2025 | Pending sale | $849,900$263/sqft |
Source: NTREIS #20858183 Report a problem | ||
| 6/10/2025 | Contingent | $849,900$263/sqft |
Source: NTREIS #20858183 Report a problem | ||
| 6/1/2025 | Listed for sale | $849,900$263/sqft |
Source: NTREIS #20858183 Report a problem | ||
| 5/26/2025 | Contingent | $849,900$263/sqft |
Source: NTREIS #20858183 Report a problem | ||
| 5/1/2025 | Price change | $849,900-2.9%$263/sqft |
Source: NTREIS #20858183 Report a problem | ||
| 4/2/2025 | Price change | $875,000-2.2%$271/sqft |
Source: NTREIS #20858183 Report a problem | ||
| 3/7/2025 | Price change | $895,000-4.7%$277/sqft |
Source: NTREIS #20858183 Report a problem | ||
| 3/1/2025 | Listed for sale | $939,000+0.4%$291/sqft |
Source: NTREIS #20858183 Report a problem | ||
| 6/25/2024 | Listing removed | $935,000$290/sqft |
Source: NTREIS #20637801 Report a problem | ||
| 6/6/2024 | Listed for sale | $935,000$290/sqft |
Source: NTREIS #20637801 Report a problem | ||
Public tax history
| Year | Property taxes | Tax assessment |
|---|---|---|
| 2025 | $5,725 +10.1% | $686,540 +17.3% |
| 2024 | $5,200 +6.9% | $585,400 +10.6% |
| 2023 | $4,867 +7% | $529,410 |
| 2022 | $4,546 +1.7% | $529,410 +31.3% |
| 2021 | $4,470 -2.5% | $403,350 |
| 2020 | $4,586 +8.7% | $403,350 |
| 2019 | $4,219 +9.2% | $403,350 |
| 2018 | $3,862 -44.7% | $403,350 +23.5% |
| 2017 | $6,982 +10.6% | $326,520 +14.5% |
| 2016 | $6,312 +20.5% | $285,100 +8.8% |
| 2015 | $5,239 | $262,070 +14.3% |
| 2014 | $5,239 | $229,310 |
| 2013 | -- | -- |
| 2012 | -- | -- |
| 2011 | -- | -- |
| 2010 | -- | -- |
| 2009 | -- | -- |
| 2008 | -- | -- |
| 2007 | -- | -- |
| 2005 | -- | -- |
| 2004 | -- | -- |
| 2003 | -- | -- |
| 2002 | -- | -- |
| 2001 | -- | -- |
Find assessor info on the county website
Neighborhood: J. J. Pearce
Nearby homes
- $689,3005 bd3 ba2.6k sqft1125 Stratford Dr, Richardson, TX 75080Off Market
- $891,3004 bd4 ba3.1k sqft1129 Stratford Dr, Richardson, TX 75080Off Market
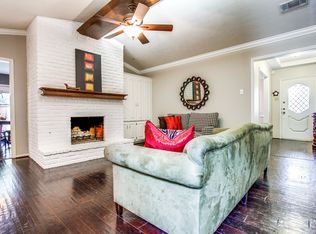
- $671,0003 bd3 ba2.5k sqft1126 Grassmere Dr, Richardson, TX 75080Off Market
- $692,6003 bd3 ba2.5k sqft1123 Stratford Dr, Richardson, TX 75080Off Market
- $706,0003 bd3 ba2.5k sqft1124 Grassmere Dr, Richardson, TX 75080Off Market
- $736,4004 bd3 ba2.6k sqft1128 Grassmere Dr, Richardson, TX 75080Off Market
- $698,8004 bd2 ba2.6k sqft1126 Stratford Dr, Richardson, TX 75080Off Market
- $671,0003 bd3 ba2.6k sqft1124 Stratford Dr, Richardson, TX 75080Off Market
Nearby schools
GreatSchools rating
- 10/10Mohawk Elementary SchoolGrades: K-6Distance: 0.2 mi
- 6/10Richardson North Junior High SchoolGrades: 7-8Distance: 1.1 mi
- 6/10Pearce High SchoolGrades: 9-12Distance: 0.4 mi
Schools provided by the listing agent
- Elementary: Mohawk
- High: Pearce
- District: Richardson ISD
Source: NTREIS. This data may not be complete. We recommend contacting the local school district to confirm school assignments for this home.
Get a cash offer in 3 minutes
Find out how much your home could sell for in as little as 3 minutes with a no-obligation cash offer.
Estimated market value
$804,600
Get a cash offer in 3 minutes
Find out how much your home could sell for in as little as 3 minutes with a no-obligation cash offer.
Estimated market value
$804,600
- Texas
- Dallas County
- Richardson
- 75080
- J. J. Pearce
- 1127 Stratford Dr
Nearby cities
Nearby neighborhoods
Nearby zip codes
Other Richardson Topics
