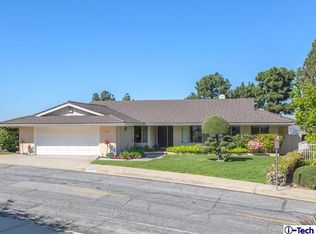
RARE PANORAMIC VIEWS on an EXCLUSIVE ONE-ACRE LOT! Perched in Glendale's prestigious College Hills neighborhood, 1127 Sweetbriar Drive offers a one-of-a-kind living experience defined by priceless, unobstructed panoramic views. This mid-century modern masterpiece, built in 1967, encompasses over 3,300 square feet of meticulously designed living space, featuring four spacious bedrooms and three bathrooms. Upon entering through grand double doors, you're welcomed into an open, light-filled floor plan where expansive windows frame stunning vistas from every angle. The gourmet kitchen, seamlessly connected to an oversized family room, serves as the heart of the home and opens to a serene backyard oasis, perfect for both intimate gatherings and grand entertaining. The main level includes a versatile bedroom suite, ideal for guests or multi-generational living. Upstairs, the luxurious master suite boasts a spacious walk-in closet and a well-appointed en-suite bathroom with a dual-sink vanity. Additional amenities include direct access to a three-car garage, providing ample storage and parking solutions. Conveniently located near downtown Glendale, residents enjoy quick access to The Americana at Brand, major freeways, and local markets, blending suburban tranquility with urban convenience. This rare gem harmoniously combines mid-century modern charm with contemporary comforts. With its expansive lot, stunning views, and thoughtful design, 1127 Sweetbriar Drive presents a unique opportunity that won't last long. Seize the chance to make this architectural treasure your new home.
Sold for $2,600,000
Street View
Listed by: Team Rock Properties • Jerry Armen • Contact: 818-241-1100
Bought with: Team Rock Properties
$2,600,000
1127 Sweetbriar Dr, Glendale, CA 91206
4beds
3,306sqft
Single Family Residence
Built in 1967
1.03 Acres Lot
$2,563,900 Zestimate®
$786/sqft
$7,327 Estimated rent
Home value
$2,563,900
$2.31M - $2.85M
$7,327/mo
Zestimate® history
Owner options
List your home for rent
$7,327/mo
Rent Zestimate®
Find your next renter with Zillow Rental Manager. Plus, with online applications, you can quickly screen prospective tenants – for free.
$7,327/mo
Rent Zestimate®
Refinance and save
$16,808/mo
Est. payment
Refinancing to a lower rate could help reduce your monthly payments and save thousands over the life of the loan.
$16,808/mo
Est. payment
Explore your selling options
Work with a Zillow partner agent
Leverage their expertise and Zillow's premium Showcase listings to get your home seen by more buyers.
Get startedList with your own agent
Get your home in front of millions of buyers by listing it on Zillow.
Learn how to do itSell it yourself
Take full control of how buyers see your home on Zillow by listing For Sale by Owner (FSBO).
List your homeWhat's special
Mid-century modern masterpieceExclusive one-acre lotSerene backyard oasisMeticulously designed living spacePanoramic viewsGourmet kitchenEn-suite bathroom
Zillow last checked:
Listing updated:
Listed by:
Jerry Armen DRE #01269617 jerry@teamrockproperties.com,
Team Rock Properties
Bought with:
Jerry Armen, DRE #01269617
Team Rock Properties
Source: CRMLS,MLS#: GD25060275 Originating MLS: California Regional MLS
Originating MLS: California Regional MLSFacts & features
Interior
Bedrooms & bathrooms
- Bedrooms: 4
- Bathrooms: 3
- Full bathrooms: 3
- Main level bathrooms: 1
- Main level bedrooms: 1
Rooms
- Room types: Bonus Room, Bedroom, Family Room, Kitchen, Laundry, Living Room, Primary Bathroom, Primary Bedroom, Other, Retreat, Dining Room
Primary bedroom
- Features: Primary Suite
Bedroom
- Features: Bedroom on Main Level
Bathroom
- Features: Bathtub, Dual Sinks, Enclosed Toilet, Separate Shower, Tub Shower, Vanity, Walk-In Shower
Kitchen
- Features: Kitchen Island, Tile Counters
Heating
- Central, Fireplace(s)
Cooling
- Central Air
Appliances
- Included: Built-In Range, Double Oven, Electric Range, Refrigerator
- Laundry: Inside, Laundry Room
Features
- Breakfast Bar, Built-in Features, Balcony, Separate/Formal Dining Room, Eat-in Kitchen, High Ceilings, In-Law Floorplan, Bedroom on Main Level, Primary Suite, Walk-In Closet(s)
- Flooring: Carpet, Tile, Wood
- Doors: Double Door Entry
- Has fireplace: Yes
- Fireplace features: Family Room, Living Room
- Common walls with other units/homes: No Common Walls
Interior area
- Total interior livable area: 3,306 sqft
Property
Parking
- Total spaces: 3
- Parking features: Door-Multi, Garage Faces Front, Garage
- Attached garage spaces: 3
Features
- Levels: Multi/Split
- Entry location: 1
- Patio & porch: Deck, Front Porch, Open, Patio, Porch
- Exterior features: Koi Pond, Lighting
- Pool features: None
- Spa features: None
- Has view: Yes
- View description: City Lights, Hills, Panoramic
Lot
- Size: 1.03 Acres
- Features: 0-1 Unit/Acre, Back Yard, Front Yard, Garden, Lawn, Landscaped
Details
- Parcel number: 5665002012
- Zoning: GLR1*
- Special conditions: Standard
Construction
Type & style
- Home type: SingleFamily
- Architectural style: Mid-Century Modern
- Property subtype: Single Family Residence
Condition
- New construction: No
- Year built: 1967
Utilities & green energy
- Sewer: Public Sewer
- Water: Public
Community & HOA
Community
- Features: Hiking, Street Lights, Sidewalks
HOA
- Has HOA: Yes
- Amenities included: Other
- HOA fee: $100 annually
- HOA name: College Hills Community Association
Location
- Region: Glendale
Financial & listing details
- Price per square foot: $786/sqft
- Tax assessed value: $252,468
- Annual tax amount: $9,690
- Date on market: 3/20/2025
- Cumulative days on market: 8 days
- Listing terms: Cash,Cash to New Loan,Conventional
- Exclusions: All staging is excluded.
Price history
| Date | Event | Price |
|---|---|---|
| 4/8/2025 | Sold | $2,600,000-5.5%$786/sqft |
Source:  CRMLS #GD25060275 Report a problem CRMLS #GD25060275 Report a problem | ||
| 4/2/2025 | Pending sale | $2,750,000+37.5%$832/sqft |
Source: CRMLS #GD25060275 Report a problem | ||
| 2/25/2025 | Sold | $2,000,000$605/sqft |
Source: Public Record Report a problem | ||
Public tax history
| Year | Property taxes | Tax assessment |
|---|---|---|
| 2025 | $9,690 +209.9% | $252,468 +2% |
| 2024 | $3,127 +2% | $247,519 +2% |
| 2023 | $3,065 +1.8% | $242,667 +2% |
| 2022 | $3,011 +2.3% | $237,910 +2% |
| 2021 | $2,944 +1.4% | $233,246 +1% |
| 2020 | $2,903 | $230,855 +2% |
| 2019 | $2,903 +10.2% | $226,330 +2% |
| 2018 | $2,634 | $221,893 +2% |
| 2017 | $2,634 +1.6% | $217,543 +2% |
| 2016 | $2,593 +4.7% | $213,278 +1.5% |
| 2015 | $2,477 +1.7% | $210,075 +2% |
| 2014 | $2,436 | $205,961 +2.5% |
| 2012 | -- | $201,011 +2% |
| 2011 | -- | $197,070 +0.8% |
| 2010 | -- | $195,598 -0.2% |
| 2009 | -- | $196,064 +2% |
| 2008 | -- | $192,221 +2% |
| 2007 | -- | $188,453 +2% |
| 2006 | -- | $184,759 |
| 2005 | -- | $184,759 +4% |
| 2004 | -- | $177,586 +1.9% |
| 2003 | -- | $174,332 +2% |
| 2002 | -- | $170,914 +4% |
| 2000 | -- | $164,280 |
Find assessor info on the county website
Neighborhood: College HIlls
Nearby homes
- $2,287,9005 bd-- ba3.5k sqft1131 Sweetbriar Dr, Glendale, CA 91206Off Market

- $2,350,5003 bd3 ba2.4k sqft1121 Sweetbriar Dr, Glendale, CA 91206Off Market
- $3,577,2005 bd5 ba4.5k sqft1415 Edinburgh Ln, Glendale, CA 91206Off Market

- $2,120,3004 bd3 ba2.8k sqft1137 Sweetbriar Dr, Glendale, CA 91206Off Market
- $1,006,3002 bd1 ba1.2k sqft1100 1/2 N Verdugo Rd, Glendale, CA 91206Off Market
- $--4 bd3 ba3.5k sqft1110 N Verdugo Rd #0, Glendale, CA 91206Off Market
- $1,351,0002 bd2 ba1.2k sqft1104 N Verdugo Rd, Glendale, CA 91206Off Market
- $--2 bd2 ba1.2k sqft1106 N Verdugo Rd, Glendale, CA 91206Off Market
Nearby schools
GreatSchools rating
- 9/10Verdugo Woodlands Elementary SchoolGrades: K-6Distance: 1 mi
- 8/10Woodrow Wilson Middle SchoolGrades: 6-8Distance: 0.4 mi
- 6/10Glendale High SchoolGrades: 9-12Distance: 1.1 mi
Get a cash offer in 3 minutes
Find out how much your home could sell for in as little as 3 minutes with a no-obligation cash offer.
Estimated market value
$2,563,900
Get a cash offer in 3 minutes
Find out how much your home could sell for in as little as 3 minutes with a no-obligation cash offer.
Estimated market value
$2,563,900
- California
- Los Angeles County
- Glendale
- 91206
- College HIlls
- 1127 Sweetbriar Dr
Nearby cities
Nearby neighborhoods
Nearby zip codes
Other Glendale Topics
