*Multiple Offers Received. Call for Highest and Best, due Fri. Nov. 21 at 5pm**Are you ready to FALL IN LOVE? Welcome to 1127 Tyrone Ct N; an ideallyic fully renovated bungalow in a prime location. Careful consideration was given to every detail to create a space that pays homage to the original character of the 1952 build while providing the luxuries of today. Abundant natural light beams through every room and bounces off the newly refinished original hardwood floors and the layout creates an ideal flow through the entertaining space and out to your POOL backyard. The living room holds space for an intimate dining area and opens to the true heart of the home, the beautifully updated kitchen. This kitchen offers a generous island that houses your microwave drawer as part of the the Luxury Forno appliance package. The checkered tile floor compliments the hardwood and offers an inspiring space for meal creation and entertaining. The sightline from the first step inside your home through the kitchen and out to your backyard makes quite the impression! The primary suite includes a stunning ensuite with a tiled shower and statement making vanity and the gorgeous guest bathroom for the other two bedrooms to share is equally stunning. A charming hallway with a wall of windows overlooking your pool backyard offers a special space and leads from the garage to the kitchen. The attached garage includes a vaulted ceiling for additional storage space and houses the laundry hook up. The fully fenced yard is ready for the fur babies and stuns nightly with cotton candy sunset skies that rival any beach sunset. You'll love cooling off in the refreshing pool and the 8,000+ SqFt lot provides tons of additional yard space for your hobbies and enjoyment. A storage shed rounds out the back with smart space for your yard tools and beach toys. A 3 bedroom, 2 bath, garage, POOL home in the most convenient location; situated in Flood Zone X and built on a crawlspace for additional peace of mind; carrying flood insurance is not required for this property. And it's proximity to the Tyrone Shopping Center with a plethora of restaurants, groceries, retail and more brings all of life's conveniences to your doorstep. All the FUN and FIX money has already been spent: Water Heater 2013, HVAC 2021, 2025 Improvements: Roof with new blown-in insulation for added energy efficiency, hurricane-Impact Garage Door, Interior and Exterior Paint, all cosmetic updates, fence, and more! Don't miss your opportunity to call this sweet property HOME!
Sold for $495,000
$495,000
1127 TYRONE COURT N, ST PETERSBURG, FL 33710
3beds
1,046sqft
Single Family Residence
Built in 1952
8,202 Square Feet Lot
$493,000 Zestimate®
$473/sqft
$2,776 Estimated rent
Home value
$493,000
$449,000 - $542,000
$2,776/mo
Zestimate® history
Owner options
List your home for rent
$2,776/mo
Rent Zestimate®
Find your next renter with Zillow Rental Manager. Plus, with online applications, you can quickly screen prospective tenants – for free.
$2,776/mo
Rent Zestimate®
Refinance and save
$3,461/mo
Est. payment
Refinancing to a lower rate could help reduce your monthly payments and save thousands over the life of the loan.
$3,461/mo
Est. payment
Explore your selling options
Work with a Zillow partner agent
Leverage their expertise and Zillow's premium Showcase listings to get your home seen by more buyers.
Get startedList with your own agent
Get your home in front of millions of buyers by listing it on Zillow.
Learn how to do itSell it yourself
Take full control of how buyers see your home on Zillow by listing For Sale by Owner (FSBO).
List your homeWhat's special
Fully fenced yardPool backyardFully renovated bungalowBeautifully updated kitchenGorgeous guest bathroomCosmetic updatesRefreshing pool
Zillow last checked:
Listing updated:
Listed by:
Monica Crawford 727-599-1944,
KELLER WILLIAMS ST PETE REALTY 727-894-1600
Bought with:
D.J. Bryant, 3415242
REAL BROKER, LLC
Jenna Bryant, 3454048
REAL BROKER, LLC
Source: Stellar MLS,MLS#: TB8445407 Originating MLS: Suncoast Tampa
Originating MLS: Suncoast Tampa
Facts & features
Interior
Bedrooms & bathrooms
- Bedrooms: 3
- Bathrooms: 2
- Full bathrooms: 2
Primary bedroom
- Features: Built-in Closet
- Level: First
- Area: 131.08 Square Feet
- Dimensions: 11.3x11.6
Bedroom 2
- Features: Built-in Closet
- Level: First
- Area: 151.42 Square Feet
- Dimensions: 13.4x11.3
Bedroom 3
- Features: Built-in Closet
- Level: First
- Area: 121 Square Feet
- Dimensions: 12.1x10
Kitchen
- Level: First
- Area: 133.38 Square Feet
- Dimensions: 11.4x11.7
Living room
- Level: First
- Area: 184.19 Square Feet
- Dimensions: 16.3x11.3
Heating
- Electric
Cooling
- Central Air
Appliances
- Included: Dishwasher, Electric Water Heater, Microwave, Range, Refrigerator
- Laundry: In Garage
Features
- Living Room/Dining Room Combo
- Flooring: Tile, Hardwood
- Has fireplace: No
Interior area
- Total structure area: 1,382
- Total interior livable area: 1,046 sqft
Property
Parking
- Total spaces: 1
- Parking features: Driveway, Off Street
- Attached garage spaces: 1
- Has uncovered spaces: Yes
Features
- Levels: One
- Stories: 1
- Patio & porch: Front Porch, Patio
- Exterior features: Storage
- Has private pool: Yes
- Pool features: Gunite, In Ground
- Fencing: Vinyl
Lot
- Size: 8,202 Square Feet
- Dimensions: 63 x 121
- Features: City Lot, Near Public Transit
Details
- Additional structures: Shed(s)
- Parcel number: 173116937440020190
- Special conditions: None
Construction
Type & style
- Home type: SingleFamily
- Architectural style: Bungalow
- Property subtype: Single Family Residence
Materials
- Wood Frame
- Foundation: Crawlspace, Pillar/Post/Pier
- Roof: Shingle
Condition
- New construction: No
- Year built: 1952
Utilities & green energy
- Sewer: Public Sewer
- Water: Public
- Utilities for property: Public
Community & HOA
Community
- Pet fee: $0 monthly
- Subdivision: VARIETY VILLAGE REP
HOA
- Has HOA: No
Location
- Region: Saint Petersburg
Financial & listing details
- Price per square foot: $473/sqft
- Tax assessed value: $325,143
- Annual tax amount: $2,423
- Date on market: 11/10/2025
- Cumulative days on market: 12 days
- Listing terms: Cash,Conventional,FHA,VA Loan
- Ownership: Fee Simple
- Total actual rent: 0
- Road surface type: Paved
Price history
| Date | Event | Price |
|---|---|---|
| 1/9/2026 | Sold | $495,000-3.9%$473/sqft |
Source:  Stellar MLS #TB8445407 Report a problem Stellar MLS #TB8445407 Report a problem | ||
| 11/24/2025 | Pending sale | $515,000$492/sqft |
Source: Stellar MLS #TB8445407 Report a problem | ||
| 11/10/2025 | Listed for sale | $515,000+77.6%$492/sqft |
Source: Stellar MLS #TB8445407 Report a problem | ||
| 5/19/2025 | Sold | $290,000-1.7%$277/sqft |
Source: Stellar MLS #A4649912 Report a problem | ||
| 4/30/2025 | Pending sale | $295,000$282/sqft |
Source: Stellar MLS #A4649912 Report a problem | ||
| 4/23/2025 | Listed for sale | $295,000+52.8%$282/sqft |
Source: Stellar MLS #A4649912 Report a problem | ||
| 10/26/2017 | Sold | $193,000-3%$185/sqft |
Source: Public Record Report a problem | ||
| 9/15/2017 | Listed for sale | $199,000$190/sqft |
Source: LUXURY & BEACH REALTY INC #U7831018 Report a problem | ||
| 9/15/2017 | Pending sale | $199,000$190/sqft |
Source: LUXURY & BEACH REALTY INC #U7831018 Report a problem | ||
| 8/29/2017 | Listed for sale | $199,000+342.2%$190/sqft |
Source: LUXURY & BEACH REALTY INC #U7831018 Report a problem | ||
| 4/13/2010 | Sold | $45,000-60.9%$43/sqft |
Source: Public Record Report a problem | ||
| 6/11/2008 | Sold | $115,100-9.4%$110/sqft |
Source: Public Record Report a problem | ||
| 1/27/2003 | Sold | $127,000+98.4%$121/sqft |
Source: Public Record Report a problem | ||
| 9/3/1997 | Sold | $64,000$61/sqft |
Source: Public Record Report a problem | ||
Public tax history
| Year | Property taxes | Tax assessment |
|---|---|---|
| 2025 | $2,524 +6% | $169,316 +2.9% |
| 2024 | $2,381 +2.3% | $164,544 +3% |
| 2023 | $2,328 +3.3% | $159,751 +3% |
| 2022 | $2,254 -0.8% | $155,098 +3% |
| 2021 | $2,273 +0.2% | $150,581 +1.4% |
| 2020 | $2,267 +2.3% | $148,502 +2.3% |
| 2019 | $2,216 | $145,163 +1.9% |
| 2018 | $2,216 +1.8% | $142,456 +29.2% |
| 2017 | $2,176 +215.2% | $110,242 +62% |
| 2016 | $690 -2.3% | $68,067 +0.7% |
| 2015 | $706 +0.1% | $67,594 +0.8% |
| 2014 | $706 -0.2% | $67,058 +1.5% |
| 2013 | $707 +0.8% | $66,067 +1.7% |
| 2012 | $702 | $64,963 -5.8% |
| 2011 | -- | $68,989 -13% |
| 2010 | -- | $79,270 -12.4% |
| 2009 | -- | $90,469 -24.9% |
| 2008 | $1,720 | $120,486 +3% |
| 2007 | -- | $116,977 -1.1% |
| 2005 | -- | $118,300 +9.9% |
| 2004 | $2,008 -10.6% | $107,600 +17% |
| 2003 | $2,247 +155.2% | $92,000 +43.1% |
| 2002 | $881 | $64,300 +6.1% |
| 2001 | $881 +1.5% | $60,600 -7.9% |
| 2000 | $867 | $65,800 |
Find assessor info on the county website
Neighborhood: 33710
Nearby homes
- $520,6003 bd1 ba894 sqft1123 Tyrone Ct N, Saint Petersburg, FL 33710Off Market

- $217,600-- bd1 ba644 sqft1131 Tyrone Ct N, Saint Petersburg, FL 33710Off Market
- $301,000-- bd1 ba798 sqft1242 Tyrone Blvd N, Saint Petersburg, FL 33710Off Market
- $326,8002 bd1 ba864 sqft1119 Tyrone Ct N, Saint Petersburg, FL 33710Off Market
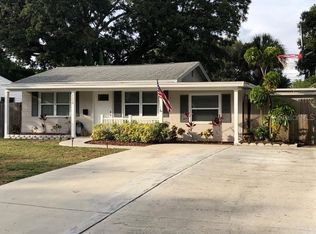
- $373,900-- bd1 ba992 sqft1300 Tyrone Blvd N, Saint Petersburg, FL 33710Off Market
- $315,9003 bd1 ba1k sqft1234 Tyrone Blvd N, Saint Petersburg, FL 33710Off Market
- $407,6003 bd2 ba1.5k sqft1201 62nd St N, Saint Petersburg, FL 33710Off Market
- $299,0003 bd1 ba864 sqft1120 Tyrone Ct N, Saint Petersburg, FL 33710Off Market
Nearby schools
GreatSchools rating
- 6/10Azalea Elementary SchoolGrades: PK-5Distance: 1.4 mi
- 3/10Azalea Middle SchoolGrades: 6-8Distance: 1.8 mi
- 4/10Boca Ciega High SchoolGrades: 9-12Distance: 1.7 mi
Schools provided by the listing agent
- Elementary: Azalea Elementary-PN
- Middle: Azalea Middle-PN
- High: Boca Ciega High-PN
Source: Stellar MLS. This data may not be complete. We recommend contacting the local school district to confirm school assignments for this home.
Get a cash offer in 3 minutes
Find out how much your home could sell for in as little as 3 minutes with a no-obligation cash offer.
Estimated market value
$493,000
Get a cash offer in 3 minutes
Find out how much your home could sell for in as little as 3 minutes with a no-obligation cash offer.
Estimated market value
$493,000
- Florida
- Pinellas County
- Saint Petersburg
- 33710
- 1127 TYRONE COURT N
Nearby cities
Nearby neighborhoods
Nearby zip codes
Other Saint Petersburg Topics
- Apartments for Rent in 33710
- Houses for Sale in 33710
- Houses for Rent in 33710
- 33710 Real Estate
- Saint Petersburg Condos
- Houses for Sale in Saint Petersburg
- Newest Listings in Saint Petersburg
- Saint Petersburg Home Values
- Saint Petersburg Real Estate Agents
- Saint Petersburg Refinance
- Saint Petersburg Mortgage Rates
