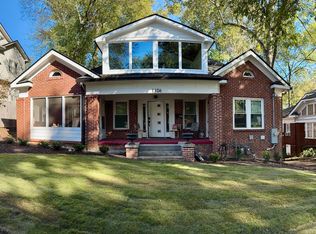
Skip main navigation
Off market
  • $1,395,700

    1127 Virginia Ave NE, Atlanta, GA 30306

    5beds
    5baths
    3,227sqft
    SingleFamily
    Built in 2006
    8,999 Square Feet Lot
    $1,395,700 Zestimate®
    $433/sqft
    $7,601 Estimated rent

    Home value

    $1,395,700

    $1.27M - $1.54M

    $7,601/mo

    Zestimate® history
    Loading
    Loading...

    Owner options

    List your home for rent

    $7,601/mo

    Rent Zestimate®

    Find your next renter with Zillow Rental Manager. Plus, with online applications, you can quickly screen prospective tenants – for free.

    Learn more

    $7,601/mo

    Rent Zestimate®

    Refinance and save

    $6,901/mo

    Est. payment

    Refinancing to a lower rate could help reduce your monthly payments and save thousands over the life of the loan.

    See today's rates

    $6,901/mo

    Est. payment

    Explore your selling options

    Work with a Zillow partner agent

    Leverage their expertise and Zillow's premium Showcase listings to get your home seen by more buyers.

    Get started

    List with your own agent

    Get your home in front of millions of buyers by listing it on Zillow.

    Learn how to do it

    Sell it yourself

    Take full control of how buyers see your home on Zillow by listing For Sale by Owner (FSBO).

    List your home

    What's special

    Back on Market - $26k price drop! Beautiful custom built Virginia Highlands Gem! Less than 2 blocks to N Highland, best schools in the area! Set on a lovely level & professionally landscaped lot, this home was meticulously planned to incorporate everything today's buyer seeks. Tons of square footage, detailed crown molding and millwork, three gas starting fireplaces* - one in the formal living room, keeping room, and master bedroom. A lovely covered porch* accessible from the formal living room is the perfect place to have morning coffee and read the paper. Two other outdoor living spaces incude the rocking chair front porch*, and a private balcony* off the In-law/Teen Suite (also has private full bath and huge walk-in closet) on main level. The open floor plan between the kitchen, breakfast area and keeping room, make a great space either for entertaining or for your family to enjoy being together. Coffered ceilings, recessed lighting & beautiful wainscotting accent this expansive space. The kitchen fully equipped (SS refrigerator on order!) w/high end Kitchen Aid SS appliances*, granite countertops, pendant lights, additional recessed & under cabinet lighting features, SS undermount sink, double ovens & wall to wall wood cabinets w/desk space & room for a wine chiller. Separate SS cooktop & surround granite offers a breakfast bar atmosphere for company to sit w/you while you cook. Hardwood floors on main & up to the second level are 5" Brazilian Cherry w/professional grade of finishing. Main level also includes huge storage closet housed in hallway between the kitchen & formal living room. Formal Dining Rm, unique to this floor plan, is set off to the left as you enter the home & easily seats 12+. If you are someone who likes to entertain, don't miss this feature. Dining Rm also has granite bar area for additional glassware, your finest ports or scotch. Thick molding highlights the entrance hallway* and continues throughout the main level. Wide hallway leads up th

    This property is off market, which means it's not currently listed for sale or rent on Zillow. This may be different from what's available on other websites or public sources.

    Facts & features

    Interior

    Bedrooms & bathrooms
    • Bedrooms: 5
    • Bathrooms: 5
    Heating
    • Forced air
    Cooling
    • Central
    Features
    • Has fireplace: Yes
    Interior area
    • Total interior livable area: 3,227 sqft

    Property

    Parking
    • Parking features: Off-street, Garage
    Features
    • Exterior features: Brick
    Lot
    • Size: 8,999 sqft
    Details
    • Parcel number: 17000100100126

    Construction

    Type & style
    • Home type: SingleFamily
    • Architectural style: Conventional
    Materials
    • Stone
    • Foundation: Crawl/Raised
    Condition
    • Year built: 2006

    Community & neighborhood

    Location
    • Region: Atlanta

    Price history

    DateEventPrice
    3/2/2009Listing removed$1,049,000$325/sqft
    Source: Keller Williams Realty #3779879 Report a problem
    11/14/2008Listed for sale$1,049,000+340%$325/sqft
    Source: Keller Williams Realty #3779879 Report a problem
    11/20/1996Sold$238,400$74/sqft
    Source: Public Record Report a problem

    Public tax history

    YearProperty taxesTax assessment
    2024$13,467 +28.8%$421,280
    2023$10,453 -19.9%$421,280
    2022$13,050 +11.8%$421,280 +15.2%
    2021$11,677 -17%$365,840 +7.7%
    2020$14,068 +22%$339,800 -0.2%
    2019$11,526 $340,480 +10.3%
    2018$11,526 $308,760 +18%
    2017$11,526 +10.8%$261,560
    2016$10,401 0%$261,560
    2015$10,405 +17.1%$261,560 +16.3%
    2014$8,888 +5.1%$224,920 +2%
    2013$8,457 -0.4%$220,520 +0.2%
    2012$8,495 $220,000
    2011-- $220,000
    2010$8,649 $220,000
    2009-- $220,000
    2008-- $220,000 +4.1%
    2007-- $211,320
    2005-- $211,320 +3.2%
    2004-- $204,840 +3.4%
    2003$7,865 $198,200 +10.1%
    2002-- $180,000 +8.5%
    2001$6,298 $165,840

    Find assessor info on the county website

    Neighborhood: Virginia Highland

    Nearby schools

    GreatSchools rating
    Get a cash offer in 3 minutes
    Find out how much your home could sell for in as little as 3 minutes with a no-obligation cash offer.
    Estimated market value
    $1,395,700
    Get a cash offer in 3 minutes
    Find out how much your home could sell for in as little as 3 minutes with a no-obligation cash offer.
    Estimated market value
    $1,395,700