This upgraded home offers nearly 1500 square feet of living space and features three spacious bedrooms, each with high ceilings, sliding doors, and a balcony. Brand new waterproof flooring spans the entire house. The master bedroom is particularly expansive with dual closets, including a walk-in. Convenience is key with an attached two-car garage and additional guest parking available.Inside, the open floor plan is accentuated by a cozy gas fireplace and a ground floor patio perfect for entertaining, complete with a gas BBQ hookup. Recent updates include new kitchen counters and appliances, ensuring modern comfort and style. Centrally located, the home provides easy access to shopping and transportation.The complex is small and beautifully landscaped, boasting a lovely pool and spa for relaxation. HOA amenities include a security gated entrance, meticulous landscape maintenance, and access to the community pool and spa.With its east and west-facing orientation, the unit enjoys abundant natural light and refreshing sea breezes, creating a move-in ready haven for new owners to enjoy.
Sold for $699,000
Listed by: East West Real Estate Group • Edward Tsai • Contact: 805-500-8999
Bought with: Jason Mitchell Real Estate California, Inc.
Tax assessed value
$699,000
1127 W 228th St Unit 23, Torrance, CA 90502
3beds
1,490sqft
Townhouse
Built in 1988
2,740 Square Feet Lot
$747,600 Zestimate®
$469/sqft
$3,887 Estimated rent
Home value
$747,600
$710,000 - $785,000
$3,887/mo
Zestimate® history
Owner options
List your home for rent
$3,887/mo
Rent Zestimate®
Find your next renter with Zillow Rental Manager. Plus, with online applications, you can quickly screen prospective tenants – for free.
$3,887/mo
Rent Zestimate®
Refinance and save
$4,773/mo
Est. payment
Refinancing to a lower rate could help reduce your monthly payments and save thousands over the life of the loan.
$4,773/mo
Est. payment
Explore your selling options
Work with a Zillow partner agent
Leverage their expertise and Zillow's premium Showcase listings to get your home seen by more buyers.
Get startedList with your own agent
Get your home in front of millions of buyers by listing it on Zillow.
Learn how to do itSell it yourself
Take full control of how buyers see your home on Zillow by listing For Sale by Owner (FSBO).
List your homeWhat's special
Zillow last checked:
Listing updated:
Listed by:
Edward Tsai DRE #01909945 edward_tsai@yahoo.com,
East West Real Estate Group,
Chia-Asi Tsai DRE #02216518 805-500-8957,
East West Real Estate Group
Bought with:
Missy Sandefur, DRE #01951582
Jason Mitchell Real Estate California, Inc.
Source: CRMLS,MLS#: V1-24532 Originating MLS: California Regional MLS (Ventura & Pasadena-Foothills AORs)
Originating MLS: California Regional MLS (Ventura & Pasadena-Foothills AORs)Facts & features
Interior
Bedrooms & bathrooms
- Bedrooms: 3
- Bathrooms: 3
- Full bathrooms: 2
- 1/2 bathrooms: 1
- Main level bathrooms: 1
Rooms
- Room types: Entry/Foyer, Family Room, Kitchen, Primary Bathroom, Primary Bedroom, Other, Dining Room
Primary bedroom
- Features: Primary Suite
Bathroom
- Features: Bathroom Exhaust Fan, Bathtub, Dual Sinks, Separate Shower, Tub Shower
Kitchen
- Features: Kitchen/Family Room Combo, Quartz Counters, Remodeled, Solid Surface Counters, Updated Kitchen
Other
- Features: Walk-In Closet(s)
Heating
- None
Cooling
- None
Appliances
- Included: Dishwasher, Free-Standing Range, Gas Oven, Gas Range, Gas Water Heater, Range Hood, Vented Exhaust Fan, Water Heater
- Laundry: Washer Hookup, Electric Dryer Hookup, Gas Dryer Hookup, In Garage
Features
- Balcony, Ceiling Fan(s), Separate/Formal Dining Room, High Ceilings, Quartz Counters, Recessed Lighting, Storage, Solid Surface Counters, Primary Suite, Walk-In Closet(s)
- Flooring: Vinyl
- Doors: Sliding Doors
- Windows: Skylight(s)
- Has fireplace: Yes
- Fireplace features: Family Room
- Common walls with other units/homes: 2+ Common Walls,No One Above,No One Below
Interior area
- Total interior livable area: 1,490 sqft
Property
Parking
- Total spaces: 2
- Parking features: Garage Faces Rear
- Attached garage spaces: 2
Features
- Levels: Two
- Stories: 2
- Patio & porch: Concrete, Enclosed, Balcony
- Exterior features: Balcony
- Has private pool: Yes
- Pool features: Community, Fenced, In Ground, Association
- Has spa: Yes
- Spa features: Community, Heated, In Ground
- Fencing: Good Condition,Vinyl
- Has view: Yes
- View description: None
Lot
- Size: 2,740 Square Feet
- Features: Sprinklers None
Details
- Parcel number: 7344018060
- Special conditions: Standard
Construction
Type & style
- Home type: Townhouse
- Architectural style: See Remarks
- Property subtype: Townhouse
- Attached to another structure: Yes
Materials
- Stucco
- Foundation: Slab
- Roof: Composition
Condition
- Updated/Remodeled,Turnkey
- Year built: 1988
Utilities & green energy
- Electric: Electricity - On Property
- Sewer: Public Sewer
- Water: Public
- Utilities for property: Electricity Connected, Natural Gas Connected, Sewer Connected, Water Connected
Community & HOA
Community
- Features: Curbs, Street Lights, Sidewalks, Gated, Pool
- Security: Carbon Monoxide Detector(s), Security Gate, Gated Community, Key Card Entry, Smoke Detector(s)
HOA
- Has HOA: Yes
- Amenities included: Controlled Access, Insurance, Pool, Spa/Hot Tub
- HOA fee: $320 monthly
- HOA name: Torrance Park North HOA
- HOA phone: 310-972-9999
Location
- Region: Torrance
Financial & listing details
- Price per square foot: $469/sqft
- Tax assessed value: $699,000
- Annual tax amount: $6,826
- Date on market: 7/10/2024
- Cumulative days on market: 37 days
- Listing terms: Cash,Cash to New Loan,Conventional
- Road surface type: Paved
Price history
| Date | Event | Price |
|---|---|---|
| 9/20/2024 | Sold | $699,000-0.1%$469/sqft |
Source:  CRMLS #V1-24532 Report a problem CRMLS #V1-24532 Report a problem | ||
| 8/19/2024 | Contingent | $699,999$470/sqft |
Source: CRMLS #V1-24532 Report a problem | ||
| 8/10/2024 | Price change | $699,999-2.1%$470/sqft |
Source: CRMLS #V1-24532 Report a problem | ||
| 7/30/2024 | Price change | $715,000-2.1%$480/sqft |
Source: CRMLS #V1-24532 Report a problem | ||
| 7/10/2024 | Listed for sale | $730,000+342.4%$490/sqft |
Source: CRMLS #V1-24532 Report a problem | ||
| 5/14/1999 | Sold | $165,000$111/sqft |
Source: Public Record Report a problem | ||
Public tax history
| Year | Property taxes | Tax assessment |
|---|---|---|
| 2025 | $6,826 +94.5% | $699,000 +178.4% |
| 2024 | $3,510 +1.8% | $251,091 +2% |
| 2023 | $3,450 +4.9% | $246,168 +2% |
| 2022 | $3,288 +1.2% | $241,342 +2% |
| 2021 | $3,249 -0.7% | $236,611 +1% |
| 2020 | $3,270 | $234,186 +2% |
| 2019 | $3,270 +6.1% | $229,595 +2% |
| 2018 | $3,083 | $225,094 +2% |
| 2017 | $3,083 +2.1% | $220,681 +2% |
| 2016 | $3,018 +2.8% | $216,355 +1.5% |
| 2015 | $2,935 +1.8% | $213,106 +2% |
| 2014 | $2,883 | $208,933 +2.5% |
| 2012 | -- | $203,912 +2% |
| 2011 | -- | $199,915 +0.8% |
| 2010 | -- | $198,422 -0.2% |
| 2009 | -- | $198,894 +2% |
| 2008 | -- | $194,995 +2% |
| 2007 | -- | $191,172 +2% |
| 2006 | -- | $187,424 |
| 2005 | -- | $187,424 +4% |
| 2004 | -- | $180,148 +1.9% |
| 2003 | -- | $176,847 +2% |
| 2002 | -- | $173,381 +4% |
| 2000 | -- | $166,650 |
Find assessor info on the county website
Neighborhood: 90502
Nearby homes
- $72,0001 bd1 ba432 sqft1201 W 228th St SPACE 16, Torrance, CA 90502Sold

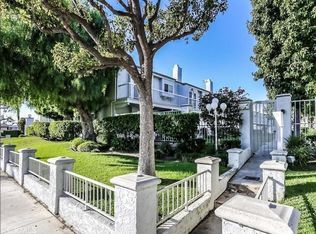
- $690,0003 bd3 ba1.4k sqft1127 W 228th St UNIT 19, Torrance, CA 90502Sold
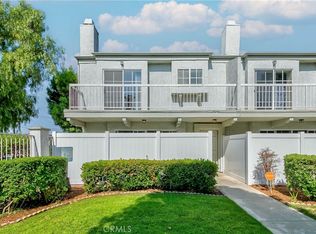
- $675,0003 bd3 ba1.4k sqft1127 W 228th St UNIT 24, Torrance, CA 90502Sold
- $115,400-- bd-- ba672 sqft1201 W 228th St SPACE 2, Torrance, CA 90502Off Market
- $82,500-- bd-- ba480 sqft1201 W 228th St SPACE 3, Torrance, CA 90502Off Market
- $106,700-- bd-- ba644 sqft1201 W 228th St SPACE 8, Torrance, CA 90502Off Market
- $107,200-- bd-- ba672 sqft1201 W 228th St SPACE 9, Torrance, CA 90502Off Market
- $99,600-- bd-- ba672 sqft1201 W 228th St SPACE 15, Torrance, CA 90502Off Market
Nearby schools
GreatSchools rating
- 4/10Meyler Street Elementary SchoolGrades: K-5Distance: 0.4 mi
- 6/10Stephen M. White Middle SchoolGrades: 6-8Distance: 0.8 mi
- 6/10Humanities And Arts (HARTS) Academy Of Los AngelesGrades: 9-12Distance: 1.2 mi
Get a cash offer in 3 minutes
Find out how much your home could sell for in as little as 3 minutes with a no-obligation cash offer.
Estimated market value
$747,600
Get a cash offer in 3 minutes
Find out how much your home could sell for in as little as 3 minutes with a no-obligation cash offer.
Estimated market value
$747,600
- California
- Los Angeles County
- Torrance
- 90502
- 1127 W 228th St Unit 23
Nearby cities
Nearby neighborhoods
Nearby zip codes
Other Torrance Topics
