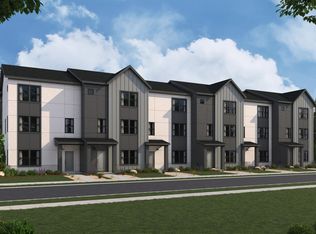
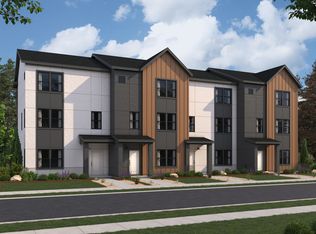
Estimated to be complete in November! Comfort and style reign supreme in the Keansburg plan in Highline at American Fork. The first floor offers a bathroom and a versatile flex room-perfect for a fitness space, a home office, or guest room. The main floor centers around a kitchen with a center island, overlooking a dining area and a welcoming great room. There's also a powder room conveniently located on this level. You'll find the serene primary suite upstairs, showcasing a walk-in closet and a private bath. Two secondary bedrooms and an additional bath complete this attractive plan.
Pending
$464,990
1127 W 480 S, American Fork, UT 84003
4beds
1,986sqft
Townhouse
Built in 2025
871 Square Feet Lot
$457,000 Zestimate®
$234/sqft
$112/mo HOA
What's special
Powder roomDining areaCenter islandVersatile flex roomAdditional bathWelcoming great roomSerene primary suite
- 35 days
- 0
- 0
Zillow last checked:
Listing updated:
Listed by:
Aneleise Weaver 385-242-4054,
Century Communities Realty of Utah, LLC,
Evan S Nielsen,
Century Communities Realty of Utah, LLC
Source: UtahRealEstate.com,MLS#: 2115300
Facts & features
Interior
Bedrooms & bathrooms
- Bedrooms: 4
- Bathrooms: 4
- Full bathrooms: 2
- 3/4 bathrooms: 1
- 1/2 bathrooms: 1
- Partial bathrooms: 1
- Main level bedrooms: 1
Primary bedroom
- Level: Third
Heating
- Forced Air, Central
Cooling
- Central Air
Appliances
- Included: Disposal, Free-Standing Range
Features
- Walk-In Closet(s), Smart Thermostat
- Flooring: Carpet
- Doors: Sliding Doors
- Windows: None, Double Pane Windows
- Basement: None
- Has fireplace: No
Interior area
- Total structure area: 1,986
- Total interior livable area: 1,986 sqft
- Finished area above ground: 1,986
Property
Parking
- Total spaces: 2
- Parking features: Garage
- Garage spaces: 2
Features
- Stories: 3
- Patio & porch: Porch, Open Porch
- Has view: Yes
- View description: Lake, Mountain(s)
- Has water view: Yes
- Water view: Lake
Lot
- Size: 871 Square Feet
- Features: Sprinkler: Auto-Full, Drip Irrigation: Auto-Part
- Topography: Terrain
- Residential vegetation: Landscaping: Full
Details
- Parcel number: 387240252
- Zoning description: Multi-Family
Construction
Type & style
- Home type: Townhouse
- Property subtype: Townhouse
Materials
- Asphalt, Stucco, Cement Siding
- Roof: Asphalt
Condition
- Und. Const.
- New construction: Yes
- Year built: 2025
Details
- Warranty included: Yes
Utilities & green energy
- Water: Culinary
- Utilities for property: Natural Gas Connected, Electricity Connected, Sewer Connected, Water Connected
Green energy
- Green verification: Home Energy Score
Community & HOA
Community
- Subdivision: Highline At American Fork
HOA
- Has HOA: Yes
- Amenities included: Playground, Snow Removal, Trash
- Services included: Trash
- HOA fee: $112 monthly
- HOA name: Advanced Community Srvce
- HOA phone: 801-641-1844
Location
- Region: American Fork
Financial & listing details
- Price per square foot: $234/sqft
- Tax assessed value: $99,500
- Annual tax amount: $869
- Date on market: 10/2/2025
- Listing terms: Cash,Conventional,Down Payment Assist.,FHA,VA Loan
- Acres allowed for irrigation: 0
- Electric utility on property: Yes
Estimated market value
$457,000
$434,000 - $480,000
$2,255/mo
Price history
| Date | Event | Price |
|---|---|---|
| 10/14/2025 | Pending sale | $464,990$234/sqft |
Source:  UtahRealEstate.com #2115300 Report a problem UtahRealEstate.com #2115300 Report a problem | ||
| 10/2/2025 | Listed for sale | $464,990$234/sqft |
Source:  Century Communities Report a problem Century Communities Report a problem | ||
Public tax history
| Year | Property taxes | Tax assessment |
|---|---|---|
| 2025 | $869 | $99,500 |
Find assessor info on the county website
Monthly payment
Est. payment
Payment breakdown
Explore the cost of this home by adjusting the details. Changes won't be saved.Climate risks
Neighborhood: 84003
Nearby schools
Schools provided by the listing agent
- Elementary: Greenwood
- Middle: American Fork
- High: American Fork
- District: Alpine
Source: UtahRealEstate.com. This data may not be complete. We recommend contacting the local school district to confirm school assignments for this home.
Similar homes
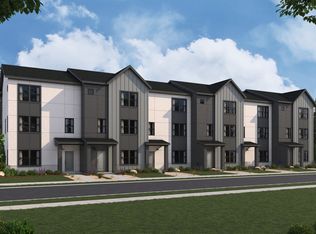
- $484,9904 bd4 ba1.9k sqft1132 W 530 S, American Fork, UT 84003New Construction
 UtahRealEstate.com
 - $484,9904 bd4 ba1.9k sqft1136 W 530 S, American Fork, UT 84003New Construction
 UtahRealEstate.com
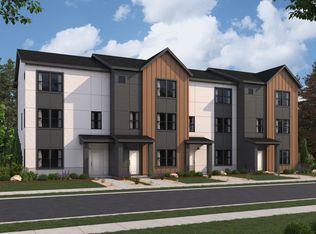
 - $449,9904 bd4 ba1.9k sqft506 S 1110 W, American Fork, UT 84003New Construction
 UtahRealEstate.com
 - $494,9904 bd4 ba1.9k sqft1126 W 530 S, American Fork, UT 84003New ConstructionMLS ID #2180881, Nicole SaBell, Century Communities Realty of Utah, LLC. UtahRealEstate.com
- $489,9904 bd4 ba1.9k sqft492 S 1110 W, American Fork, UT 84003New ConstructionMLS ID #2178050, Nicole SaBell, Century Communities Realty of Utah, LLC. UtahRealEstate.com
- $489,9904 bd4 ba2.1k sqft1128 W 530 S, American Fork, UT 84003New ConstructionUtahRealEstate.com
- $489,9904 bd4 ba2.1k sqft1134 W 530 S, American Fork, UT 84003New ConstructionUtahRealEstate.com
- $489,9904 bd4 ba2.1k sqft494 S 1110 W, American Fork, UT 84003New ConstructionMLS ID #2178048, Shawna C Engebretson, Century Communities Realty of Utah, LLC. UtahRealEstate.com
- $475,9003 bd3 ba2.2k sqft1617 W Bettany Dr #802, Saratoga Springs, UT 84045New ConstructionMLS ID #2182671, Amanda Pierce, Edge Realty. UtahRealEstate.com
- $473,9003 bd3 ba2.2k sqft843 N Banner Dr #635, Saratoga Springs, UT 84045New ConstructionMLS ID #2178499, Amanda Pierce, Edge Realty. UtahRealEstate.com
