Welcome home to this stunning 3 bed/3 bath duplex-down on historic, tree lined Wrightwood Ave. in the heart of Lincoln Park! The move-in ready condo has been recently renovated and is complete with 2 spacious living areas, 2 private outdoor spaces, 1 garage parking space and 2 fireplaces. The kitchen gut renovation in 2021 reassembled the open concept design to include additional storage, an extended breakfast bar, brand new Kitchenaid appliances, a luxurious white herringbone backsplash and brand new cabinetry. Adjoining the kitchen is a comfortable living area complete with a wood burning fireplace flanked by beautiful built-in shelving that perfectly accentuates the north facing arched windows looking onto serene Wrightwood Ave. Jacobean stained, diagonally laid oak hardwood flooring provides a timeless look and runs throughout the entirety of the first level. The traditional floor plan has 2 bedrooms up and 1 bedroom down, with the master bedroom along with an accompanying en-suite bathroom, tranquil private deck and second full bath all residing on the first floor. Downstairs welcomes you to an extra cozy second living area with another private outdoor space, a second fireplace, the third bedroom and full bathroom as well as a laundry room and an additional storage area. This intimate 6 unit building is located in an A+ location in prime Lincoln Park. Walk to Jonquil Park, Whole Foods, the lakefront, shops, cafes, dining as well as the 'L' stop at Fullerton. Don't miss out on this wonderful opportunity!
Closed
$750,000
1127 W Wrightwood Ave #1W, Chicago, IL 60614
3beds
--sqft
Condominium, Duplex, Single Family Residence
Built in ----
-- sqft lot
$995,200 Zestimate®
$--/sqft
$6,579 Estimated rent
Home value
$995,200
$906,000 - $1.10M
$6,579/mo
Zestimate® history
Owner options
List your home for rent
$6,579/mo
Rent Zestimate®
Find your next renter with Zillow Rental Manager. Plus, with online applications, you can quickly screen prospective tenants – for free.
$6,579/mo
Rent Zestimate®
Refinance and save
$5,563/mo
Est. payment
Refinancing to a lower rate could help reduce your monthly payments and save thousands over the life of the loan.
$5,563/mo
Est. payment
Explore your selling options
Work with a Zillow partner agent
Leverage their expertise and Zillow's premium Showcase listings to get your home seen by more buyers.
Get startedList with your own agent
Get your home in front of millions of buyers by listing it on Zillow.
Learn how to do itSell it yourself
Take full control of how buyers see your home on Zillow by listing For Sale by Owner (FSBO).
List your homeWhat's special
Wood burning fireplaceSecond fireplaceOpen concept designMaster bedroomEn-suite bathroomNorth facing arched windowsPrivate outdoor space
Zillow last checked:
Listing updated:
Listed by:
Jacob Steinle 312-319-1168,
Compass
Bought with:
Stefanie Lavelle
@properties Christie's International Real Estate
Source: MRED as distributed by MLS GRID,MLS#: 11829059
Facts & features
Interior
Bedrooms & bathrooms
- Bedrooms: 3
- Bathrooms: 3
- Full bathrooms: 3
Rooms
- Room types: Deck, Terrace
Primary bedroom
- Features: Flooring (Hardwood), Bathroom (Full)
- Level: Main
- Area: 168 Square Feet
- Dimensions: 14X12
Bedroom 2
- Features: Flooring (Hardwood)
- Level: Main
- Area: 140 Square Feet
- Dimensions: 14X10
Bedroom 3
- Features: Flooring (Carpet)
- Level: Lower
- Area: 130 Square Feet
- Dimensions: 13X10
Deck
- Level: Main
- Area: 154 Square Feet
- Dimensions: 14X11
Dining room
- Level: Main
- Dimensions: COMBO
Family room
- Features: Flooring (Carpet)
- Level: Lower
- Area: 486 Square Feet
- Dimensions: 27X18
Kitchen
- Features: Kitchen (Eating Area-Breakfast Bar, Island, Updated Kitchen), Flooring (Hardwood)
- Level: Main
- Area: 238 Square Feet
- Dimensions: 17X14
Laundry
- Features: Flooring (Other)
- Level: Lower
- Area: 48 Square Feet
- Dimensions: 8X6
Living room
- Features: Flooring (Hardwood)
- Level: Main
- Area: 168 Square Feet
- Dimensions: 14X12
Other
- Level: Lower
- Area: 165 Square Feet
- Dimensions: 15X11
Heating
- Natural Gas, Forced Air
Cooling
- Central Air
Appliances
- Included: Range, Dishwasher, Refrigerator, Freezer, Washer, Dryer, Disposal, Stainless Steel Appliance(s), Range Hood
- Laundry: Washer Hookup, In Unit
Features
- 1st Floor Bedroom, 1st Floor Full Bath, Storage, Built-in Features, Open Floorplan
- Flooring: Hardwood, Carpet
- Windows: Drapes
- Basement: Finished,Full
- Number of fireplaces: 2
- Fireplace features: Wood Burning, Gas Log, Gas Starter, Family Room, Living Room
Interior area
- Total structure area: 0
Property
Parking
- Total spaces: 1
- Parking features: Garage Door Opener, On Site, Garage Owned, Detached, Garage
- Garage spaces: 1
- Has uncovered spaces: Yes
Accessibility
- Accessibility features: No Disability Access
Features
- Patio & porch: Deck, Patio
Lot
- Features: Common Grounds
Details
- Parcel number: 14294140441004
- Special conditions: List Broker Must Accompany
Construction
Type & style
- Home type: Condo
- Property subtype: Condominium, Duplex, Single Family Residence
Materials
- Brick, Block
Condition
- New construction: No
- Major remodel year: 2021
Utilities & green energy
- Electric: Circuit Breakers
- Sewer: Public Sewer
- Water: Lake Michigan, Public
Community & HOA
HOA
- Has HOA: Yes
- Amenities included: Storage
- Services included: Water, Parking, Insurance, Exterior Maintenance, Scavenger, Snow Removal
- HOA fee: $258 monthly
Location
- Region: Chicago
Financial & listing details
- Tax assessed value: $710,140
- Annual tax amount: $12,877
- Date on market: 7/12/2023
- Listing terms: Conventional
- Ownership: Condo
Price history
| Date | Event | Price |
|---|---|---|
| 8/18/2023 | Sold | $750,000 |
Source:  MRED as distributed by MLS GRID #11829059 Report a problem MRED as distributed by MLS GRID #11829059 Report a problem | ||
| 7/16/2023 | Contingent | $750,000 |
Source: MRED as distributed by MLS GRID #11829059 Report a problem | ||
| 7/12/2023 | Listed for sale | $750,000-3.2% |
Source: MRED as distributed by MLS GRID #11829059 Report a problem | ||
| 7/12/2023 | Listing removed | -- |
Source: MRED as distributed by MLS GRID #11812026 Report a problem | ||
| 6/22/2023 | Listed for sale | $775,000+19.2% |
Source: MRED as distributed by MLS GRID #11812026 Report a problem | ||
| 12/1/2021 | Sold | $650,000 |
Source: Public Record Report a problem | ||
| 7/30/2021 | Sold | $650,000-2.9% |
Source: MRED as distributed by MLS GRID #11104411 Report a problem | ||
| 6/14/2021 | Contingent | $669,500 |
Source: MRED as distributed by MLS GRID #11104411 Report a problem | ||
| 6/3/2021 | Listed for sale | $669,500+3.2% |
Source: MRED as distributed by MLS GRID #11104411 Report a problem | ||
| 2/19/2021 | Listing removed | -- |
Source:  Keller Williams Report a problem Keller Williams Report a problem | ||
| 1/19/2021 | Pending sale | $649,000 |
Source: Keller Williams #10942305 Report a problem | ||
| 1/14/2021 | Contingent | $649,000 |
Source:  MRED as distributed by MLS GRID #10942305 Report a problem MRED as distributed by MLS GRID #10942305 Report a problem | ||
| 12/18/2020 | Pending sale | $649,000 |
Source: Keller Williams Chicago - Lincoln Park #10942305 Report a problem | ||
| 12/12/2020 | Contingent | $649,000 |
Source: MRED as distributed by MLS GRID #10942305 Report a problem | ||
| 11/30/2020 | Listed for sale | $649,000+2.8% |
Source: Keller Williams Chicago-Lincoln Park #10942305 Report a problem | ||
| 1/25/2019 | Sold | $631,500+20.3% |
Source: Public Record Report a problem | ||
| 3/22/2011 | Sold | $525,000-4.5% |
Source: Public Record Report a problem | ||
| 2/13/2011 | Pending sale | $550,000 |
Source: Koenig & Strey Real Living #07663657 Report a problem | ||
| 10/29/2010 | Listed for sale | $550,000+29.4% |
Source: Koenig & Strey Real Living #07663657 Report a problem | ||
| 5/21/1999 | Sold | $425,000 |
Source: Public Record Report a problem | ||
Public tax history
| Year | Property taxes | Tax assessment |
|---|---|---|
| 2024 | $14,267 +5.6% | $71,014 +10.9% |
| 2023 | $13,512 +2.6% | $64,040 |
| 2022 | $13,172 +2.3% | $64,040 |
| 2021 | $12,878 +24.2% | $64,040 +22.8% |
| 2020 | $10,371 +2.4% | $52,138 -7.9% |
| 2019 | $10,129 +1.7% | $56,588 |
| 2018 | $9,957 +13.6% | $56,588 +21% |
| 2017 | $8,762 +2.9% | $46,779 |
| 2016 | $8,512 +9.9% | $46,779 |
| 2015 | $7,748 +5.6% | $46,779 +6.4% |
| 2014 | $7,339 -8.2% | $43,957 |
| 2013 | $7,995 +12.3% | $43,957 |
| 2012 | $7,120 +0.5% | $43,957 -3.9% |
| 2011 | $7,084 -0.9% | $45,735 |
| 2010 | $7,146 +4.3% | $45,735 |
| 2009 | $6,854 -1.7% | $45,735 -9.3% |
| 2008 | $6,969 +1.6% | $50,431 |
| 2007 | $6,862 +0.8% | $50,431 |
| 2006 | $6,809 +5% | $50,431 +21.5% |
| 2005 | $6,483 +1.3% | $41,504 |
| 2004 | $6,399 +1.9% | $41,504 |
| 2003 | $6,278 -11.9% | $41,504 |
| 2002 | $7,129 +4.3% | $41,504 |
| 2001 | $6,837 | $41,504 |
| 2000 | -- | $41,504 |
Find assessor info on the county website
Neighborhood: Lincoln Park
Nearby homes
- $1,088,3004 bd3 ba9k sqft1127 W Wrightwood Ave, Chicago, IL 60614Off Market
- $642,5002 bd2 ba1.2k sqft1127 W Wrightwood Ave, Chicago, IL 60614Sold

- $800,0003 bd3 ba9k sqft1127 W Wrightwood Ave, Chicago, IL 60614Sold
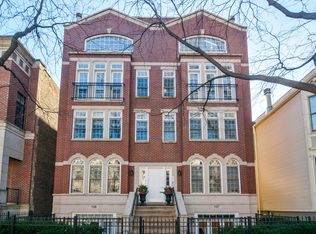
- $926,6003 bd3 ba-- sqft1127 W Wrightwood Ave #3W, Chicago, IL 60614Off Market
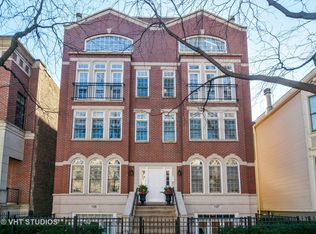
- $642,5002 bd2 ba1.2k sqft1127 W Wrightwood Ave #2W, Chicago, IL 60614Sold
- $--4 bd3 ba-- sqft1125 W Wrightwood Ave #1F, Chicago, IL 60614Off Market
- $--4 bd3 ba2.5k sqft1125 W Wrightwood Ave #1E, Chicago, IL 60614Off Market
- $983,6003 bd3 ba-- sqft1125 W Wrightwood Ave, Chicago, IL 60614Off Market
Nearby schools
GreatSchools rating
- 10/10Mayer Elementary SchoolGrades: PK-8Distance: 0.4 mi
- 7/10Lincoln Park High SchoolGrades: 9-12Distance: 0.9 mi
Schools provided by the listing agent
- Elementary: Oscar Mayer Elementary School
- Middle: Oscar Mayer Elementary School
- High: Lincoln Park High School
- District: 299
Source: MRED as distributed by MLS GRID. This data may not be complete. We recommend contacting the local school district to confirm school assignments for this home.
Get a cash offer in 3 minutes
Find out how much your home could sell for in as little as 3 minutes with a no-obligation cash offer.
Estimated market value
$995,200
Get a cash offer in 3 minutes
Find out how much your home could sell for in as little as 3 minutes with a no-obligation cash offer.
Estimated market value
$995,200
- Illinois
- Cook County
- Chicago
- 60614
- Lincoln Park
- 1127 W Wrightwood Ave Unit 1W
Nearby cities
Nearby neighborhoods
Nearby zip codes
Other Chicago Topics
