Welcome to this charming 3-bedroom(possibly 4), 1.5-bath home built in 1915, offering classic character with thoughtful updates throughout. Spacious living room, formal dining room, and large kitchen provide comfortable everyday living, while abundant storage and a second-floor walk-in closet add convenience. Upstairs also features a pass-through room that can serve as a 4th bedroom, home office, or flex space. Finished partial basement offers additional flexible living space. Recent improvements include newer windows, newer hot water tank, and roof approximately 6 years old. Exterior features include a gated backyard, covered back porch, and detached 2-car garage. All appliances included.
Pending
$150,000
1127 Walden Ave, Buffalo, NY 14211
3beds
1,368sqft
Single Family Residence
Built in 1915
4,356 Square Feet Lot
$-- Zestimate®
$110/sqft
$-- HOA
What's special
Gated backyardSecond-floor walk-in closetAll appliances includedFormal dining roomAbundant storageCovered back porchLarge kitchen
- 79 days |
- 59 |
- 1 |
Zillow last checked:
Listing updated:
Listed by:
Keller Williams Realty WNY 716-832-3300,
Jennifer Loomis 716-807-4428
Source: NYSAMLSs,MLS#: B1678247 Originating MLS: Buffalo
Originating MLS: BuffaloFacts & features
Interior
Bedrooms & bathrooms
- Bedrooms: 3
- Bathrooms: 2
- Full bathrooms: 1
- 1/2 bathrooms: 1
- Main level bathrooms: 2
Bedroom 1
- Level: First
- Dimensions: 7.00 x 13.00
Bedroom 2
- Level: Second
- Dimensions: 18.00 x 11.00
Bedroom 3
- Level: Second
- Dimensions: 18.00 x 19.00
Dining room
- Level: First
- Dimensions: 7.00 x 10.00
Kitchen
- Level: First
- Dimensions: 12.00 x 15.00
Living room
- Level: First
- Dimensions: 19.00 x 13.00
Other
- Level: First
- Dimensions: 12.00 x 13.00
Heating
- Gas, Forced Air
Appliances
- Included: Dryer, Dishwasher, Gas Oven, Gas Range, Gas Water Heater, Microwave, Refrigerator, Washer
- Laundry: In Basement
Features
- Separate/Formal Dining Room, Eat-in Kitchen, Bedroom on Main Level
- Flooring: Carpet, Ceramic Tile, Laminate, Varies
- Basement: Partial,Partially Finished
- Has fireplace: No
Interior area
- Total structure area: 1,368
- Total interior livable area: 1,368 sqft
Property
Parking
- Total spaces: 2
- Parking features: Detached, Electricity, Garage
- Garage spaces: 2
Features
- Patio & porch: Covered, Porch
- Exterior features: Concrete Driveway, Fully Fenced
- Fencing: Full
Lot
- Size: 4,356 Square Feet
- Dimensions: 30 x 150
- Features: Near Public Transit, Rectangular, Rectangular Lot
Details
- Parcel number: 1430891016000008032000
- Special conditions: Standard
Construction
Type & style
- Home type: SingleFamily
- Architectural style: Colonial,Two Story
- Property subtype: Single Family Residence
Materials
- Aluminum Siding, Block, Concrete
- Foundation: Block
- Roof: Asphalt,Shingle
Condition
- Resale
- Year built: 1915
Utilities & green energy
- Electric: Circuit Breakers, Fuses
- Sewer: Connected
- Water: Connected, Public
- Utilities for property: Electricity Available, Sewer Connected, Water Connected
Community & HOA
Location
- Region: Buffalo
Financial & listing details
- Price per square foot: $110/sqft
- Tax assessed value: $107,000
- Annual tax amount: $3,658
- Date on market: 5/4/2026
- Cumulative days on market: 38 days
- Listing terms: Cash,Conventional,FHA,VA Loan
Estimated market value
Not available
Estimated sales range
Not available
$1,638/mo
Price history
| Date | Event | Price |
|---|---|---|
| 5/19/2026 | Pending sale | $150,000$110/sqft |
Source:  NYSAMLSs #B1678247 Report a problem NYSAMLSs #B1678247 Report a problem | ||
| 5/4/2026 | Listed for sale | $150,000-30.2%$110/sqft |
Source: NYSAMLSs #B1678247 Report a problem | ||
| 12/13/2024 | Listing removed | $214,999$157/sqft |
Source: NYSAMLSs #B1573339 Report a problem | ||
| 10/22/2024 | Listed for sale | $214,999+720.6%$157/sqft |
Source: NYSAMLSs #B1573339 Report a problem | ||
| 12/22/2005 | Sold | $26,200-27.2%$19/sqft |
Source: Public Record Report a problem | ||
| 4/15/2005 | Sold | $36,000-25%$26/sqft |
Source: Public Record Report a problem | ||
| 10/13/1999 | Sold | $48,000$35/sqft |
Source: Public Record Report a problem | ||
Public tax history
| Year | Property taxes | Tax assessment |
|---|---|---|
| 2025 | -- | $107,000 |
| 2024 | -- | $107,000 |
| 2023 | -- | $107,000 |
| 2022 | -- | $107,000 +20.2% |
| 2021 | -- | $89,000 +59.5% |
| 2020 | -- | $55,800 |
| 2019 | -- | $55,800 |
| 2018 | -- | $55,800 |
| 2017 | $1,888 +58.8% | $55,800 +33.2% |
| 2016 | $1,188 | $41,900 |
| 2015 | -- | $41,900 |
| 2014 | -- | $41,900 +61.2% |
| 2013 | -- | $26,000 |
| 2012 | -- | $26,000 |
| 2011 | -- | $26,000 |
| 2010 | -- | $26,000 |
| 2009 | -- | $26,000 |
| 2008 | -- | $26,000 -3.7% |
| 2007 | -- | $27,000 -13.5% |
| 2006 | -- | $31,200 |
| 2005 | -- | $31,200 |
| 2004 | -- | $31,200 |
| 2003 | -- | $31,200 |
| 2002 | -- | $31,200 |
| 2001 | -- | $31,200 -10.9% |
| 2000 | -- | $35,000 |
Find assessor info on the county website
Monthly payment
Climate risks
Neighborhood: 14211
Nearby schools
GreatSchools rating
- 4/10Union East Elementary SchoolGrades: PK-4Distance: 1.8 mi
- 7/10Cheektowaga Middle SchoolGrades: 5-8Distance: 1.9 mi
- 4/10Cheektowaga High SchoolGrades: 9-12Distance: 1.9 mi
Schools provided by the listing agent
- District: Cheektowaga
Source: NYSAMLSs. This data may not be complete. We recommend contacting the local school district to confirm school assignments for this home.
- $159,4006 bd2 ba2.1k sqft1125 Walden Ave, Buffalo, NY 14211Off Market
- $165,500-- bd-- ba3.2k sqft1131 Walden Ave, Buffalo, NY 14211Off Market
- $129,200-- bd2 ba1.6k sqft1121 Walden Ave, Buffalo, NY 14211Off Market
- $16,533-- bd-- ba624 sqft1133 Walden Ave, Buffalo, NY 14211Off Market
- $124,2004 bd1 ba1.1k sqft1119 Walden Ave, Buffalo, NY 14211Off Market
- $170,2003 bd2 ba1.6k sqft1137 Walden Ave, Buffalo, NY 14211Off Market
- $122,667-- bd-- ba2.2k sqft1115 Walden Ave, Buffalo, NY 14211Off Market
- $1,1503 bd1 ba-- sqft1139 Walden Ave, Buffalo, NY 14211For Rent
A local agent can set up tours, give advice and negotiate with sellers.
Similar homes
- $149,9003 bd1 ba1.1k sqft94 Woodell Ave, Buffalo, NY 14211For Sale

 MLS ID #B1688036, Md Nazmul Hussain, Listing by: HUNT Real Estate Corporation. NYSAMLSs
 - $134,9005 bd2 ba1.3k sqft22 Frankfort Ave, Buffalo, NY 14211For Sale
 MLS ID #B1696047, Yer Mohammed, Listing by: HUNT Real Estate Corporation. NYSAMLSs
 - $164,9003 bd2 ba1.4k sqft504 Hewitt Ave, Buffalo, NY 14215For Sale
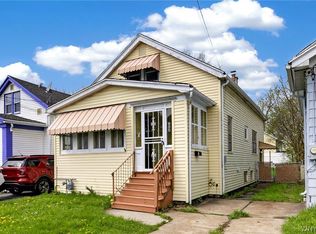 MLS ID #B1699083, Syed J Rizvi, Listing by: Keller Williams Realty WNY. NYSAMLSs
 - $165,0003 bd2 ba1.5k sqft101 Eggert Rd, Cheektowaga, NY 14215For Sale
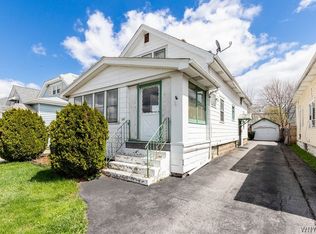 MLS ID #B1686246, Britt Konczyk, Listing by: MJ Peterson Real Estate Inc.. NYSAMLSs
 - $189,9003 bd2 ba1.3k sqft12 Leonard Post Dr, Buffalo, NY 14211For SaleMLS ID #B1665095, Charisse Vaughn, Listing by: Symphony Real Estate LLC. NYSAMLSs
- $149,9003 bd1 ba924 sqft312 Cambridge Ave, Buffalo, NY 14215For SaleMLS ID #B1671785, Joshua McDougall, Listing by: HUNT Real Estate Corporation. NYSAMLSs
- $149,9003 bd1 ba1.1k sqft243 Mackinaw St, Buffalo, NY 14204For SaleMLS ID #B1696429, Christopher Kacala, Listing by: HUNT Real Estate Corporation. NYSAMLSs
- $130,0005 bd2 ba1.2k sqft418 Ideal St, Buffalo, NY 14206For SaleMLS ID #B1694730, Natali Barham, Listing by: Century 21 North East. NYSAMLSs
- $154,9003 bd1 ba1k sqft157 Davidson Ave, Buffalo, NY 14215For SaleMLS ID #B1687977, Syed J Rizvi, Listing by: Keller Williams Realty WNY. NYSAMLSs
- $164,9004 bd2 ba1.6k sqft253 Benzinger St, Buffalo, NY 14206For SaleMLS ID #B1692657, Mohammed Faisal Nowaz, Listing by: HUNT Real Estate Corporation. NYSAMLSs
- $195,0003 bd1 ba1.1k sqft120 Leonard Post Dr, Buffalo, NY 14211For SaleMLS ID #B1674824, Charisse Vaughn, Listing by: Symphony Real Estate LLC. NYSAMLSs
- $134,9003 bd1 ba1.2k sqft39 Alma Ave, Buffalo, NY 14215For SaleMLS ID #B1678626, Md Nazmul Hussain, Listing by: HUNT Real Estate Corporation. NYSAMLSs
- $209,9005 bd2 ba1.9k sqft1082 Walden Ave, Buffalo, NY 14211For SaleMLS ID #B1694879, Md Nazmul Hussain, Listing by: HUNT Real Estate Corporation. NYSAMLSs
- $174,9003 bd1 ba1.5k sqft148 Deerfield Ave, Buffalo, NY 14215For SaleMLS ID #B1679871, Syed J Rizvi, Listing by: Keller Williams Realty WNY. NYSAMLSs
- $149,9004 bd2 ba1.4k sqft214 Shumway St, Buffalo, NY 14212For SaleMLS ID #B1677082, Md Nazmul Hussain, Listing by: HUNT Real Estate Corporation. NYSAMLSs
- $179,9004 bd2 ba1.1k sqft163 Davidson Ave, Buffalo, NY 14215For SaleMLS ID #B1689360, Cassonya R Dancy, Listing by: Rose Gold Realty of WNY Inc. NYSAMLSs
- $119,9003 bd2 ba1.4k sqft934 Kensington Ave, Buffalo, NY 14215For SaleMLS ID #B1689013, Fuzayel Ahmed, Listing by: HUNT Real Estate Corporation. NYSAMLSs
- $130,0003 bd1 ba1.3k sqft468 Plymouth Ave, Buffalo, NY 14213For SaleMLS ID #B1696098, Michelle Giambra, Listing by: Giambra Realty Corp. NYSAMLSs
- $164,9993 bd1 ba1.2k sqft602 Hopkins St, Buffalo, NY 14220For SaleMLS ID #B1673860, Jeffrey D Borysewicz, Listing by: WNY Metro Roberts Realty. NYSAMLSs
- $124,9004 bd1 ba1.4k sqft35 Troupe St, Buffalo, NY 14210For SaleMLS ID #B1681866, Caren Lee, Listing by: WNY Metro Roberts Realty. NYSAMLSs
