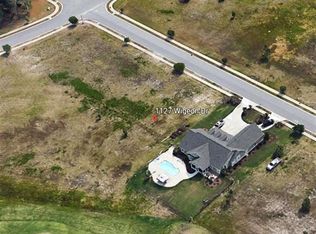
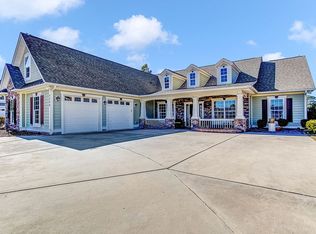
Hello and welcome to a remarkable opportunity in the highly sought-after lake and golfing community, Wild Wing Plantation near Carolina Forest! This absolutely stunning golf course frontage home features four spacious bedrooms. Step inside and be greeted by the elegance of vaulted barn wood beam ceilings, complemented by stunning, large crown moulding and trim throughout. The spacious kitchen is designed for the ultimate entertaining experience and boasts a walk-in pantry, offering ample storage space for all your culinary needs. Retreat to the expansive master bedroom, complete with a lighted tray ceiling, two spacious walk-in closets, and a luxurious tiled bathroom. This private oasis mountain/lake cabin themed home offers the perfect escape at the end of a long day. Enjoy sitting on the very large privacy screened in back porch that offers its own built in grill. Additionally, this home has a large two & half-car garage, ensuring plenty of space for parking for your cars, back up generator, golf cart and storage. Situated on a nearly half-acre lot, this property offers privacy and tranquility with its landscaping and tinted window films that also lower energy temperature control. The patio in the back provides the perfect setting for relaxation in a salt water hot tub and outdoor enjoyment, whether you're hosting gatherings or simply relaxing in your backyard. But that's not all – this home has been recently constructed so you don't have to worry about an aging roof or cooling system, etc. This home has great interior paint throughout, and waterproof premium flooring in all bedrooms and living areas, making it even more desirable and move-in ready for any family. Situated within a desired school district, Wild Wing Plantation subdivision resides in close proximity to great shopping, businesses, restaurants, and medical care. It's only a brief 11-mile distance separates this from the beach. Residents of this community are privileged to enjoy a range of recreational facilities including 4 pools, a water slide, a gym, playground, courts for basketball, tennis, and so much more! If that wasn't enough for a fun life style, this community has boatable lakes offering hundreds of acres of fun on the water! Don't miss out on this amazing opportunity. Schedule your private tour today and experience the relaxing and luxury living at the beautiful golf course community Wild Wing!
Sold for $739,000
Zillow last checked:
Listing updated:
Bought with:
Spencer-Cleveland Team
The Litchfield Company RE-MB
Source: CCAR,MLS#: 2315962
Price history
| Date | Event | Price |
|---|---|---|
| 10/13/2023 | Sold | $739,000-1.3%$294/sqft |
Source:  CCAR #2315962 Report a problem CCAR #2315962 Report a problem | ||
| 9/5/2023 | Contingent | $749,000$298/sqft |
Source: CCAR #2315962 Report a problem | ||
| 8/27/2023 | Price change | $749,000-4.6%$298/sqft |
Source: CCAR #2315962 Report a problem | ||
| 8/10/2023 | Listed for sale | $785,000+1862.5%$312/sqft |
Source: CCAR #2315962 Report a problem | ||
| 3/21/2019 | Sold | $40,000-8.9%$16/sqft |
Source: Public Record Report a problem | ||
| 2/26/2019 | Pending sale | $43,900$17/sqft |
Source: CENTURY 21 The Harrelson Group #1823732 Report a problem | ||
| 2/15/2019 | Price change | $43,900-8.4%$17/sqft |
Source: CENTURY 21 The Harrelson Group #1823732 Report a problem | ||
| 11/26/2018 | Listed for sale | $47,900-75.7%$19/sqft |
Source: Century 21 The Harrelson Group #1823732 Report a problem | ||
| 2/14/2007 | Sold | $196,900$78/sqft |
Source: Public Record Report a problem | ||
Sell for more on Zillow
Get a Zillow Showcase℠ listing at no additional cost and you could sell for .
$766,200
2% more
+$15,324
With Zillow Showcase(estimated)
$781,524
