Welcome to your dream home in one of Richardson’s most desirable neighborhoods—just steps from UT Dallas! This well maintained 4-bedroom, 3.5-bath residence offers exceptional value and charm, ready for your personal touch.
Step inside and be greeted by custom details throughout, including plantation shutters, a cozy fireplace, and a cheerful, light-filled eat-in kitchen. Entertain with ease thanks to the fun wet bar and an expansive den—perfect for a game room, media center, or ultimate hangout space—just steps from the backyard.
Enjoy the flexibility of two spacious ensuite bedrooms, ideal for multi-generational living or guests. The thoughtful floor plan features generously sized rooms, abundant storage, and versatile living areas.
Step through elegant double doors onto the oversized 21x13 covered brick patio and unwind in your private backyard retreat—complete with a sparkling pool and cedar pergola, perfect for relaxing or entertaining.
Nestled in a serene, tree-lined neighborhood just minutes from Campbell Ridge Park, Canyon Creek Country Club, and the highly sought-after Canyon Creek Elementary. With quick access to the 121 Tollway, US-75, and I-635, plus nearby dining, shopping, and entertainment, this location truly has it all!
Sold
Price Unknown
1127 Wilderness Trl, Richardson, TX 75080
4beds
3,113sqft
Single Family Residence
Built in 1975
9,016 Square Feet Lot
$609,000 Zestimate®
$--/sqft
$4,391 Estimated rent
Home value
$609,000
$548,000 - $676,000
$4,391/mo
Zestimate® history
Owner options
List your home for rent
$4,391/mo
Rent Zestimate®
Find your next renter with Zillow Rental Manager. Plus, with online applications, you can quickly screen prospective tenants – for free.
$4,391/mo
Rent Zestimate®
Refinance and save
Refinancing to a lower rate could help reduce your monthly payments and save thousands over the life of the loan.
Explore your selling options
Work with a Zillow partner agent
Leverage their expertise and Zillow's premium Showcase listings to get your home seen by more buyers.
Get startedList with your own agent
Get your home in front of millions of buyers by listing it on Zillow.
Learn how to do itSell it yourself
Take full control of how buyers see your home on Zillow by listing For Sale by Owner (FSBO).
List your homeWhat's special
Sparkling poolCozy fireplacePrivate backyard retreatSpacious ensuite bedroomsFun wet barAbundant storageGenerously sized rooms
Zillow last checked:
Listing updated:
Listed by:
Tara Tarrant 0633945 877-489-2009,
Southern Collective Realty 877-489-2009,
Wynette Bownds 0638898 940-231-1766,
Southern Collective Realty
Bought with:
John Baxter
ERA Empower Realty LLC
Source: NTREIS,MLS#: 20861785
Facts & features
Interior
Bedrooms & bathrooms
- Bedrooms: 4
- Bathrooms: 4
- Full bathrooms: 3
- 1/2 bathrooms: 1
Primary bedroom
- Features: Ceiling Fan(s), Double Vanity, En Suite Bathroom, Garden Tub/Roman Tub, Separate Shower, Walk-In Closet(s)
- Level: First
- Dimensions: 13 x 17
Bedroom
- Features: Ceiling Fan(s)
- Level: Second
- Dimensions: 13 x 11
Bedroom
- Features: Ceiling Fan(s), Walk-In Closet(s)
- Level: Second
- Dimensions: 13 x 11
Bedroom
- Features: Ceiling Fan(s), En Suite Bathroom, Walk-In Closet(s)
- Level: Second
- Dimensions: 15 x 18
Breakfast room nook
- Features: Built-in Features, Ceiling Fan(s)
- Level: First
- Dimensions: 12 x 11
Den
- Features: Built-in Features, Ceiling Fan(s)
- Level: First
- Dimensions: 21 x 13
Dining room
- Level: First
- Dimensions: 14 x 11
Other
- Level: Second
- Dimensions: 8 x 10
Half bath
- Features: Granite Counters
- Level: First
- Dimensions: 4 x 6
Kitchen
- Features: Breakfast Bar, Built-in Features, Eat-in Kitchen
- Level: First
- Dimensions: 12 x 12
Living room
- Features: Ceiling Fan(s), Fireplace
- Level: First
- Dimensions: 23 x 16
Mud room
- Level: First
- Dimensions: 13 x 5
Utility room
- Features: Built-in Features
- Level: First
- Dimensions: 5 x 5
Heating
- Central, Fireplace(s), Natural Gas
Cooling
- Central Air, Ceiling Fan(s), Electric
Appliances
- Included: Dishwasher, Electric Cooktop, Disposal, Gas Water Heater, Refrigerator
Features
- Wet Bar, Chandelier, Decorative/Designer Lighting Fixtures, Eat-in Kitchen, High Speed Internet, Multiple Master Suites, Walk-In Closet(s)
- Flooring: Carpet, Ceramic Tile, Engineered Hardwood
- Windows: Plantation Shutters
- Has basement: No
- Number of fireplaces: 1
- Fireplace features: Wood Burning
Interior area
- Total interior livable area: 3,113 sqft
Property
Parking
- Total spaces: 2
- Parking features: Alley Access, Garage, Garage Door Opener, Garage Faces Rear
- Attached garage spaces: 2
Features
- Levels: Two
- Stories: 2
- Patio & porch: Patio, Covered
- Pool features: In Ground, Pool
- Fencing: Wood
Lot
- Size: 9,016 Square Feet
- Features: Subdivision, Sprinkler System
Details
- Parcel number: 42053600060460000
Construction
Type & style
- Home type: SingleFamily
- Architectural style: Detached
- Property subtype: Single Family Residence
Materials
- Foundation: Slab
Condition
- Year built: 1975
Utilities & green energy
- Sewer: Public Sewer
- Water: Public
- Utilities for property: Sewer Available, Water Available
Community & HOA
Community
- Subdivision: Cottonwood Creek Estates
HOA
- Has HOA: No
Location
- Region: Richardson
Financial & listing details
- Tax assessed value: $660,590
- Annual tax amount: $14,404
- Date on market: 4/12/2025
- Cumulative days on market: 12 days
- Listing terms: Cash,Conventional
Price history
| Date | Event | Price |
|---|---|---|
| 5/23/2025 | Sold | -- |
Source: NTREIS #20861785 Report a problem | ||
| 5/7/2025 | Pending sale | $695,500$223/sqft |
Source: NTREIS #20861785 Report a problem | ||
| 4/24/2025 | Contingent | $695,500$223/sqft |
Source: NTREIS #20861785 Report a problem | ||
| 4/12/2025 | Listed for sale | $695,500$223/sqft |
Source: NTREIS #20861785 Report a problem | ||
Public tax history
| Year | Property taxes | Tax assessment |
|---|---|---|
| 2025 | $7,110 +96.9% | $660,590 |
| 2024 | $3,610 +6.3% | $660,590 +7.9% |
| 2023 | $3,396 +1.5% | $612,440 +33.6% |
| 2022 | $3,347 -8.3% | $458,500 |
| 2021 | $3,651 +8.4% | $458,500 |
| 2020 | $3,369 +11.7% | $458,500 +3.4% |
| 2019 | $3,015 +7.4% | $443,370 |
| 2018 | $2,807 -43.2% | $443,370 +24.5% |
| 2017 | $4,946 +4% | $356,160 |
| 2016 | $4,754 +0.4% | $356,160 +36.2% |
| 2015 | $4,734 | $261,500 |
| 2014 | $4,734 | $261,500 |
| 2013 | -- | -- |
| 2012 | -- | -- |
| 2011 | -- | -- |
| 2010 | -- | -- |
| 2009 | -- | -- |
| 2008 | -- | -- |
| 2007 | -- | -- |
| 2005 | -- | -- |
| 2004 | -- | -- |
| 2003 | -- | -- |
| 2002 | -- | -- |
| 2001 | -- | -- |
Find assessor info on the county website
Neighborhood: Cottonwood Creek
Nearby homes
- $690,9004 bd3 ba3k sqft1129 Wilderness Trl, Richardson, TX 75080Off Market
- $625,0004 bd2 ba2.4k sqft1125 Wilderness Trl, Richardson, TX 75080Off Market
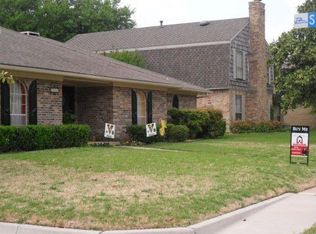
- $518,8003 bd2 ba1.7k sqft2325 Shady Creek Dr, Richardson, TX 75080Off Market
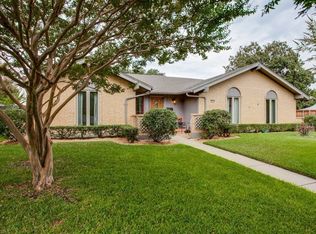
- $852,4004 bd3 ba3.5k sqft1131 Wilderness Trl, Richardson, TX 75080Off Market
- $917,8005 bd3 ba3.7k sqft6 Cramptons Gap Dr, Richardson, TX 75080Off Market
- $782,8004 bd3 ba3.3k sqft1128 Wilderness Trl, Richardson, TX 75080Off Market
- $653,8004 bd2 ba2.8k sqft1130 Wilderness Trl, Richardson, TX 75080Off Market
- $623,4003 bd3 ba2.1k sqft1126 Wilderness Trl, Richardson, TX 75080Off Market
Nearby schools
GreatSchools rating
- 9/10Canyon Creek Elementary SchoolGrades: PK-6Distance: 0.3 mi
- 6/10Richardson North Junior High SchoolGrades: 7-8Distance: 0.7 mi
- 6/10Pearce High SchoolGrades: 9-12Distance: 1.6 mi
Schools provided by the listing agent
- Elementary: Canyon Creek
- High: Pearce
- District: Richardson ISD
Source: NTREIS. This data may not be complete. We recommend contacting the local school district to confirm school assignments for this home.
Get a cash offer in 3 minutes
Find out how much your home could sell for in as little as 3 minutes with a no-obligation cash offer.
Estimated market value
$609,000
Get a cash offer in 3 minutes
Find out how much your home could sell for in as little as 3 minutes with a no-obligation cash offer.
Estimated market value
$609,000
- Texas
- Dallas County
- Richardson
- 75080
- Cottonwood Creek
- 1127 Wilderness Trl
Nearby cities
Nearby neighborhoods
Nearby zip codes
Other Richardson Topics
