Welcome to your charming 2-bedroom, 1-bathroom haven nestled conveniently just off the Ashton exit, perfectly situated between Cadillac and Big Rapids. This home is a delightful blend of classic features and modern upgrades, making it an ideal retreat for those seeking comfort and room to grow. Step inside to discover the timeless appeal of natural hardwood floors that grace the living spaces (some areas covered with carpet). The abundance of natural light streaming through the newer vinyl windows enhances the warm and inviting atmosphere. A new water heater ensures that your daily routines are seamless and efficient. Explore the potential for expansion with a full unfinished basement and an entire unfinished upstairs, offering you the canvas to create the home of your dreams. The house is equipped with a whole house generator system, providing peace of mind during any unexpected power interruptions. A well-appointed workshop in the basement adds a practical touch for those with a creative or hands-on inclination. Outside, the property boasts a 2-car detached garage, two storage sheds, a charming grape arbor, and apple trees that lend a touch of nature's bounty to your surroundings. Enjoy the fragrant blooms of lilacs and revel in the convenience of being within walking distance to the amazing White Pine Trail system, perfect for outdoor enthusiasts. However, the true star of this property is the impressive 30x40 pole barn. This versatile space comes complete with heating and 220 electric, presenting endless possibilities for use. Previously utilized as a woodworking shop, this barn invites you to unleash your imagination and transform it into your dream space. Don't miss the opportunity to make this delightful property your own – a perfect blend of comfort, potential, and convenience awaits you. Schedule your showing today and envision the endless possibilities that this Ashton gem has to offer!
Sold for $165,000
$165,000
11270 210th Ave, Leroy, MI 49655
2beds
1,170sqft
Single Family Residence
Built in 1950
1.5 Acres Lot
$193,900 Zestimate®
$141/sqft
$1,111 Estimated rent
Home value
$193,900
$182,000 - $207,000
$1,111/mo
Zestimate® history
Owner options
List your home for rent
$1,111/mo
Rent Zestimate®
Find your next renter with Zillow Rental Manager. Plus, with online applications, you can quickly screen prospective tenants – for free.
$1,111/mo
Rent Zestimate®
Refinance and save
$1,130/mo
Est. payment
Refinancing to a lower rate could help reduce your monthly payments and save thousands over the life of the loan.
$1,130/mo
Est. payment
Explore your selling options
Work with a Zillow partner agent
Leverage their expertise and Zillow's premium Showcase listings to get your home seen by more buyers.
Get startedList with your own agent
Get your home in front of millions of buyers by listing it on Zillow.
Learn how to do itSell it yourself
Take full control of how buyers see your home on Zillow by listing For Sale by Owner (FSBO).
List your homeWhat's special
Modern upgradesUnfinished upstairsNatural hardwood floorsApple treesClassic featuresNew water heaterNewer vinyl windows
Zillow last checked:
Listing updated:
Listed by:
Jaimie Fellows-Garno 231-920-6617,
City2Shore Real Estate Northern Michigan 231-839-0077
Bought with:
Non Member Office
NON-MLS MEMBER OFFICE
Source: NGLRMLS,MLS#: 1917790
Facts & features
Interior
Bedrooms & bathrooms
- Bedrooms: 2
- Bathrooms: 1
- Full bathrooms: 1
- Main level bathrooms: 1
Rooms
- Room types: Dining Room, Workshop
Primary bedroom
- Area: 108
- Dimensions: 9 x 12
Bedroom 2
- Length: 9
Primary bathroom
- Features: Shared
Kitchen
- Area: 130
- Dimensions: 10 x 13
Living room
- Area: 252
- Dimensions: 12 x 21
Heating
- Hot Water, Propane
Appliances
- Included: Refrigerator, Oven/Range, Washer, Dryer
- Laundry: Main Level
Features
- Ceiling Fan(s), High Speed Internet
- Basement: Full,Daylight,Interior Entry
- Has fireplace: No
- Fireplace features: None
Interior area
- Total structure area: 1,170
- Total interior livable area: 1,170 sqft
- Finished area above ground: 1,170
- Finished area below ground: 0
Property
Parking
- Total spaces: 2
- Parking features: Detached, Concrete Floors, Gravel
- Garage spaces: 2
Accessibility
- Accessibility features: Accessible Approach with Ramp, Handicap Access
Features
- Levels: One and One Half
- Stories: 1
- Patio & porch: Deck
- Exterior features: Garden
- Has view: Yes
- View description: Countryside View
- Waterfront features: None
Lot
- Size: 1.5 Acres
- Dimensions: 264 x 247.5
- Features: Cleared, Level
Details
- Additional structures: Barn(s), Pole Building(s), Shed(s)
- Parcel number: 0800301500
- Zoning description: Residential
- Other equipment: Dish TV
Construction
Type & style
- Home type: SingleFamily
- Property subtype: Single Family Residence
Materials
- Frame, Vinyl Siding
- Roof: Asphalt
Condition
- New construction: No
- Year built: 1950
Utilities & green energy
- Sewer: Private Sewer
- Water: Private
Community & HOA
Community
- Features: None
- Subdivision: none
HOA
- Services included: None
Location
- Region: Leroy
Financial & listing details
- Price per square foot: $141/sqft
- Tax assessed value: $145,800
- Annual tax amount: $907
- Price range: $165K - $165K
- Date on market: 11/25/2023
- Cumulative days on market: 17 days
- Listing agreement: Exclusive Right Sell
- Listing terms: Conventional,Cash
- Ownership type: Private Owner
- Road surface type: Asphalt
Price history
| Date | Event | Price |
|---|---|---|
| 12/11/2023 | Sold | $165,000$141/sqft |
Source:  NGLRMLS #1917790 Report a problem NGLRMLS #1917790 Report a problem | ||
| 11/25/2023 | Listed for sale | $165,000$141/sqft |
Source: NGLRMLS #1917790 Report a problem | ||
Public tax history
| Year | Property taxes | Tax assessment |
|---|---|---|
| 2026 | $2,053 +2.4% | $72,900 +8.6% |
| 2025 | $2,005 +112.9% | $67,100 +3.4% |
| 2024 | $942 -0.2% | $64,900 +10.2% |
| 2023 | $944 | $58,900 +18.3% |
| 2022 | -- | $49,800 +10.7% |
| 2021 | -- | $45,000 +23.6% |
| 2020 | -- | $36,400 +4% |
| 2019 | -- | $35,000 +19.5% |
| 2018 | -- | $29,300 +5.8% |
| 2017 | -- | $27,700 +1.8% |
| 2016 | -- | $27,200 +0.4% |
| 2015 | -- | $27,100 -2.5% |
| 2014 | -- | $27,800 |
| 2013 | -- | -- |
| 2012 | -- | $24,700 -16% |
| 2011 | -- | $29,400 -10.4% |
| 2010 | -- | $32,800 |
Find assessor info on the county website
Neighborhood: 49655
Nearby homes
- $175,000-- bd-- ba-- sqft11318 210th Ave, Leroy, MI 49655Off Market
- $129,900-- bd-- ba-- sqft11293 210th Ave, Leroy, MI 49655Off Market
- $166,9003 bd2 ba1.1k sqft11387 210th Ave, Leroy, MI 49655Sold
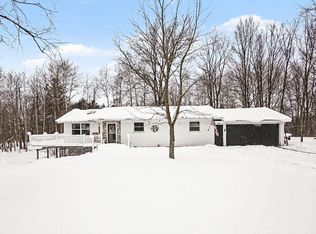
- $19,400-- bd-- ba-- sqft11240 210th Ave, Reed City, MI 49677Off Market
- $2,2001 bd1 ba650 sqft11277 210th Ave, Leroy, MI 49655Off Market
- $17,600-- bd-- ba-- sqft20916 Lowe St, Reed City, MI 49677Off Market
- $159,400-- bd-- ba-- sqft20962 Mill St, Reed City, MI 49677Off Market
- $98,9003 bd1 ba1k sqft11255 210th Ave, Leroy, MI 49655Off Market
Nearby schools
GreatSchools rating
- 5/10Leroy Elementary SchoolGrades: PK-3Distance: 4.8 mi
- 5/10Pine River Middle SchoolGrades: 4-7Distance: 6 mi
- 5/10Pine River High SchoolGrades: 8-12Distance: 6 mi
Schools provided by the listing agent
- District: Pine River Area Schools
Source: NGLRMLS. This data may not be complete. We recommend contacting the local school district to confirm school assignments for this home.


Get pre-qualified for a loan
At Zillow Home Loans, we can pre-qualify you in as little as 5 minutes with no impact to your credit score.An equal housing lender. NMLS #10287.
- Michigan
- Osceola County
- Le Roy
- 49655
- 11270 210th Ave
