This 5-bedroom, 5-bath spacious pool and spa home offers nearly 3,300 square feet of comfortable living in the heart of prime Studio City. The chef’s kitchen flows seamlessly into a welcoming living area with a decorative fireplace and access to a lovely patio — perfect for relaxing or entertaining outdoors. A separate formal dining room and an additional living area, provide versatile gathering spaces, while a dedicated office offers a quiet place to work from home. There is an ensuite bedroom downstairs, perfect for guests or in-laws. Enter the backyard from the dining room or family room and enjoy the privacy of the pool and spa, beautifully surrounded with greenery and brick. Many trees on the property offer an abundance of shade.
Upstairs, you’ll find four generously sized bedrooms and two full bathrooms, including a luxurious primary suite featuring a spa-like bathroom with a soaking tub, separate walk-in shower, and an expansive walk-in closet.
Just around the corner is Tujunga Ave-there is plenty of shopping and restaurants in the area. Close to freeways and easy access to get "over the hill".
Sold for $2,082,500
Listed by: Coldwell Banker Realty • Tracey Pollack • Contact: 818-388-0575
Bought with: DMF Realty, Inc.
$2,082,500
11270 Acama St, North Hollywood, CA 91602
5beds
3,289sqft
Single Family Residence
Built in 1942
7,260 Square Feet Lot
$2,087,400 Zestimate®
$633/sqft
$7,422 Estimated rent
Home value
$2,087,400
$1.90M - $2.30M
$7,422/mo
Zestimate® history
Owner options
List your home for rent
$7,422/mo
Rent Zestimate®
Find your next renter with Zillow Rental Manager. Plus, with online applications, you can quickly screen prospective tenants – for free.
$7,422/mo
Rent Zestimate®
Refinance and save
$13,185/mo
Est. payment
Refinancing to a lower rate could help reduce your monthly payments and save thousands over the life of the loan.
$13,185/mo
Est. payment
Explore your selling options
Work with a Zillow partner agent
Leverage their expertise and Zillow's premium Showcase listings to get your home seen by more buyers.
Get startedList with your own agent
Get your home in front of millions of buyers by listing it on Zillow.
Learn how to do itSell it yourself
Take full control of how buyers see your home on Zillow by listing For Sale by Owner (FSBO).
List your homeWhat's special
Decorative fireplaceSpa-like bathroomAbundance of shadeDedicated officeLuxurious primary suiteLovely patioExpansive walk-in closet
Zillow last checked:
Listing updated:
Listed by:
Tracey Pollack DRE #02046924 818-388-0575,
Coldwell Banker Realty
Bought with:
Doug McFarland, DRE #01519642
DMF Realty, Inc.
Source: CRMLS,MLS#: SR25214286 Originating MLS: California Regional MLS
Originating MLS: California Regional MLSFacts & features
Interior
Bedrooms & bathrooms
- Bedrooms: 5
- Bathrooms: 5
- Full bathrooms: 2
- 3/4 bathrooms: 1
- 1/2 bathrooms: 2
- Main level bathrooms: 3
- Main level bedrooms: 1
Rooms
- Room types: Bedroom, Family Room, Great Room, Kitchen, Laundry, Living Room, Primary Bedroom, Office, Other, Dining Room
Primary bedroom
- Features: Primary Suite
Primary bedroom
- Features: Multiple Primary Suites
Bedroom
- Features: Bedroom on Main Level
Bathroom
- Features: Bathtub, Dual Sinks, Remodeled, Separate Shower, Walk-In Shower
Family room
- Features: Separate Family Room
Kitchen
- Features: Kitchen Island, Kitchen/Family Room Combo, Walk-In Pantry
Other
- Features: Walk-In Closet(s)
Heating
- Central
Cooling
- Central Air
Appliances
- Included: Dishwasher, Gas Oven, Gas Range, Microwave, Dryer, Washer
- Laundry: Laundry Room
Features
- Breakfast Bar, Built-in Features, Balcony, Ceiling Fan(s), Separate/Formal Dining Room, In-Law Floorplan, Living Room Deck Attached, Bedroom on Main Level, Multiple Primary Suites, Primary Suite, Walk-In Closet(s)
- Flooring: Carpet, Wood
- Has fireplace: Yes
- Fireplace features: Gas, Living Room, Wood Burning
- Common walls with other units/homes: No Common Walls
Interior area
- Total interior livable area: 3,289 sqft
Property
Parking
- Total spaces: 4
- Parking features: Garage - Attached
- Attached garage spaces: 2
- Uncovered spaces: 2
Features
- Levels: Two
- Stories: 2
- Entry location: front
- Patio & porch: Deck
- Has private pool: Yes
- Pool features: In Ground, Private
- Has spa: Yes
- Spa features: In Ground, Private
- Has view: Yes
- View description: None
Lot
- Size: 7,260 Square Feet
- Features: Corner Lot
Details
- Parcel number: 2366014019
- Special conditions: Standard
Construction
Type & style
- Home type: SingleFamily
- Property subtype: Single Family Residence
Condition
- New construction: No
- Year built: 1942
Utilities & green energy
- Electric: Standard
- Sewer: Public Sewer
- Water: Public
- Utilities for property: Electricity Connected, Natural Gas Connected, Sewer Connected, Water Connected
Community & HOA
Community
- Features: Suburban
Location
- Region: North Hollywood
Financial & listing details
- Price per square foot: $633/sqft
- Tax assessed value: $868,080
- Annual tax amount: $10,772
- Date on market: 9/10/2025
- Cumulative days on market: 92 days
- Listing terms: Cash,Cash to New Loan,Conventional,FHA,VA Loan
- Inclusions: refrigerator, washer/dryer
- Road surface type: Paved
Price history
| Date | Event | Price |
|---|---|---|
| 1/6/2026 | Sold | $2,082,500-9.4%$633/sqft |
Source:  CRMLS #SR25214286 Report a problem CRMLS #SR25214286 Report a problem | ||
| 12/25/2025 | Pending sale | $2,299,000$699/sqft |
Source: CRMLS #SR25214286 Report a problem | ||
| 12/3/2025 | Contingent | $2,299,000$699/sqft |
Source: CRMLS #SR25214286 Report a problem | ||
| 10/13/2025 | Price change | $2,299,000-4.2%$699/sqft |
Source: CRMLS #SR25214286 Report a problem | ||
| 9/11/2025 | Listed for sale | $2,399,000+519.1%$729/sqft |
Source: CRMLS #SR25214286 Report a problem | ||
| 10/9/1998 | Sold | $387,500$118/sqft |
Source: Public Record Report a problem | ||
Public tax history
| Year | Property taxes | Tax assessment |
|---|---|---|
| 2025 | $10,772 +1.3% | $868,080 +2% |
| 2024 | $10,632 +1.9% | $851,059 +2% |
| 2023 | $10,430 +4.8% | $834,373 +2% |
| 2022 | $9,951 +1.4% | $818,013 +2% |
| 2021 | $9,816 -1% | $801,974 +1% |
| 2020 | $9,910 | $793,751 +2% |
| 2019 | $9,910 +4.9% | $778,189 +2% |
| 2018 | $9,443 | $762,931 +2% |
| 2017 | $9,443 +2.2% | $747,973 +2% |
| 2016 | $9,238 +2.6% | $733,308 +1.5% |
| 2015 | $9,005 +1.1% | $722,294 +2% |
| 2014 | $8,905 | $708,146 +2.5% |
| 2012 | -- | $691,125 +2% |
| 2011 | -- | $677,574 +0.8% |
| 2010 | -- | $672,511 -0.2% |
| 2009 | -- | $674,110 +38% |
| 2008 | -- | $488,580 +2% |
| 2007 | -- | $479,001 +2% |
| 2006 | -- | $469,610 +2.1% |
| 2005 | -- | $459,760 +4% |
| 2004 | -- | $441,909 +1.9% |
| 2003 | -- | $433,811 +2% |
| 2002 | -- | $425,306 +7.6% |
| 2000 | -- | $395,250 |
Find assessor info on the county website
Neighborhood: Studio City
Nearby homes
- $2,848,6005 bd4 ba3.8k sqft4243 Elmer Ave, North Hollywood, CA 91602Off Market
- $1,864,5003 bd2 ba1.9k sqft4246 Bakman Ave, North Hollywood, CA 91602Off Market
- $2,690,8005 bd5 ba3.8k sqft4252 Bakman Ave, North Hollywood, CA 91602Off Market
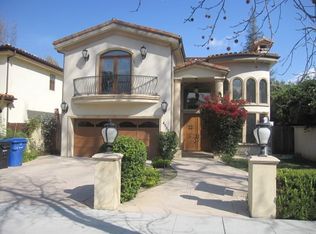
- $2,411,9003 bd3 ba2.3k sqft11269 Acama St, North Hollywood, CA 91602Off Market
- $2,127,9003 bd3 ba2.1k sqft4242 Bakman Ave, North Hollywood, CA 91602Off Market
- $2,690,6003 bd3 ba3k sqft4233 Elmer Ave, North Hollywood, CA 91602Off Market
- $2,894,9005 bd5 ba3.8k sqft11310 Valley Spring Ln, North Hollywood, CA 91602Off Market
- $2,026,6003 bd3 ba2.3k sqft4236 Bakman Ave, North Hollywood, CA 91602Off Market
Nearby schools
GreatSchools rating
- 7/10Rio Vista Elementary SchoolGrades: K-5Distance: 0.5 mi
- 7/10Walter Reed Middle SchoolGrades: 6-8Distance: 0.7 mi
- 8/10North Hollywood Senior High SchoolGrades: 9-12Distance: 1.5 mi
Get a cash offer in 3 minutes
Find out how much your home could sell for in as little as 3 minutes with a no-obligation cash offer.
Estimated market value
$2,087,400
Get a cash offer in 3 minutes
Find out how much your home could sell for in as little as 3 minutes with a no-obligation cash offer.
Estimated market value
$2,087,400
- California
- Los Angeles County
- Los Angeles
- 91602
- Studio City
- 11270 Acama St
Nearby cities
Nearby neighborhoods
Nearby zip codes
Other Los Angeles Topics
