Skip main navigation
Off market
  • $791,600

    11270 Crystal View Hts, Nevada City, CA 95959

    3beds
    2,482sqft
    SingleFamily
    Built in 1994
    3 Acres Lot
    $791,600 Zestimate®
    $319/sqft
    $3,505 Estimated rent

    Home value

    $791,600

    $736,000 - $847,000

    $3,505/mo

    Zestimate® history
    Loading
    Loading...

    Owner options

    List your home for rent

    $3,505/mo

    Rent Zestimate®

    Find your next renter with Zillow Rental Manager. Plus, with online applications, you can quickly screen prospective tenants – for free.

    Learn more

    $3,505/mo

    Rent Zestimate®

    Refinance and save

    $4,937/mo

    Est. payment

    Refinancing to a lower rate could help reduce your monthly payments and save thousands over the life of the loan.

    See today's rates

    $4,937/mo

    Est. payment

    Explore your selling options

    Work with a Zillow partner agent

    Leverage their expertise and Zillow's premium Showcase listings to get your home seen by more buyers.

    Get started

    List with your own agent

    Get your home in front of millions of buyers by listing it on Zillow.

    Learn how to do it

    Sell it yourself

    Take full control of how buyers see your home on Zillow by listing For Sale by Owner (FSBO).

    List your home

    What's special

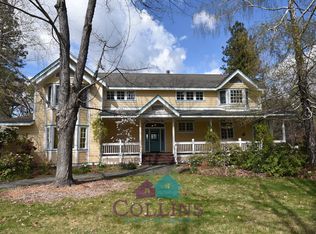
    Location, Location, Location. Home in the Cement Hill area sits on 3 acres. Enjoy beautiful views from almost every room in this home. Just six minutes to the heart of downtown Nevada City shops, restaurants, pubs and the many popular events like Summer Nights and Victorian Christmas. Close to our beautiful lakes, rivers and approximately 1 hour to Lake Tahoe and Sacramento. Approximately 2 plus hours from the Bay Area, Napa and Sonoma. This home has fantastic potential with a great room concept, large kitchen and decks galore to enjoy the private, serene atmosphere. Large master bedroom with walk in closet and nice sized additional bedrooms. Home has an attached two car garage and a large detached 2 car garage with ample storage. Vaulted ceilings in the living room and beautiful stone fireplace with insert that is wood burning.

    This property is off market, which means it's not currently listed for sale or rent on Zillow. This may be different from what's available on other websites or public sources.

    Facts & features

    Interior

    Bedrooms & bathrooms
    • Bedrooms: 3
    • Bathrooms: 3
    • Full bathrooms: 2
    • 1/2 bathrooms: 1
    Heating
    • Other, Gas
    Cooling
    • Central
    Appliances
    • Included: Dishwasher, Garbage disposal
    Features
    • Flooring: Tile, Carpet, Linoleum / Vinyl
    • Has fireplace: Yes
    Interior area
    • Total interior livable area: 2,482 sqft

    Property

    Parking
    • Parking features: Garage - Attached
    Features
    • Exterior features: Wood
    • Fencing: Partial
    • Has view: Yes
    • View description: Territorial
    Lot
    • Size: 3 Acres
    Details
    • Additional structures: Second Garage
    • Parcel number: 004030043000
    • Zoning: RES-AG

    Construction

    Type & style
    • Home type: SingleFamily
    Condition
    • Year built: 1994

    Utilities & green energy

    • Sewer: Septic Tank
    • Utilities for property: PG&E, Propane

    Community & neighborhood

    Security
    • Security features: Smoke Detector
    Location
    • Region: Nevada City

    Other

    Other facts
    • Association: Nevada County Association of REALTORS
    • Multiple Listing Service: Nevada County
    • MLS Origin: Nevada County
    • Region: Default
    • Heat: Propane, Central
    • Road Description: Paved, Gravel, Private
    • Water: Well Domestic
    • School District County: Nevada
    • Baths Other: Tub w/Shower Over, Counter Tile
    • Kitchen Appliances: Cook Top Elec, Oven Elec B/I, Oven Self/Cont Clean
    • Landscape: Front, Back, Sprinkler Auto Front
    • Room Description: Great Room Concept, Master Suite, Downstairs Bedroom
    • Zoning: RES-AG
    • Kitchen Description: Island, Counter Tile, Pantry Cabinet
    • Laundry Description: Main Floor, Cabinets, Sink, Inside Room, 220 Volt Hook-Up
    • Site Description: Lot Sloped, Tree Oak, Tree Cedar, Trees Many, View Special, Tree Pine
    • School Name 3: Njusd/Nevada Union
    • School Type 3: High School
    • Fencing: Partial
    • Dining Description: Space in Kitchen, Dining/Living Combo
    • Equipment/Comm: Antenna TV
    • Master Bath: Counter Tile, Double Sinks, Shower Fiberglass, Shower Only
    • Security Features: Smoke Detector
    • Subtype Description: Custom
    • Utilities: PG&E, Propane
    • School Type 1: Elementary
    • Lot Size Source: (Public Records)
    • Construction: Wood, Frame
    • Master Bedroom: Closet Walk-In, Balcony
    • Other Structures: Second Garage
    • School Name 1: Ncsd/Deer Creek
    • Stories Description: Multi-Level
    • Site Location: Snow Line Above, Dead End
    • School Type 2: Jr. High
    • Disclosures/Reports: Pest Ctrl Rpt Avail
    • Equipment/Comm: Water Cond Eqp Owned
    • School Name 2: Ncsd/Seven Hills
    • Style Description: Country
    • Bnds/Asmts/Taxs Desc: Mello Roos
    • Property Subtype 1: 1 House on Lot
    • Transaction Type: Sale
    • Sewer: Septic Tank
    • Square Footage Source: Assessor
    • Roof Description: Composition
    • Foundation: Raised

    Price history

    DateEventPrice
    8/3/2018Sold$580,000-5.7%$234/sqft
    Source: MetroList Services of CA #18602529 Report a problem
    6/16/2018Listed for sale$615,000$248/sqft
    Source: NETWORK REAL ESTATE/GV #20181967 Report a problem

    Public tax history

    YearProperty taxesTax assessment
    2025$8,421 +1.8%$646,997 +2%
    2024$8,269 +1.6%$634,311 +2%
    2023$8,136 +0.8%$621,874 +2%
    2022$8,069 +3.1%$609,681 +2%
    2021$7,829 +0.2%$597,728 +1%
    2020$7,814 +1.7%$591,600 +2%
    2019$7,684 +52.3%$580,000 +76.4%
    2018$5,045 +2.9%$328,838 +2%
    2017$4,901 +2.7%$322,393 +2%
    2016$4,772 +1.1%$316,074 +1.5%
    2015$4,722 +1.1%$311,328 +2%
    2014$4,669 $305,232 +0.5%
    2013-- $303,854 +2%
    2012-- $297,897 +2%
    2011-- $292,057 +0.8%
    2010-- $289,877 -0.2%
    2009-- $290,568 +2%
    2008-- $284,872 +2%
    2007-- $279,288 +2%
    2006-- $273,813 +2%
    2005-- $268,446 +2%
    2004-- $263,184 +1.9%
    2003-- $258,362 +2%
    2002-- $253,297 +2%
    2001-- $248,332

    Find assessor info on the county website

    Neighborhood: 95959

    Nearby schools

    GreatSchools rating
    Schools provided by the listing agent
    • High: Njusd/Nevada Union

    Source: The MLS. This data may not be complete. We recommend contacting the local school district to confirm school assignments for this home.

    Get pre-qualified for a loan
    At Zillow Home Loans, we can pre-qualify you in as little as 5 minutes with no impact to your credit score.

    An equal housing lender. NMLS #10287.