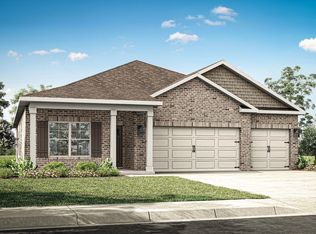
Proposed Construction-Welcome to the Madison Floor Plan, a spacious 4-bedroom 3-bathroom new construction home. This home offers an abundance of features including elevated 9' ceilings, crown molding, luxury vinyl plank flooring, 36" shaker style cabinetry, stainless steel appliances, granite or quartz kitchen and bath countertops, walk-in tiled master shower, and stunning LED Lighting. This new home is built with a three-car garage, covered front porch and back patio, and a generous standard landscape package. In addition to these standard amenities, this home is designed as a Smart Home and will include a personal smart home package.
Under contract
$411,024
11270 Dove Dr SE, Madison, AL 35756
4beds
2,019sqft
Single Family Residence
Built in ----
0.67 Acres Lot
$411,800 Zestimate®
$204/sqft
$-- HOA
What's special
- 44 days |
- 9 |
- 0 |
Zillow last checked:
Listing updated:
Listed by:
Abel Genao 256-629-6951,
DHI Realty
Source: ValleyMLS,MLS#: 21920239
Facts & features
Interior
Bedrooms & bathrooms
- Bedrooms: 4
- Bathrooms: 3
- Full bathrooms: 3
Rooms
- Room types: Master Bedroom, Living Room, Bedroom 2, Dining Room, Bedroom 3, Kitchen, Bedroom 4, Livingroom/Diningroom, Laundry, Bathroom 1, Bathroom 2, Bathroom 3
Primary bedroom
- Features: 9’ Ceiling, Crown Molding, Carpet, Recessed Lighting, Smooth Ceiling
- Level: First
- Area: 208
- Dimensions: 13 x 16
Bedroom 2
- Features: 9’ Ceiling, Carpet, Recessed Lighting, Smooth Ceiling
- Level: First
- Area: 110
- Dimensions: 11 x 10
Bedroom 3
- Features: 9’ Ceiling, Carpet, Recessed Lighting, Smooth Ceiling
- Level: First
- Area: 110
- Dimensions: 11 x 10
Bedroom 4
- Features: 9’ Ceiling, Carpet, Recessed Lighting, Smooth Ceiling
- Level: First
- Area: 120
- Dimensions: 12 x 10
Bathroom 1
- Features: 12’ Ceiling, 9’ Ceiling, Double Vanity, Recessed Lighting, Smooth Ceiling, Walk-In Closet(s), LVP, Quartz
- Level: First
Bathroom 2
- Features: 12’ Ceiling, 9’ Ceiling, Recessed Lighting, Smooth Ceiling, LVP, Quartz
- Level: First
Bathroom 3
- Features: 12’ Ceiling, 9’ Ceiling, Recessed Lighting, Smooth Ceiling, LVP Flooring, Quartz
- Level: First
Dining room
- Features: 9’ Ceiling, Crown Molding, Recessed Lighting, Smooth Ceiling, LVP
- Level: First
- Area: 110
- Dimensions: 11 x 10
Kitchen
- Features: 12’ Ceiling, 9’ Ceiling, Crown Molding, Kitchen Island, Pantry, Recessed Lighting, Sitting Area, Smooth Ceiling, LVP, Quartz
- Level: First
- Area: 140
- Dimensions: 14 x 10
Living room
- Features: 9’ Ceiling, Crown Molding, Recessed Lighting, Smooth Ceiling, LVP
- Level: First
- Area: 324
- Dimensions: 18 x 18
Laundry room
- Features: Recessed Lighting, Smooth Ceiling, LVP Flooring
- Level: First
Heating
- Central 1
Cooling
- Central 1
Appliances
- Included: Range, Dishwasher, Microwave, Electric Water Heater
Features
- Has basement: No
- Has fireplace: No
- Fireplace features: None
Interior area
- Total interior livable area: 2,019 sqft
Property
Parking
- Parking features: Driveway-Concrete
Features
- Levels: One
- Stories: 1
- Patio & porch: Covered Patio, Covered Porch
Lot
- Size: 0.67 Acres
Construction
Type & style
- Home type: SingleFamily
- Architectural style: Ranch
- Property subtype: Single Family Residence
Materials
- Foundation: Slab
Condition
- Proposed Construction
Details
- Builder name: DR HORTON
Utilities & green energy
- Sewer: Public Sewer
- Water: Public
Community & HOA
Community
- Subdivision: Morris Estate
HOA
- Has HOA: No
Location
- Region: Madison
Financial & listing details
- Price per square foot: $204/sqft
- Date on market: 6/8/2026
Estimated market value
$411,800
$391,000 - $432,000
$2,160/mo
Price history
| Date | Event | Price |
|---|---|---|
| 7/16/2026 | Contingent | $411,024$204/sqft |
Source:  ValleyMLS #21920239 Report a problem ValleyMLS #21920239 Report a problem | ||
| 6/8/2026 | Pending sale | $411,024$204/sqft |
Source: ValleyMLS #21920239 Report a problem | ||
Public tax history
Tax history is unavailable.
Monthly payment
Est. payment
Payment breakdown
Explore the cost of this home by adjusting the details. Changes won't be saved.Climate risks
Neighborhood: 35756
Nearby schools
GreatSchools rating
- 10/10Creekside Primary SchoolGrades: PK-2Distance: 4.9 mi
- 6/10East Limestone High SchoolGrades: 6-12Distance: 4.8 mi
- 10/10Creekside Elementary SchoolGrades: 3-5Distance: 4.9 mi
Schools provided by the listing agent
- Elementary: Heritage
- Middle: Liberty
- High: Jamesclemens
Source: ValleyMLS. This data may not be complete. We recommend contacting the local school district to confirm school assignments for this home.
- $415,6004 bd3 ba2.3k sqft11297 Cardinal Dr, Madison, AL 35756Off Market
- $435,5004 bd3 ba2.3k sqft11315 Cardinal Dr SE, Madison, AL 35756Off Market
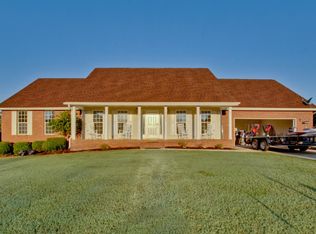
- $42,700-- bd-- ba-- sqft11294 Dove Dr SE, Madison, AL 35756Off Market
- from $519,9005 bd4 ba2.9k sqftCamden Plan, Morris Estates, Madison, AL 35756New Construction
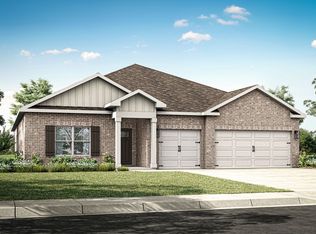
- from $439,9004 bd3 ba2.3k sqftKathryn Plan, Morris Estates, Madison, AL 35756New Construction
- $335,800-- bd2 ba1.9k sqft11275 Cardinal Dr, Madison, AL 35756Off Market
- $42,700-- bd-- ba-- sqft11256 Dove Dr, Madison, AL 35756Off Market
- $374,5003 bd2 ba1.9k sqft11259 Cardinal Dr, Madison, AL 35756Sold
A local agent can set up tours, give advice and negotiate with sellers.
Similar homes
- $364,2654 bd3 ba2k sqft28074 Saddle Springs Dr NW, Madison, AL 35756New Construction
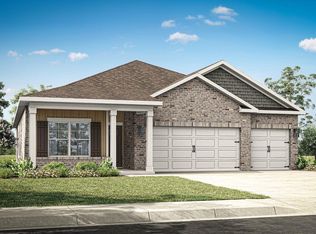 ValleyMLS
 - $353,9904 bd3 ba2k sqft28058 Saddle Springs Dr NW, Madison, AL 35756New Construction
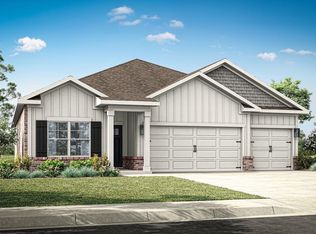 ValleyMLS
 - $344,9904 bd3 ba2k sqft28104 Saddle Springs Dr NW, Madison, AL 35756New Construction
 MLS ID #21913014, Abel Genao. ValleyMLS
 - $372,9004 bd3 ba2k sqft3585 Whistling Way SW, Madison, AL 35756New ConstructionValleyMLS
- $375,4004 bd3 ba2k sqft3662 Whistling Way SW, Madison, AL 35756New ConstructionValleyMLS
- $370,9004 bd3 ba2k sqft3651 Whistling Way SW, Madison, AL 35756New ConstructionValleyMLS
- from $344,9904 bd3 ba2k sqftMadison Plan, Inverness Springs, Madison, AL 35756New ConstructionDR Horton
- from $369,9004 bd3 ba2k sqftMadison Plan, Wheeler Lake at Greenbrier Preserve, Madison, AL 35756New ConstructionDR Horton
- $359,9004 bd3 ba2k sqft3627 Whistling Way SW, Madison, AL 35756New ConstructionMLS ID #21909186, Abel Genao. ValleyMLS
- $307,9004 bd2 ba1.8k sqft3333 Feldspar Dr SW, Madison, AL 35756New ConstructionValleyMLS
- $500,9005 bd3 ba2.9k sqft3656 Adrea Ave SW, Madison, AL 35756New ConstructionValleyMLS
- $375,9004 bd3 ba2.3k sqft23478 Churchhill Ln, Athens, AL 35613New ConstructionValleyMLS
- $379,9004 bd3 ba2.3k sqft23462 Churchhill Ln, Athens, AL 35613New ConstructionValleyMLS
- $358,9004 bd3 ba2k sqft134 Duskwood Dr, Harvest, AL 35749New ConstructionValleyMLS
- $499,9005 bd3 ba2.9k sqft3639 Adrea Ave SW, Madison, AL 35756New ConstructionMLS ID #21910751, Abel Genao. ValleyMLS
- $610,4284 bd3 ba2.8k sqft3655 Preserve Park Blvd SW, Madison, AL 35756New ConstructionValleyMLS
- $602,2004 bd3 ba2.8k sqft3634 Preserve Park Blvd SW, Madison, AL 35756New ConstructionValleyMLS
- $610,1834 bd3 ba2.8k sqft3787 Preserve Park Blvd SW, Madison, AL 35756New ConstructionValleyMLS
- from $293,9003 bd2 ba1.5k sqftAllex Plan, Inverness Springs, Madison, AL 35756New ConstructionDR Horton
- $291,9003 bd2 ba1.6k sqft3316 Feldspar Dr SW, Limestone, AL 35756New ConstructionValleyMLS
