Skip main navigation
Closed
  • $395,000

    11270 Grand Valley Dr NW, Uniontown, OH 44685

    4beds
    2,368sqft
    Single Family Residence
    Built in 2003
    0.28 Acres Lot
    $-- Zestimate®
    $167/sqft
    $2,784 Estimated rent

    Home value

    Not available

    Estimated sales range

    Not available

    $2,784/mo

    Zestimate® history
    Loading
    Loading...

    Owner options

    List your home for rent

    $2,784/mo

    Rent Zestimate®

    Find your next renter with Zillow Rental Manager. Plus, with online applications, you can quickly screen prospective tenants – for free.

    Learn more

    $2,784/mo

    Rent Zestimate®

    Refinance and save

    $2,575/mo

    Est. payment

    Refinancing to a lower rate could help reduce your monthly payments and save thousands over the life of the loan.

    See today's rates

    $2,575/mo

    Est. payment

    Explore your selling options

    Work with a Zillow partner agent

    Leverage their expertise and Zillow's premium Showcase listings to get your home seen by more buyers.

    Get started

    List with your own agent

    Get your home in front of millions of buyers by listing it on Zillow.

    Learn how to do it

    Sell it yourself

    Take full control of how buyers see your home on Zillow by listing For Sale by Owner (FSBO).

    List your home

    What's special

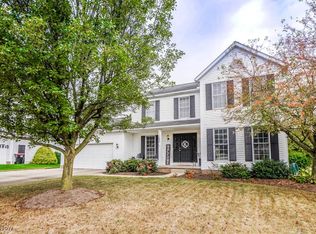
    Welcome to 11270 Grand Valley Drive NW Uniontown, Ohio. Beautiful 4 bed 3 bath Colonial home located in the Hoover Estates and the Lake School District. The front entry foyer has beautiful finished solid wood floors that lead into the fully updated eat in-kitchen. A chefs dream, this kitchen features adequate cabinetry, beautiful quartz counter tops, a custom breakfast bar and includes the appliances. The dinette area has sliding glass doors that lead to the inviting back yard and deck area. Relax with family or entertain guests in the spacious living room that includes a cozy corner gas fireplace. The formal dining room has custom built in cabinets that were recently added for additional storage. The half bath and laundry room complete the main floor. The second level offers the primary suite with a private full bath and a walk-in closet There are three additional nice size bedrooms with large closets and another full bath. The lower level has an amazing rec room with a custom wet bar and is perfect for inviting friends over to watch your favorite movies or sporting events. There is an additional bonus room that can be used for a work out room, an office or play room, etc. This home has great curb appeal and the rear of the property is so inviting with a deck and the newly added terrace w/built in fire pit to host large gatherings. Along with the recent updates, this home offers comfort and functionality. Some of the updates include: Central air, furnace, hot water tank, roof, sump pump, windows and siding, back patio w/firepit, new kitchen. Don't miss your opportunity to be a part of this lovely neighborhood. Schedule your private tour soon!

    Zillow last checked:

    Listing updated:

    Listed by:

    Denise M Baumberger 330-364-6648 jan@mcinturfrealty.net,

    McInturf Realty

    Bought with:

    Brandon J Hodgkiss, 2016003796

    Keller Williams Chervenic Rlty

    Gretchen Hodgkiss, 2020006405

    Keller Williams Chervenic Rlty

    Source: MLS Now,MLS#: 5211682MLS LogoOriginating MLS: East Central Association of REALTORS

    Facts & features

    Interior

    Bedrooms & bathrooms
    • Bedrooms: 4
    • Bathrooms: 3
    • Full bathrooms: 2
    • 1/2 bathrooms: 1
    • Main level bathrooms: 1
    Primary bedroom
    • Description: Flooring: Carpet
    • Features: Walk-In Closet(s)
    • Level: Second
    • Dimensions: 11.00 x 15.00
    Bedroom
    • Description: Flooring: Carpet
    • Level: Second
    • Dimensions: 11.00 x 12.00
    Bedroom
    • Description: Flooring: Carpet
    • Level: Second
    • Dimensions: 10.00 x 12.00
    Bedroom
    • Description: Flooring: Carpet
    • Level: Second
    • Dimensions: 9.00 x 11.00
    Dining room
    • Description: Flooring: Carpet
    • Features: Built-in Features, Window Treatments
    • Level: First
    • Dimensions: 11.00 x 12.00
    Eat in kitchen
    • Description: Flooring: Luxury Vinyl Tile
    • Features: Window Treatments
    • Level: First
    • Dimensions: 11.00 x 11.00
    Entry foyer
    • Description: Flooring: Wood
    • Level: First
    Great room
    • Description: Flooring: Carpet
    • Features: Fireplace, Window Treatments
    • Level: First
    • Dimensions: 13.00 x 24.00
    Kitchen
    • Description: Flooring: Luxury Vinyl Tile
    • Features: Window Treatments
    • Level: First
    • Dimensions: 11.00 x 11.00
    Laundry
    • Description: Flooring: Luxury Vinyl Tile
    • Level: First
    • Dimensions: 6.00 x 8.00
    Other
    • Description: Flooring: Carpet
    • Level: Lower
    • Dimensions: 11.00 x 11.00
    Recreation
    • Description: Flooring: Carpet
    • Features: Wet Bar
    • Level: Lower
    • Dimensions: 17.00 x 20.00
    Heating
    • Forced Air, Gas
    Cooling
    • Central Air
    Appliances
    • Included: Dryer, Dishwasher, Disposal, Microwave, Range, Refrigerator, Washer
    • Laundry: Main Level
    Features
    • Entrance Foyer, Eat-in Kitchen, Bar, Walk-In Closet(s)
    • Basement: Full,Finished,Sump Pump
    • Number of fireplaces: 1
    • Fireplace features: Gas, Living Room
    Interior area
    • Total structure area: 2,368
    • Total interior livable area: 2,368 sqft
    • Finished area above ground: 1,868
    • Finished area below ground: 500

    Property

    Parking
    • Total spaces: 2
    • Parking features: Attached, Driveway, Garage, On Street
    • Attached garage spaces: 2
    Features
    • Levels: Two
    • Stories: 2
    • Patio & porch: Covered, Deck, Front Porch, Terrace
    • Exterior features: Fire Pit
    • Pool features: None
    Lot
    • Size: 0.28 Acres
    • Dimensions: 80 x 150
    Details
    • Parcel number: 02205715

    Construction

    Type & style
    • Home type: SingleFamily
    • Architectural style: Colonial,Conventional
    • Property subtype: Single Family Residence
    • Attached to another structure: Yes
    Materials
    • Vinyl Siding
    • Roof: Asphalt,Fiberglass
    Condition
    • Year built: 2003

    Utilities & green energy

    • Sewer: Public Sewer
    • Water: Public

    Community & HOA

    Community
    • Subdivision: Hoover Estates 01
    HOA
    • Has HOA: No
    Location
    • Region: Uniontown

    Financial & listing details

    • Price per square foot: $167/sqft
    • Tax assessed value: $302,900
    • Annual tax amount: $5,754
    • Date on market: 5/24/2026
    • Cumulative days on market: 43 days
    • Listing terms: Conventional,FHA,USDA Loan,VA Loan

    Price history

    DateEventPrice
    7/10/2026Sold$395,000-1.2%$167/sqft
    Source: MLS Now #5211682 Report a problem
    7/6/2026Pending sale$399,900$169/sqft
    Source: MLS Now #5211682 Report a problem
    6/9/2026Price change$399,900+5.3%$169/sqft
    Source: MLS Now #5211682 Report a problem
    5/24/2026Listed for sale$379,900+65.2%$160/sqft
    Source: MLS Now #5211682 Report a problem
    7/24/2020Sold$230,000+12.2%$97/sqft
    Source: Public Record Report a problem
    7/17/2015Sold$205,000-2.4%$87/sqft
    Source: MLS Now #3696428 Report a problem
    6/23/2015Pending sale$210,000$89/sqft
    Source: Keller Williams - Keller Williams Legacy Group #3696428 Report a problem
    6/11/2015Price change$210,000-3%$89/sqft
    Source: Keller Williams - Keller Williams Legacy Group #3696428 Report a problem
    5/21/2015Price change$216,500-1.5%$91/sqft
    Source: Keller Williams - Keller Williams Legacy Group #3696428 Report a problem
    5/8/2015Price change$219,900-2.2%$93/sqft
    Source: Keller Williams - Keller Williams Legacy Group #3696428 Report a problem
    4/22/2015Price change$224,900-2%$95/sqft
    Source: Keller Williams - Keller Williams Legacy Group #3696428 Report a problem
    4/7/2015Listed for sale$229,500+14.8%$97/sqft
    Source: Keller Williams - Keller Williams Legacy Group #3696428 Report a problem
    10/31/2013Sold$200,000-2.4%$84/sqft
    Source: MLS Now #3418780 Report a problem
    8/10/2013Listed for sale$204,900$87/sqft
    Source: Cutler Real Estate #3418780 Report a problem
    7/5/2013Listing removed$204,900$87/sqft
    Source: Cutler Real Estate #3418780 Report a problem
    7/4/2013Pending sale$204,900$87/sqft
    Source: Cutler Real Estate #3418780 Report a problem
    6/18/2013Listed for sale$204,900-0.5%$87/sqft
    Source: Cutler Real Estate #3418780 Report a problem
    7/31/2008Sold$206,000+14.5%$87/sqft
    Source: Public Record Report a problem
    8/22/2003Sold$179,900$76/sqft
    Source: Public Record Report a problem

    Public tax history

    YearProperty taxesTax assessment
    2024$5,193 +20.1%$106,020 +28.4%
    2023$4,325 -0.3%$82,570
    2022$4,340 -1.1%$82,570
    2021$4,386 +1.9%$82,570 +13.6%
    2020$4,303 $72,700
    2019$4,303 $72,700
    2018$4,303 +4.4%$72,700 +12.9%
    2017$4,123 +2.3%$64,400
    2016$4,030 0%$64,400
    2015$4,030 $64,400 +8.5%
    2014$4,030 +130.3%$59,360 +3.3%
    2013$1,750 $57,440
    2012-- $57,440 -1.7%
    2011-- $58,420 -0.2%
    2010-- $58,560
    2009$3,306 +5.1%--
    2008$3,147 +1.1%--
    2007$3,112 +24.7%--
    2005$2,495 -1.7%--
    2004$2,539 +447.2%--
    2003$464 -16.7%--
    2002$557 +2831.6%--
    2001$19 --
    Find assessor info on the county website

    Neighborhood: 44685

    Nearby schools

    GreatSchools rating
    Schools provided by the listing agent
    • District: Lake LSD Stark- 7606

    Source: MLS Now. This data may not be complete. We recommend contacting the local school district to confirm school assignments for this home.

    Get pre-qualified for a loan
    At Zillow Home Loans, we can pre-qualify you in as little as 5 minutes with no impact to your credit score.

    An equal housing lender. NMLS #10287.