Welcome to 11270 Tenison Lane, a charming home nestled along the scenic Trails of Frisco Golf Course in the sought-after Fairways community. Zoned to top-rated Frisco ISD schools and offering access to parks, walking trails, and a community pool, this home blends comfort, convenience, and an unbeatable location. Step inside to a bright and inviting space, enhanced by fresh paint throughout that adds to the home’s welcoming charm. With 3 bedrooms on the main floor, this layout is both functional and family-friendly. A dedicated home office provides the perfect setting for remote work or study. Upstairs, a spacious bonus room offers endless flexibility—transform it into a 4th bedroom, a game room, or a cozy media retreat. The recently installed new upstairs HVAC system ensures year-round comfort and energy efficiency. Step outside to your backyard oasis, where you’ll be greeted by sweeping views of the golf course—a peaceful backdrop that’s ideal for unwinding or hosting friends and family. This home truly has it all: location, layout, and lifestyle. Schedule your tour today and come see why 11270 Tenison Lane is the perfect place to call home!
Sold
Price Unknown
11270 Tenison Ln, Frisco, TX 75033
3beds
2,873sqft
Single Family Residence
Built in 2005
6,229 Square Feet Lot
$588,400 Zestimate®
$--/sqft
$2,995 Estimated rent
Home value
$588,400
$553,000 - $624,000
$2,995/mo
Zestimate® history
Owner options
List your home for rent
$2,995/mo
Rent Zestimate®
Find your next renter with Zillow Rental Manager. Plus, with online applications, you can quickly screen prospective tenants – for free.
$2,995/mo
Rent Zestimate®
Refinance and save
$265/mo
Est. payment
Refinancing to a lower rate could help reduce your monthly payments and save thousands over the life of the loan.
$265/mo
Est. payment
Explore your selling options
Work with a Zillow partner agent
Leverage their expertise and Zillow's premium Showcase listings to get your home seen by more buyers.
Get startedList with your own agent
Get your home in front of millions of buyers by listing it on Zillow.
Learn how to do itSell it yourself
Take full control of how buyers see your home on Zillow by listing For Sale by Owner (FSBO).
List your homeWhat's special
Backyard oasisDedicated home officeBright and inviting spaceSpacious bonus roomNew upstairs hvac system
Zillow last checked:
Listing updated:
Listed by:
Zak Anderson 0589822 972-292-8033,
Compass RE Texas, LLC 469-210-8288
Bought with:
Evan Shi
Sunet Group
Source: NTREIS,MLS#: 20797783
Facts & features
Interior
Bedrooms & bathrooms
- Bedrooms: 3
- Bathrooms: 3
- Full bathrooms: 3
Primary bedroom
- Features: Ceiling Fan(s), Double Vanity, En Suite Bathroom, Garden Tub/Roman Tub, Sitting Area in Primary, Separate Shower, Walk-In Closet(s)
- Level: First
- Dimensions: 20 x 13
Bedroom
- Features: Ceiling Fan(s), Walk-In Closet(s)
- Level: First
- Dimensions: 12 x 10
Bedroom
- Features: Ceiling Fan(s)
- Level: First
- Dimensions: 11 x 10
Primary bathroom
- Features: Built-in Features, Double Vanity, En Suite Bathroom, Garden Tub/Roman Tub, Sitting Area in Primary, Solid Surface Counters, Separate Shower
- Level: First
Breakfast room nook
- Features: Kitchen Island, Pantry
- Level: First
- Dimensions: 11 x 9
Dining room
- Level: First
- Dimensions: 13 x 10
Other
- Features: Built-in Features, Solid Surface Counters
- Level: Second
Other
- Features: Built-in Features, Solid Surface Counters
- Level: First
Game room
- Features: Ceiling Fan(s)
- Level: Second
- Dimensions: 20 x 17
Kitchen
- Features: Built-in Features, Granite Counters, Kitchen Island, Pantry, Stone Counters
- Level: First
- Dimensions: 14 x 12
Living room
- Features: Fireplace
- Level: First
- Dimensions: 19 x 18
Office
- Level: First
- Dimensions: 12 x 12
Utility room
- Features: Built-in Features, Utility Room
- Level: First
- Dimensions: 7 x 9
Heating
- Central, Fireplace(s), Natural Gas
Cooling
- Central Air, Ceiling Fan(s), Electric
Appliances
- Included: Some Gas Appliances, Dishwasher, Electric Oven, Gas Cooktop, Disposal, Microwave, Plumbed For Gas, Refrigerator
- Laundry: Washer Hookup, Electric Dryer Hookup, Laundry in Utility Room
Features
- Double Vanity, Eat-in Kitchen, Granite Counters, High Speed Internet, Kitchen Island, Pantry, Cable TV, Walk-In Closet(s), Wired for Sound
- Flooring: Carpet, Ceramic Tile
- Windows: Bay Window(s), Window Coverings
- Has basement: No
- Number of fireplaces: 1
- Fireplace features: Glass Doors, Gas Log, Gas Starter, Living Room, Wood Burning
Interior area
- Total interior livable area: 2,873 sqft
Property
Parking
- Total spaces: 2
- Parking features: Door-Single, Driveway, Garage Faces Front, Garage, Garage Door Opener
- Attached garage spaces: 2
- Has uncovered spaces: Yes
Features
- Levels: One and One Half
- Stories: 1.5
- Patio & porch: Awning(s), Covered, Patio
- Exterior features: Awning(s), Lighting, Rain Gutters
- Pool features: None, Community
- Fencing: Wrought Iron
Lot
- Size: 6,229 Square Feet
- Features: Interior Lot, Landscaped, Native Plants, On Golf Course, Subdivision, Sprinkler System, Few Trees
Details
- Additional structures: Gazebo
- Parcel number: R227028
Construction
Type & style
- Home type: SingleFamily
- Architectural style: Traditional,Detached
- Property subtype: Single Family Residence
Materials
- Brick
- Foundation: Slab
- Roof: Composition
Condition
- Year built: 2005
Utilities & green energy
- Sewer: Public Sewer
- Water: Public
- Utilities for property: Electricity Available, Natural Gas Available, Sewer Available, Separate Meters, Underground Utilities, Water Available, Cable Available
Green energy
- Energy efficient items: HVAC
- Water conservation: Water-Smart Landscaping
Community & HOA
Community
- Features: Clubhouse, Golf, Lake, Playground, Park, Pool, Trails/Paths, Curbs, Sidewalks
- Security: Security System, Carbon Monoxide Detector(s), Smoke Detector(s)
- Subdivision: The Fairways Ph 2
HOA
- Has HOA: Yes
- Services included: All Facilities, Association Management, Maintenance Grounds
- HOA fee: $265 semi-annually
- HOA name: Goodwin Management / The Fairways HOA
- HOA phone: 855-289-6007
Location
- Region: Frisco
Financial & listing details
- Tax assessed value: $652,984
- Annual tax amount: $9,427
- Date on market: 12/15/2024
- Cumulative days on market: 40 days
- Listing terms: Cash,Conventional,VA Loan
- Electric utility on property: Yes
Price history
| Date | Event | Price |
|---|---|---|
| 2/21/2025 | Sold | -- |
Source: NTREIS #20797783 Report a problem | ||
| 2/1/2025 | Pending sale | $625,000$218/sqft |
Source: NTREIS #20797783 Report a problem | ||
| 1/25/2025 | Contingent | $625,000$218/sqft |
Source: NTREIS #20797783 Report a problem | ||
| 12/15/2024 | Listed for sale | $625,000+135.9%$218/sqft |
Source: NTREIS #20797783 Report a problem | ||
| 6/27/2011 | Listing removed | $264,900$92/sqft |
Source: RE/MAX PREMIER #11586307 Report a problem | ||
| 5/2/2011 | Listed for sale | $264,900$92/sqft |
Source: RE/MAX PREMIER #11586307 Report a problem | ||
Public tax history
| Year | Property taxes | Tax assessment |
|---|---|---|
| 2025 | $1,214 +64.2% | $652,984 +15.7% |
| 2024 | $739 | $564,387 +10% |
| 2023 | $739 | $513,079 +10% |
| 2022 | $739 | $466,435 +10% |
| 2021 | $739 +1% | $424,032 +10% |
| 2020 | $732 -1% | $385,484 +0.6% |
| 2019 | $739 +0.6% | $383,195 +0.6% |
| 2018 | $735 -81.8% | $380,762 +1.8% |
| 2017 | $4,033 | $373,950 +7.4% |
| 2016 | $4,033 +3.9% | $348,310 +10% |
| 2015 | $3,880 | $316,645 +10% |
| 2014 | $3,880 | $287,859 +10% |
| 2013 | $3,880 | $261,690 +10.9% |
| 2012 | -- | $235,932 +15.7% |
| 2011 | -- | $203,851 +3.6% |
| 2010 | -- | $196,825 -2.7% |
| 2009 | -- | $202,329 -21.2% |
| 2007 | -- | $256,667 +0.4% |
| 2006 | $495 +166.2% | $255,645 +250.7% |
| 2005 | $186 | $72,900 +170% |
| 2003 | -- | $27,000 -16.7% |
| 2002 | -- | $32,400 |
Find assessor info on the county website
Neighborhood: The Trails
Nearby homes
- $659,5753 bd2 ba3k sqft11286 Tenison Ln, Frisco, TX 75033Off Market
- $--4 bd4 ba3k sqft11254 Tenison Ln, Frisco, TX 75033Sold

- $--4 bd3 ba2.8k sqft11302 Tenison Ln, Frisco, TX 75033Sold
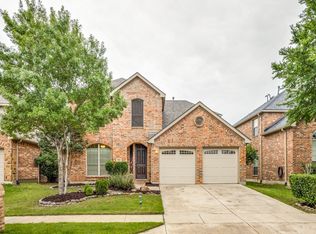
- $554,2004 bd2 ba2.8k sqft11238 Tenison Ln, Frisco, TX 75033Off Market

- $--4 bd4 ba2.8k sqft11318 Tenison Ln, Frisco, TX 75033Sold
- $581,4004 bd3 ba3k sqft11222 Tenison Ln, Frisco, TX 75033Off Market
- $738,9005 bd4 ba3.3k sqft11261 Tenison Ln, Frisco, TX 75033For Sale
- $527,0003 bd3 ba2.8k sqft11277 Tenison Ln, Frisco, TX 75033Off Market
Nearby schools
GreatSchools rating
- 9/10Purefoy Elementary SchoolGrades: PK-5Distance: 0.5 mi
- 9/10Griffin Middle SchoolGrades: 6-8Distance: 0.8 mi
- 10/10Wakeland High SchoolGrades: 9-12Distance: 1.4 mi
Schools provided by the listing agent
- Elementary: Purefoy
- Middle: Griffin
- High: Wakeland
- District: Frisco ISD
Source: NTREIS. This data may not be complete. We recommend contacting the local school district to confirm school assignments for this home.
Get a cash offer in 3 minutes
Find out how much your home could sell for in as little as 3 minutes with a no-obligation cash offer.
Estimated market value
$588,400
Get a cash offer in 3 minutes
Find out how much your home could sell for in as little as 3 minutes with a no-obligation cash offer.
Estimated market value
$588,400
- Texas
- Denton County
- Frisco
- 75033
- The Trails
- 11270 Tenison Ln
