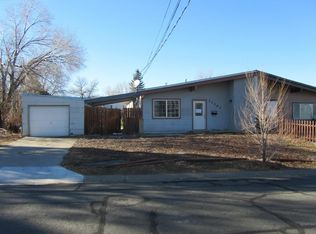
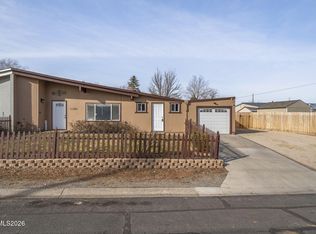
Welcome to this beautifully updated and well-maintained single-story home in Peavine Estates. Situated on a spacious .181-acre lot, this freshly painted three-bedroom, one-bath residence offers a bright, versatile floor plan with new waterproof laminate flooring throughout the main living areas, ceramic tile in the kitchen and bath, and new carpet in the bedrooms. The thoughtfully refreshed kitchen features updated cabinetry, tile countertops, a coordinating backsplash with decorative inlays, a new range and dishwasher, breakfast bar, and ample workspace. The bathroom includes a tiled tub surround and other tasteful updates. An oversized third bedroom with a vaulted, beamed ceiling offers exceptional flexibility as a bedroom, family room, home office, hobby area, or workout space. Updated dual-pane vinyl windows enhance comfort and efficiency, while the semi-finished garage provides additional possibilities. Outside, enjoy a fenced front yard, mature landscaping, an extended driveway, and a generous backyard with a patio ready for your vision. Located a short walk from the community park and just minutes from schools, shopping, golf, restaurants, and freeway access. Come experience the space, versatility, and inviting charm of this Peavine Estates home—schedule your private showing today!
Active under contract-show
$350,000
11271 Rocky Mountain St, Reno, NV 89506
3beds
1,276sqft
Townhouse
Built in 1950
7,840 Square Feet Lot
$350,300 Zestimate®
$274/sqft
$70/mo HOA
What's special
Fenced front yardMature landscapingExtended drivewayThoughtfully refreshed kitchenUpdated cabinetryBreakfast barBright versatile floor plan
- 32 days
- 128
- 5
Likely to sell faster than
Zillow last checked:
Listing updated:
Listed by:
Rob Simpson S.51736 775-560-1303,
BHG Drakulich Realty
Source: NNRMLS,MLS#: 260011228
Facts & features
Interior
Bedrooms & bathrooms
- Bedrooms: 3
- Bathrooms: 1
- Full bathrooms: 1
Heating
- Forced Air, Natural Gas
Appliances
- Included: Dishwasher, Disposal, Electric Range
- Laundry: Cabinets, Laundry Room, Shelves
Features
- Breakfast Bar, High Ceilings
- Flooring: Carpet, Ceramic Tile, Laminate
- Windows: Double Pane Windows, Vinyl Frames
- Has fireplace: No
- Common walls with other units/homes: 1 Common Wall
Interior area
- Total structure area: 1,276
- Total interior livable area: 1,276 sqft
Video & virtual tour
Property
Parking
- Total spaces: 2
- Parking features: Attached, Garage
- Attached garage spaces: 1
Features
- Stories: 1
- Patio & porch: Uncovered, Patio
- Exterior features: Rain Gutters
- Spa features: None
- Fencing: Back Yard
Lot
- Size: 7,840 Square Feet
- Features: Level, Sprinklers In Front
Details
- Additional structures: None
- Parcel number: 08679204
- Zoning: MF30
Construction
Type & style
- Home type: Townhouse
- Property subtype: Townhouse
- Attached to another structure: Yes
Materials
- Foundation: Crawl Space
- Roof: Composition,Pitched,Shingle
Condition
- New construction: No
- Year built: 1950
Utilities & green energy
- Sewer: Public Sewer
- Water: Public
- Utilities for property: Electricity Connected, Internet Available, Natural Gas Connected, Sewer Connected, Water Connected, Cellular Coverage, Water Meter Installed
Community & HOA
Community
- Security: Smoke Detector(s)
- Subdivision: Peavine Estate
HOA
- Has HOA: Yes
- Amenities included: None
- HOA fee: $70 monthly
- HOA name: Peavine Estate
Location
- Region: Reno
Financial & listing details
- Price per square foot: $274/sqft
- Tax assessed value: $120,003
- Annual tax amount: $666
- Date on market: 8/30/2026
- Cumulative days on market: 33 days
- Listing terms: 1031 Exchange,Cash,Conventional,FHA,VA Loan
Estimated market value
$350,300
$333,000 - $368,000
$1,857/mo
Price history
| Date | Event | Price |
|---|---|---|
| 9/2/2026 | Contingent | $350,000$274/sqft |
Source:  NNRMLS #260011228 Report a problem NNRMLS #260011228 Report a problem | ||
| 8/30/2026 | Listed for sale | $350,000+438.5%$274/sqft |
Source: NNRMLS #260011228 Report a problem | ||
| 2/1/2024 | Listing removed | -- |
Source: Zillow Rentals Report a problem | ||
| 1/19/2024 | Listed for rent | $1,900$1/sqft |
Source: Zillow Rentals Report a problem | ||
| 2/15/2013 | Sold | $65,000-62.9%$51/sqft |
Source: Public Record Report a problem | ||
| 7/21/2005 | Sold | $175,000+118.8%$137/sqft |
Source: Public Record Report a problem | ||
| 2/13/1998 | Sold | $80,000$63/sqft |
Source: Public Record Report a problem | ||
Public tax history
| Year | Property taxes | Tax assessment |
|---|---|---|
| 2026 | $666 +7.8% | $42,001 -1.2% |
| 2025 | $618 +2.9% | $42,519 +2.9% |
| 2024 | $601 +7.9% | $41,307 +9.4% |
| 2023 | $557 +7.8% | $37,760 +20.3% |
| 2022 | $517 +6.6% | $31,383 +27.2% |
| 2021 | $485 +4.4% | $24,667 +5.6% |
| 2020 | $464 -4.2% | $23,360 |
| 2019 | $485 +4.4% | $23,360 +30.8% |
| 2018 | $464 +11.2% | $17,854 +5.6% |
| 2017 | $418 | $16,908 +10.5% |
| 2016 | $418 | $15,295 +14.3% |
| 2015 | $418 +98.2% | $13,381 +11.4% |
| 2014 | $211 -48.1% | $12,008 +12.7% |
| 2013 | $406 | $10,656 |
| 2012 | -- | $10,656 +1.5% |
| 2011 | -- | $10,499 -8.1% |
| 2010 | -- | $11,428 -31.3% |
| 2009 | -- | $16,642 -8.1% |
| 2008 | -- | $18,116 -29.3% |
| 2007 | -- | $25,617 +50.1% |
| 2006 | -- | $17,064 +11.1% |
| 2005 | -- | $15,356 +1.9% |
| 2004 | -- | $15,069 -0.8% |
| 2003 | -- | $15,184 +15.7% |
| 2002 | -- | $13,124 |
| 2001 | -- | $13,124 |
Find assessor info on the county website
Monthly payment
Est. payment
Payment breakdown
Explore the cost of this home by adjusting the details. Changes won't be saved.Climate risks
Neighborhood: Stead
Nearby schools
Schools provided by the listing agent
- Elementary: Stead
- Middle: OBrien
- High: North Valleys
Source: NNRMLS. This data may not be complete. We recommend contacting the local school district to confirm school assignments for this home.
Similar homes
- $360,0002 bd1 ba1.2k sqft11483 Andes St, Reno, NV 89506Active

 MLS ID #260008859, Rodney Lee, Coldwell Banker Select Mt Rose. NNRMLS
 - $315,0002 bd1 ba988 sqft12003 Rocky Mountain St, Reno, NV 89506Active
 MLS ID #260011676, Felisa Cusimano-Martin, Dickson Realty - Sparks. NNRMLS
 - $310,0002 bd1 ba988 sqft12101 Rocky Mountain St, Reno, NV 89506Active
 MLS ID #260010704, Felisa Cusimano-Martin, Dickson Realty - Sparks. NNRMLS
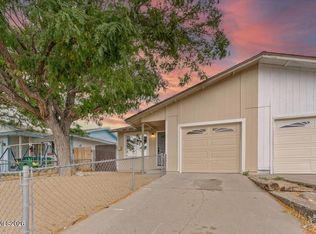
 - $314,9002 bd2 ba1k sqft13850 Mount Babcock St, Reno, NV 89506Active
 MLS ID #260010621, Rebecca Smith, RidgeNV, LLC. NNRMLS
 - $450,0003 bd3 ba1.6k sqft8879 Gazing Star Dr, Reno, NV 89506ActiveMLS ID #260011964, Johanna Summersett, BHG Drakulich Realty. NNRMLS
- $425,0004 bd2 ba1.1k sqft225 Palace Dr, Reno, NV 89506ActiveMLS ID #260011524, Paul Dunham, Elevate Realty. NNRMLS
- $379,9003 bd2 ba1.2k sqft17945 Blackbird Dr, Reno, NV 89508ActiveMLS ID #260011394, Luz Maria Lonato-Arias, Hello Real Estate Center. NNRMLS
- $489,0003 bd2 ba1.5k sqft9830 Crystalline Dr, Reno, NV 89506ActiveMLS ID #260009048, Trinette Borgen, Coldwell Banker Select Mt Rose. NNRMLS
- $379,9003 bd2 ba1.4k sqft5640 Duclercque Way, Sun Valley, NV 89433ActiveMLS ID #260011906, Janet Melendrez, Keller Williams Group One Inc.. NNRMLS
- $435,0004 bd2 ba1.1k sqft9350 Gremlin Way, Reno, NV 89506ActiveMLS ID #260005762, Jacob Eldridge, Realty One Group Eminence. NNRMLS
- $439,0004 bd2 ba1.5k sqft643 Osino Dr, Reno, NV 89506ActiveMLS ID #260009866, A.J. Palomar, Coldwell Banker Select Reno. NNRMLS
- $399,0003 bd2 ba1.2k sqft4025 Grouse Way, Reno, NV 89508ActiveMLS ID #260011507, James Nava, Keller Williams Group One Inc.. NNRMLS
- $455,0003 bd3 ba1.6k sqft3955 Kings Row, Reno, NV 89503ActiveMLS ID #260009798, Deb Leamy, Dickson Realty - Caughlin. NNRMLS
- $455,5002 bd1 ba1.2k sqft304 Limber Pine Dr, Reno, NV 89506ActiveMLS ID #260009617, Karen Walker-Hill, Ferrari-Lund Real Estate Reno. NNRMLS
- $389,9003 bd2 ba1k sqft17685 Alexandria Ct, Reno, NV 89508ActiveMLS ID #260011711, Sean Burke, RE/MAX Professionals-Reno. NNRMLS
- $465,0004 bd3 ba1.8k sqft8918 Wolf Moon Dr, Reno, NV 89506ActiveMLS ID #260008467, Aaron Coombs, LPT Realty, LLC. NNRMLS
- $319,0002 bd3 ba1.5k sqft200 W 2nd St APT 412, Reno, NV 89501ActiveMLS ID #260011085, Shirley Larkins, Nevada Real Estate Connections. NNRMLS
- $385,0002 bd1 ba960 sqft2765 Springland Dr, Sparks, NV 89434ActiveMLS ID #260011853, Danielle Vaillancourt, Realty One Group Eminence. NNRMLS
- $379,0003 bd2 ba1.1k sqft8690 Dixon Ln, Reno, NV 89511ActiveMLS ID #260011165, Meka Reade, Real Broker LLC. NNRMLS
