Move-in ready and packed with practical features, 11271 Triche Rd in Gonzales offers 3 bedrooms, 2 baths, and 1,268 sq ft of living area on an approximately 0.31-acre lot. The kitchen offers 3 cm granite countertops, plenty of workspace, a 6-burner gas stove, and ample cabinetry, with all furniture, including refrigerator, currently in the kitchen will remain except the kitchen table. The oversized laundry room adds even more storage with extensive cabinets and countertop space. Major updates include a roof and water heater that are approximately 3 years old, plus a new whole-house generator with a transferable 13-year warranty. The windows carry a transferable lifetime warranty, and the A/C includes a transferable 1-year maintenance warranty. Outside, enjoy a covered patio with patio furniture set remaining, a 10 x 10 storage shed, and a partially fenced yard with plenty of usable green space. The home also features a covered carport, brick exterior, and no HOA. Located in Flood Zone X, this property is ready for its next owner with valuable updates already in place.
For sale
$215,000
11271 Triche Rd, Gonzales, LA 70737
3beds
1,268sqft
Single Family Residence, Residential
Built in 1976
0.31 Acres Lot
$-- Zestimate®
$170/sqft
$-- HOA
What's special
Covered carportAmple cabinetryBrick exterior
- 4 days
- 361
- 56
Zillow last checked:
Listing updated:
Listed by:
Brandi Phillips,
NextHome Solutions 225-744-6403
Source: ROAM MLS,MLS#: 2026017241
Facts & features
Interior
Bedrooms & bathrooms
- Bedrooms: 3
- Bathrooms: 2
- Full bathrooms: 2
Primary bedroom
- Features: En Suite Bath, Ceiling Fan(s)
- Level: Main
- Area: 149
- Width: 10
Bedroom 1
- Level: Main
- Area: 120.51
- Width: 10.3
Bedroom 2
- Level: Main
- Area: 114.49
- Width: 10.7
Primary bathroom
- Features: Shower Combo
Kitchen
- Features: Granite Counters
- Level: Main
- Area: 234.24
Living room
- Level: Main
- Area: 201.5
- Width: 13
Heating
- Central
Cooling
- Central Air, Ceiling Fan(s)
Appliances
- Included: Gas Cooktop, Microwave, Refrigerator
- Laundry: Inside, Washer/Dryer Hookups
Features
- Flooring: Carpet, Ceramic Tile, Laminate
Interior area
- Total structure area: 1,830
- Total interior livable area: 1,268 sqft
Property
Parking
- Total spaces: 2
- Parking features: 2 Cars Park, Carport
- Has carport: Yes
Features
- Stories: 1
- Patio & porch: Covered
- Exterior features: Lighting
- Fencing: Partial,Wood
- Frontage length: 84
Lot
- Size: 0.31 Acres
- Dimensions: 84 x 158.2 x 83.9 x 160.1
Details
- Additional structures: Storage
- Parcel number: 3650400
- Special conditions: Standard
- Other equipment: Generator
Construction
Type & style
- Home type: SingleFamily
- Architectural style: Traditional
- Property subtype: Single Family Residence, Residential
Materials
- Brick Siding, Brick, Frame
- Foundation: Slab
- Roof: Shingle
Condition
- New construction: No
- Year built: 1976
Utilities & green energy
- Gas: Atmos
- Sewer: Public Sewer
- Utilities for property: Cable Connected
Community & HOA
Community
- Subdivision: Kathryndale
Location
- Region: Gonzales
Financial & listing details
- Price per square foot: $170/sqft
- Tax assessed value: $55,500
- Annual tax amount: $555
- Price range: $215K - $215K
- Date on market: 9/19/2026
- Listing terms: Cash,Conventional,FHA,FMHA/Rural Dev,VA Loan
Estimated market value
Not available
Estimated sales range
Not available
Not available
Price history
| Date | Event | Price |
|---|---|---|
| 9/19/2026 | Listed for sale | $215,000$170/sqft |
Source:  ROAM MLS #2026017241 Report a problem ROAM MLS #2026017241 Report a problem | ||
Public tax history
| Year | Property taxes | Tax assessment |
|---|---|---|
| 2025 | $555 -1.8% | $5,550 |
| 2024 | $566 -0.4% | $5,550 -0.2% |
| 2023 | $568 +0% | $5,560 |
| 2022 | $568 +0% | $5,560 |
| 2021 | $568 | $5,560 -0.2% |
| 2020 | -- | $5,570 |
| 2019 | $575 +1.2% | $5,570 |
| 2018 | $569 | $5,570 +12.1% |
| 2017 | $569 -0.5% | $4,970 |
| 2015 | $571 +0% | $4,970 -10.8% |
| 2014 | $571 | $5,570 |
| 2013 | $571 +1% | $5,570 |
| 2012 | $566 -0.1% | $5,570 |
| 2011 | $566 | $5,570 |
| 2010 | $566 | $5,570 |
| 2009 | $566 | $5,570 |
| 2008 | $566 +2.9% | $5,570 |
| 2007 | $550 +5.3% | $5,570 |
| 2006 | $522 0% | $5,570 |
| 2005 | $523 +0.8% | $5,570 |
| 2004 | $519 | $5,570 |
| 2003 | -- | $5,570 +13.2% |
| 2002 | -- | $4,920 |
| 2001 | -- | $4,920 |
| 2000 | -- | $4,920 |
Find assessor info on the county website
Monthly payment
Est. payment
Payment breakdown
Explore the cost of this home by adjusting the details. Changes won't be saved.Climate risks
Neighborhood: 70737
Nearby schools
Schools provided by the listing agent
- District: Ascension Parish
Source: ROAM MLS. This data may not be complete. We recommend contacting the local school district to confirm school assignments for this home.
Similar homes
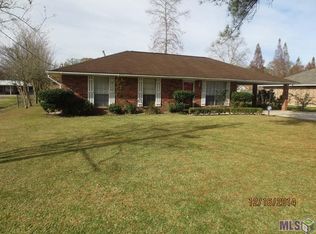
- $225,0003 bd2 ba1.3k sqft11260 Triche Rd, Gonzales, LA 70737For Sale

 MLS ID #2026016473, Erin McLain, Dawson Grey Real Estate. ROAM MLS
 - $184,0003 bd2 ba1.5k sqft42149 Shadow Creek Ave, Gonzales, LA 70737For Sale
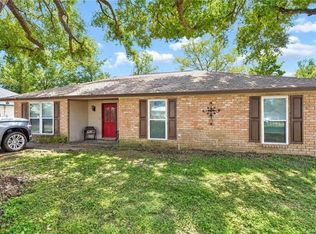
 MLS ID #2578491, Jared English, Congress Realty, Inc.. GSREIN
 - $215,0003 bd1 ba1k sqft220 S Ida Ave, Gonzales, LA 70737For Sale
 MLS ID #2026016933, Katie Alexander, Alexander Realty, LLC. ROAM MLS
 - $--3 bd2 ba1.2k sqft1205 S Hempshire Ave, Gonzales, LA 70737Auction
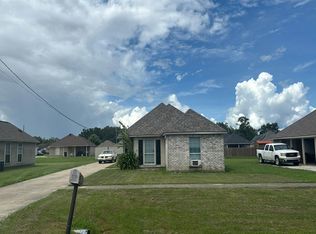 Auction.com 2
 - $184,9003 bd1 ba1.1k sqft224 E Railroad St, Gonzales, LA 70737For SaleMLS ID #2026017152, Tracy Himel, Scot Himel. ROAM MLS
- $198,9002 bd2 ba919 sqft708 S Bienville Ave, Gonzales, LA 70737For SaleMLS ID #2026017346, Nodgela Thompson, Area Realty Services LLC. ROAM MLS
- $225,0002 bd2 ba1.1k sqft42300 Cannon Rd, Gonzales, LA 70737For SaleMLS ID #2026013981, Tracy Mathis, Southern Homes Team. ROAM MLS
- $210,0003 bd2 ba1.4k sqft525 S Daphne Dr, Gonzales, LA 70737For SaleMLS ID #2026014731, Michele Pourciau, LPT Realty, LLC. ROAM MLS
- $249,9994 bd3 ba1.4k sqft14297 Whispering Oaks Dr, Gonzales, LA 70737For SaleMLS ID #2026017227, W. Dudley Gattis, Premier Partners Realty. ROAM MLS
- $218,0003 bd2 ba1k sqft1206 E Saint Charles St, Gonzales, LA 70737For SaleMLS ID #2026016629, Johnette Tolliver, CENTURY 21 Bessette Flavin. ROAM MLS
- $235,0003 bd2 ba1.3k sqft15088 Highway 44, Gonzales, LA 70737For SaleMLS ID #2026005920, Rae Broussard, Keller Williams Realty-First Choice. ROAM MLS
- $235,0003 bd2 ba1.2k sqft211 E Caldwell St, Gonzales, LA 70737For SaleMLS ID #2026015462, Nikki Calmes, CHT Group Real Estate, LLC. ROAM MLS
- $199,9003 bd1 ba1.2k sqft41253 Rhea St, Gonzales, LA 70737For SaleMLS ID #2026010205, Lonnie Roussel, Roussel Real Estate. ROAM MLS
- $197,9003 bd2 ba1k sqft12487 Hebert Rd, Gonzales, LA 70737For SaleMLS ID #2026016460, Annette Leon, Dawson Grey Real Estate. ROAM MLS
- $214,5003 bd2 ba1k sqft1108 E Bienville St, Gonzales, LA 70737For SaleMLS ID #2559170, Jodie LeBoutillier, Mirambell Realty. GSREIN
- $194,9003 bd2 ba1k sqft12507 Hebert Rd, Gonzales, LA 70737For SaleMLS ID #2026016459, Annette Leon, Dawson Grey Real Estate. ROAM MLS
- $170,0004 bd2 ba1.8k sqft13123 Dee Gautreau Rd, Gonzales, LA 70737For SaleMLS ID #2574235, Luis Ramos, Gulf South International, REALTORS, LLC. GSREIN
