Welcome to 11271 Yellowstone Ct. a beautifully maintained, handicap accessible home nestled in a the Heritage which is a 55+ active adult community. The Heritage community that has its own indoor pool and is situated across the street from a scenic golf course and public park. This home offers the ideal blend of peaceful surroundings, recreation, and convenience. Step inside to discover a thoughtfully designed layout featuring comfortable living spaces, abundant natural light, and low-maintenance living tailored for today’s active lifestyle. Whether you’re enjoying quiet mornings, entertaining family and friends, or taking advantage of the community amenities, this home provides comfort and ease at every turn. Enjoy the convenience of nearby shopping, dining, healthcare, and commuter routes, while embracing the tranquility of a community designed for relaxed living. 11271 Yellowstone Court offers an exceptional opportunity to enjoy the best of senior living in a prime location. Check out the back yard complete with an electronic retractable awning, patio, fence and landscaping!
Sold for $480,000
$480,000
11271 Yellowstone Ct, White Plains, MD 20695
3beds
2,066sqft
Single Family Residence
Built in 2015
6,406 Square Feet Lot
$480,100 Zestimate®
$232/sqft
$3,036 Estimated rent
Home value
$480,100
$456,000 - $509,000
$3,036/mo
Zestimate® history
Owner options
List your home for rent
$3,036/mo
Rent Zestimate®
Find your next renter with Zillow Rental Manager. Plus, with online applications, you can quickly screen prospective tenants – for free.
$3,036/mo
Rent Zestimate®
Refinance and save
$3,186/mo
Est. payment
Refinancing to a lower rate could help reduce your monthly payments and save thousands over the life of the loan.
$3,186/mo
Est. payment
Explore your selling options
Work with a Zillow partner agent
Leverage their expertise and Zillow's premium Showcase listings to get your home seen by more buyers.
Get startedList with your own agent
Get your home in front of millions of buyers by listing it on Zillow.
Learn how to do itSell it yourself
Take full control of how buyers see your home on Zillow by listing For Sale by Owner (FSBO).
List your homeWhat's special
Handicap accessible homeLow-maintenance livingThoughtfully designed layoutAbundant natural lightComfortable living spaces
Zillow last checked:
Listing updated:
Listed by:
Brittany Bahen 240-587-0321,
JPAR Real Estate Professionals
Bought with:
Randell Dofat
EXP Realty, LLC
Source: Bright MLS,MLS#: MDCH2055360
Facts & features
Interior
Bedrooms & bathrooms
- Bedrooms: 3
- Bathrooms: 2
- Full bathrooms: 2
- Main level bathrooms: 2
- Main level bedrooms: 3
Rooms
- Room types: Foyer
Foyer
- Features: Flooring - HardWood
- Level: Main
Heating
- Heat Pump, Natural Gas
Cooling
- Heat Pump, Electric
Appliances
- Included: Dishwasher, Disposal, Dryer, Exhaust Fan, Ice Maker, Microwave, Oven/Range - Gas, Refrigerator, Stainless Steel Appliance(s), Washer, Water Heater
- Laundry: Main Level
Features
- Breakfast Area, Ceiling Fan(s), Chair Railings, Combination Kitchen/Dining, Entry Level Bedroom, Family Room Off Kitchen, Open Floorplan, Primary Bath(s), Recessed Lighting, Bathroom - Stall Shower, Upgraded Countertops, Walk-In Closet(s), 9'+ Ceilings
- Flooring: Hardwood, Ceramic Tile, Wood
- Doors: Six Panel
- Windows: Double Pane Windows, Energy Efficient, Vinyl Clad, Window Treatments
- Has basement: No
- Number of fireplaces: 1
- Fireplace features: Mantel(s), Gas/Propane
Interior area
- Total structure area: 2,066
- Total interior livable area: 2,066 sqft
- Finished area above ground: 2,066
- Finished area below ground: 0
Property
Parking
- Total spaces: 2
- Parking features: Garage Faces Front, Garage Door Opener, Attached
- Attached garage spaces: 2
Accessibility
- Accessibility features: Accessible Hallway(s), Accessible Doors
Features
- Levels: One
- Stories: 1
- Patio & porch: Patio
- Exterior features: Satellite Dish, Sidewalks, Underground Lawn Sprinkler
- Pool features: Community
- Fencing: Back Yard
- Has view: Yes
- View description: Garden, Pond, Scenic Vista
- Has water view: Yes
- Water view: Pond
Lot
- Size: 6,406 Square Feet
- Features: Backs to Trees, Backs - Open Common Area
Details
- Additional structures: Above Grade, Below Grade
- Parcel number: 0906354225
- Zoning: PUD
- Special conditions: Standard
Construction
Type & style
- Home type: SingleFamily
- Architectural style: Ranch/Rambler
- Property subtype: Single Family Residence
Materials
- Brick Front, Vinyl Siding
- Foundation: Slab
- Roof: Architectural Shingle
Condition
- Excellent
- New construction: No
- Year built: 2015
Details
- Builder name: Lennar
Utilities & green energy
- Sewer: Public Septic
- Water: Public
- Utilities for property: Cable, Broadband, Satellite Internet Service, Fiber Optic
Community & HOA
Community
- Features: Pool
- Security: Fire Sprinkler System
- Senior community: Yes
- Subdivision: Heritage At St. Charles
HOA
- Has HOA: Yes
- Services included: Common Area Maintenance, Health Club, Pool(s), Recreation Facility, Road Maintenance, Snow Removal, Trash
- HOA fee: $156 monthly
- HOA name: HERITAGE AT ST. CHARLES HOA, INC.
Location
- Region: White Plains
- Municipality: White Plains
Financial & listing details
- Price per square foot: $232/sqft
- Tax assessed value: $428,967
- Annual tax amount: $5,739
- Date on market: 5/22/2026
- Listing agreement: Exclusive Right To Sell
- Listing terms: Conventional,FHA,Cash,VA Loan
- Inclusions: Awning
- Ownership: Fee Simple
Price history
| Date | Event | Price |
|---|---|---|
| 7/23/2026 | Sold | $480,000-2%$232/sqft |
Source:  Bright MLS #MDCH2055360 Report a problem Bright MLS #MDCH2055360 Report a problem | ||
| 7/20/2026 | Pending sale | $490,000$237/sqft |
Source: Bright MLS #MDCH2055360 Report a problem | ||
| 6/22/2026 | Contingent | $490,000$237/sqft |
Source: Bright MLS #MDCH2055360 Report a problem | ||
| 5/22/2026 | Listed for sale | $490,000+40%$237/sqft |
Source: Bright MLS #MDCH2055360 Report a problem | ||
| 3/26/2019 | Sold | $349,943$169/sqft |
Source: Public Record Report a problem | ||
| 2/12/2019 | Pending sale | $349,943$169/sqft |
Source: RE/MAX 100 #MDCH163642 Report a problem | ||
| 2/1/2019 | Listed for sale | $349,943$169/sqft |
Source: RE/MAX 100 #MDCH163642 Report a problem | ||
Public tax history
| Year | Property taxes | Tax assessment |
|---|---|---|
| 2025 | $5,931 +2.3% | $420,833 +2% |
| 2024 | $5,798 +21% | $412,700 +7.9% |
| 2023 | $4,792 +22.4% | $382,467 -7.3% |
| 2022 | $3,917 -2.9% | $412,700 +28.2% |
| 2021 | $4,035 +1% | $322,000 +1% |
| 2020 | $3,994 -3.9% | $318,733 -1% |
| 2019 | $4,155 +1% | $322,000 +3.1% |
| 2018 | $4,112 +3.4% | $312,200 +3.4% |
| 2017 | $3,975 | $301,800 +3.6% |
| 2016 | -- | $291,400 +246.9% |
| 2015 | -- | $84,000 |
| 2014 | -- | $84,000 |
Find assessor info on the county website
Neighborhood: 20695
Nearby homes
- $476,4003 bd2 ba2k sqft11275 Yellowstone Ct, White Plains, MD 20695Off Market
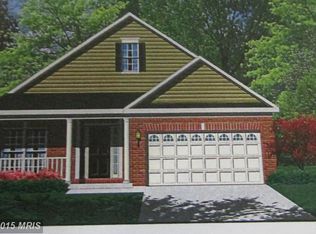
- $484,100-- bd2 ba2k sqft11279 Yellowstone Ct, White Plains, MD 20695Off Market
- $500,0003 bd2 ba2k sqft11265 Yellowstone Ct, White Plains, MD 20695Sold
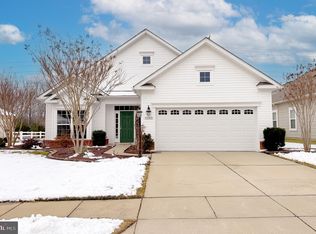
- $---- bd-- ba-- sqftYellowstone Ct, White plains, MD 20695Off Market
- $477,900-- bd2 ba2k sqft11261 Yellowstone Ct, White Plains, MD 20695Off Market
- $537,100-- bd2 ba2.4k sqft11283 Yellowstone Ct, White Plains, MD 20695Off Market
- $522,500-- bd2 ba2.4k sqft11272 Yellowstone Ct, White Plains, MD 20695Off Market
- $---- bd-- ba-- sqft11120 Demarr Homestead Dr, White Plains, MD 20695Off Market
Nearby schools
GreatSchools rating
- 2/10Arthur Middleton Elementary SchoolGrades: PK-5Distance: 2.1 mi
- 4/10Milton M. Somers Middle SchoolGrades: 6-8Distance: 4.3 mi
- 3/10St Charles High SchoolGrades: 9-12Distance: 0.9 mi
Schools provided by the listing agent
- District: Charles County Public Schools
Source: Bright MLS. This data may not be complete. We recommend contacting the local school district to confirm school assignments for this home.
Get a cash offer in 3 minutes
Find out how much your home could sell for in as little as 3 minutes with a no-obligation cash offer.
Estimated market value
$480,100
Get a cash offer in 3 minutes
Find out how much your home could sell for in as little as 3 minutes with a no-obligation cash offer.
Estimated market value
$480,100
- Maryland
- Charles County
- White Plains
- 20695
- 11271 Yellowstone Ct
Nearby cities
Nearby zip codes
Other White Plains Topics
