Skip main navigation
Sold for $1,725,000
  • $1,725,000

    11272 Belle Meade Dr, Conifer, CO 80433

    4beds
    3,791sqft
    Single Family Residence
    Built in 2007
    10.78 Acres Lot
    $1,655,200 Zestimate®
    $455/sqft
    $4,979 Estimated rent

    Home value

    $1,655,200

    $1.54M - $1.77M

    $4,979/mo

    Zestimate® history
    Loading
    Loading...

    Owner options

    List your home for rent

    $4,979/mo

    Rent Zestimate®

    Find your next renter with Zillow Rental Manager. Plus, with online applications, you can quickly screen prospective tenants – for free.

    Learn more

    $4,979/mo

    Rent Zestimate®

    Refinance and save

    $9,526/mo

    Est. payment

    Refinancing to a lower rate could help reduce your monthly payments and save thousands over the life of the loan.

    See today's rates

    $9,526/mo

    Est. payment

    Explore your selling options

    Work with a Zillow partner agent

    Leverage their expertise and Zillow's premium Showcase listings to get your home seen by more buyers.

    Get started

    List with your own agent

    Get your home in front of millions of buyers by listing it on Zillow.

    Learn how to do it

    Sell it yourself

    Take full control of how buyers see your home on Zillow by listing For Sale by Owner (FSBO).

    List your home

    What's special

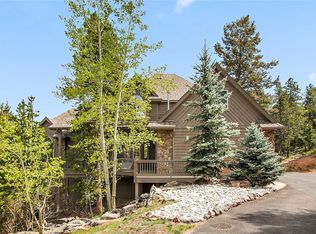
    Welcome home, a modern and elegant retreat nestled in the coveted Belle Meade community of Conifer, CO. Experience the epitome of modern luxury living in this meticulously crafted home, where every detail in the REMODEL reflects exquisite craftsmanship and refined taste. This luxurious home boasts 4 bedrooms, 5 bathrooms, and an expansive 3791 square feet of living space, all set on a sprawling lot of 10.78 acres and oversized 4 car garage. Upon entering, you'll be greeted by high ceilings and floor-to-ceiling windows that flood the home with natural light, offering panoramic mountain views that will leave you in awe. The open floor plan will and 24 ft ceilings cannot be overlooked in this amazing home. the Kitchen is a chefs dream which has been remodeled beautifully which opens to your dining room. The main floor offers a spacious primary bedroom retreat with a fireplace, a relaxing 5-piece bath En-suite with a steam shower, access to a private deck, and a walk-in closet with built-ins. Additionally, the second floor features another primary bedroom with a fully remodeled En Suite, along with two more bedrooms and a fully remodeled bathroom, each with generous walk-in closets. The finished basement presents a fireplace, wet bar holding 96 bottles of wine, full bath, and abundant space that can be customized to serve as a family room, personal gym, or second office, offering endless possibilities. The mechanical room, located on the basement floor, includes a radon mitigation system, water treatment system, and access to the mechanics for the radiant flooring. This home has seen numerous updates and features added recently by the current owners, including the inclusion of a Generac Generator, ensuring peace of mind and convenience. This home has gone through an overhaul with new bathrooms, kitchen updates, mechanics, Trek Deck, Landscaping and more! Don't miss the opportunity to make this stunning residence your own!

    Zillow last checked:

    Listing updated:

    Listed by:

    Nicholas Quenzer 303-947-7860,

    Compass-Denver

    Bought with:

    Corrie Lee, 040024102

    Milehimodern

    Source: IRES as distributed by MLS GRID,MLS#: 1019966MLS Logo

    Facts & features

    Interior

    Bedrooms & bathrooms
    • Bedrooms: 4
    • Bathrooms: 5
    • Full bathrooms: 4
    • 1/2 bathrooms: 1
    • Main level bathrooms: 2
    Primary bedroom
    • Description: Carpet
    • Features: Full Primary Bath, 5 Piece Primary Bath
    • Level: Main
    • Area: 357 Square Feet
    • Dimensions: 21 x 17
    Bedroom 2
    • Level: Upper
    • Area: 204 Square Feet
    • Dimensions: 12 x 17
    Bedroom 3
    • Level: Upper
    • Area: 210 Square Feet
    • Dimensions: 14 x 15
    Bedroom 4
    • Level: Upper
    • Area: 196 Square Feet
    • Dimensions: 14 x 14
    Dining room
    • Level: Main
    • Area: 221 Square Feet
    • Dimensions: 13 x 17
    Family room
    • Level: Basement
    • Area: 391 Square Feet
    • Dimensions: 23 x 17
    Great room
    • Level: Main
    • Area: 336 Square Feet
    • Dimensions: 16 x 21
    Kitchen
    • Description: Wood
    • Level: Main
    • Area: 143 Square Feet
    • Dimensions: 13 x 11
    Laundry
    • Level: Main
    Study
    • Level: Main
    • Area: 195 Square Feet
    • Dimensions: 13 x 15
    Heating
    • Forced Air
    Cooling
    • Ceiling Fan(s)
    Appliances
    • Included: Self Cleaning Oven, Dishwasher, Refrigerator, Washer, Dryer, Microwave, Water Softener Owned, Disposal
    Features
    • Eat-in Kitchen, Cathedral Ceiling(s), Open Floorplan, Pantry, Walk-In Closet(s), Wet Bar
    • Basement: Partially Finished,Walk-Out Access,Daylight,Built-In Radon
    • Has fireplace: Yes
    • Fireplace features: Two or More, Gas Log, Family Room, Great Room
    Interior area
    • Total structure area: 3,053
    • Total interior livable area: 3,791 sqft
    • Finished area above ground: 3,053

    Property

    Parking
    • Total spaces: 4
    • Parking features: Oversized, Tandem
    • Attached garage spaces: 4
    • Details: Attached
    Accessibility
    • Accessibility features: Accessible Approach with Ramp, Level Lot
    Features
    • Levels: Two
    • Stories: 2
    • Patio & porch: Patio, Deck
    • Exterior features: Balcony
    • Has view: Yes
    • View description: Mountain(s), Hills, Plains View
    Lot
    • Size: 10.78 Acres
    • Features: Wooded, Deciduous Trees, Level, Rolling Slope, Meadow, Xeriscape, Paved, Gutters
    Details
    • Parcel number: 419544
    • Zoning: A-2
    • Special conditions: Other Owner

    Construction

    Type & style
    • Home type: SingleFamily
    • Architectural style: Cottage
    • Property subtype: Single Family Residence
    Materials
    • Frame
    • Foundation: Slab
    • Roof: Composition
    Condition
    • New construction: No
    • Year built: 2007

    Utilities & green energy

    • Sewer: Septic Tank
    • Water: Well
    • Utilities for property: Natural Gas Available, Electricity Available
    Green energy
    • Energy efficient items: Windows

    Community & HOA

    Community
    • Security: Fire Alarm
    • Subdivision: Belle Meade
    HOA
    • Has HOA: Yes
    • HOA fee: $1,500 annually
    • HOA name: Belle Meade
    • HOA phone: 303-990-1849
    Location
    • Region: Conifer

    Financial & listing details

    • Price per square foot: $455/sqft
    • Tax assessed value: $1,389,572
    • Annual tax amount: $7,016
    • Date on market: 10/3/2024
    • Listing terms: Cash,Conventional,VA Loan
    • Exclusions: Sellers Personal Property
    • Electric utility on property: Yes

    Price history

    DateEventPrice
    12/18/2024Sold$1,725,000-4.1%$455/sqft
    Source: IRES as distributed by MLS GRID #1019966 Report a problem
    11/29/2024Pending sale$1,799,000$475/sqft
    Source: REcolorado as distributed by MLS GRID #1925423 Report a problem
    10/4/2024Listed for sale$1,799,000+12.4%$475/sqft
    Source: IRES as distributed by MLS GRID #1019966 Report a problem
    6/8/2023Sold$1,600,000+33.3%$422/sqft
    Source: Public Record Report a problem
    2/2/2021Sold$1,200,000+9.1%$317/sqft
    Source: Public Record Report a problem
    1/4/2021Pending sale$1,100,000$290/sqft
    Source: Madison & Company Properties #3511217 Report a problem
    12/29/2020Listed for sale$1,100,000+8.9%$290/sqft
    Source: Madison & Company Properties #3511217 Report a problem
    7/20/2020Sold$1,010,000+1.1%$266/sqft
    Source: Public Record Report a problem
    6/10/2020Pending sale$999,000$264/sqft
    Source: Re/max Alliance #7408499 Report a problem
    6/5/2020Listed for sale$999,000+23.3%$264/sqft
    Source: Re/max Alliance #7408499 Report a problem
    12/5/2016Sold$810,000-4.7%$214/sqft
    Source: Public Record Report a problem
    12/1/2013Listing removed$850,000$224/sqft
    Source: MB Tammy Galloway Realty #1193115 Report a problem
    6/2/2013Listed for sale$850,000+9.7%$224/sqft
    Source: MB Tammy Galloway Realty #1193115 Report a problem
    11/17/2012Listing removed$775,000$204/sqft
    Source: MB Tammy Galloway Realty #1128103 Report a problem
    10/4/2012Price change$775,000-3.1%$204/sqft
    Source: MB Tammy Galloway Realty #1128103 Report a problem
    9/12/2012Price change$800,000+0%$211/sqft
    Source: MB Tammy Galloway Realty #1128103 Report a problem
    8/22/2012Listed for sale$799,900-5.9%$211/sqft
    Source: Integrity Transitions Real Estate, LLC #1122320 Report a problem
    10/21/2011Listing removed$850,000$224/sqft
    Source: Fuller Sotheby's International Realty #859703 Report a problem
    6/9/2011Price change$850,000-5.3%$224/sqft
    Source: Fuller Sotheby's International Realty #859703 Report a problem
    3/18/2011Price change$898,000-10%$237/sqft
    Source: Fuller Sotheby's International Realty #859703 Report a problem
    7/8/2010Price change$998,000-7.2%$263/sqft
    Source: Fuller Sotheby's International Realty #859703 Report a problem
    3/13/2010Listed for sale$1,075,000+12%$284/sqft
    Source: Fuller Sotheby's International Realty #859703 Report a problem
    3/21/2007Sold$960,000+433.3%$253/sqft
    Source: Public Record Report a problem
    10/25/2005Sold$180,000$47/sqft
    Source: Public Record Report a problem

    Public tax history

    YearProperty taxesTax assessment
    2025$6,996 -0.3%$86,849 +7.2%
    2024$7,016 +30.1%$81,017
    2023$5,394 -1.3%$81,017 +32.7%
    2022$5,467 +9.1%$61,051 -2.8%
    2021$5,012 $62,808 +8.8%
    2020$5,012 +3.5%$57,747
    2019$4,844 +9.4%$57,747 +8.8%
    2018$4,429 $53,095
    2017$4,429 -2.8%$53,095 -4.4%
    2016$4,559 $55,522
    2015$4,559 +14.3%$55,522 +20.6%
    2014$3,989 -6.8%$46,028
    2013$4,278 +2.3%$46,028 -10.6%
    2012$4,182 -22.8%$51,483
    2011$5,415 +0.1%$51,483 -23.3%
    2010$5,412 +26.6%$67,110
    2009$4,274 +0.4%$67,110 +26.8%
    2008$4,258 -38.1%$52,920
    2007$6,875 +0.2%$52,920 -37.3%
    2006$6,861 +16.3%$84,340 +19%
    2005$5,901 +10%$70,850
    2004$5,363 +45.3%$70,850
    2003$3,692 +9.2%$70,850 +47.5%
    2002$3,379 +5%$48,020 +24.8%
    2001$3,220 +3.3%$38,490
    2000$3,116 $38,490
    Find assessor info on the county website

    Neighborhood: 80433

    Nearby schools

    GreatSchools rating
    Schools provided by the listing agent
    • Elementary: W.Jefferso
    • Middle: West Jefferson
    • High: Conifer

    Source: IRES as distributed by MLS GRID. This data may not be complete. We recommend contacting the local school district to confirm school assignments for this home.

    Get a cash offer in 3 minutes
    Find out how much your home could sell for in as little as 3 minutes with a no-obligation cash offer.
    Estimated market value
    $1,655,200
    Get a cash offer in 3 minutes
    Find out how much your home could sell for in as little as 3 minutes with a no-obligation cash offer.
    Estimated market value
    $1,655,200