Skip main navigation
Sold
  • $485,000

    11272 Echo Grove Ct, Indianapolis, IN 46236

    4beds
    3,712sqft
    Residential, Single Family Residence
    Built in 1994
    0.65 Acres Lot
    $531,900 Zestimate®
    $131/sqft
    $3,017 Estimated rent

    Home value

    $531,900

    $505,000 - $558,000

    $3,017/mo

    Zestimate® history
    Loading
    Loading...

    Owner options

    List your home for rent

    $3,017/mo

    Rent Zestimate®

    Find your next renter with Zillow Rental Manager. Plus, with online applications, you can quickly screen prospective tenants – for free.

    Learn more

    $3,017/mo

    Rent Zestimate®

    Refinance and save

    $3,176/mo

    Est. payment

    Refinancing to a lower rate could help reduce your monthly payments and save thousands over the life of the loan.

    See today's rates

    $3,176/mo

    Est. payment

    Explore your selling options

    Work with a Zillow partner agent

    Leverage their expertise and Zillow's premium Showcase listings to get your home seen by more buyers.

    Get started

    List with your own agent

    Get your home in front of millions of buyers by listing it on Zillow.

    Learn how to do it

    Sell it yourself

    Take full control of how buyers see your home on Zillow by listing For Sale by Owner (FSBO).

    List your home

    What's special

    Private fireplaceHuge deckDesirable echo pointeLarge primary suiteFormal dining roomVaulted ceilingTray ceiling
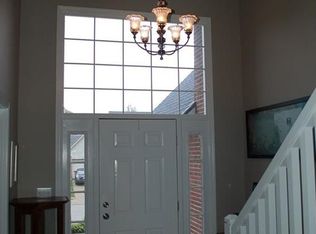
    Don't miss this stunning 4-bedroom, 3.5 bath home in desirable Echo Pointe! Located at the end of a quiet cul-de-sac, this home has all the space you need and sits on a generous 0.6 acre lot! The updated kitchen is incredible, with granite countertops, center island and stainless steel appliances that stay! The formal dining room is next to the kitchen, featuring beautiful hardwood laminate floors that run throughout the home, and a tray ceiling! Nearby is the two-story Great Room with fireplace that the loft upstairs overlooks! Upstairs, you'll find a large primary suite with its own private fireplace, full bath with garden tub, vaulted ceiling, walk-in closet and dual sinks! Three more sizable bedrooms and a full bath round out the upper level. Need more space? There is a finished basement with plenty of space and a possible 5th bedroom. Huge deck out back for entertaining! Large 3-car garage! Storage shed in backyard wired with electricity and lighting! Near Geist Reservoir! Newer roof, water heater and sump pump! Come see it today!

    Zillow last checked:

    Listing updated:

    Listing Provided by:

    Andy Waggoner 317-371-1786,

    Ferris Property Group,

    Terry Waggoner 317-407-6045,

    Ferris Property Group

    Bought with:

    Tiffaney McClurg

    CENTURY 21 Scheetz

    Source: MIBOR as distributed by MLS GRID,MLS#: 21977260MLS Logo

    Facts & features

    Interior

    Bedrooms & bathrooms
    • Bedrooms: 4
    • Bathrooms: 4
    • Full bathrooms: 3
    • 1/2 bathrooms: 1
    • Main level bathrooms: 1
    Primary bedroom
    • Features: Laminate Hardwood
    • Level: Upper
    • Area: 270 Square Feet
    • Dimensions: 18x15
    Bedroom 2
    • Features: Laminate Hardwood
    • Level: Upper
    • Area: 110 Square Feet
    • Dimensions: 11x10
    Bedroom 3
    • Features: Laminate Hardwood
    • Level: Upper
    • Area: 361 Square Feet
    • Dimensions: 19x19
    Bedroom 4
    • Features: Laminate Hardwood
    • Level: Upper
    • Area: 120 Square Feet
    • Dimensions: 12x10
    Dining room
    • Features: Laminate Hardwood
    • Level: Main
    • Area: 120 Square Feet
    • Dimensions: 12x10
    Great room
    • Features: Laminate Hardwood
    • Level: Main
    • Area: 306 Square Feet
    • Dimensions: 18x17
    Kitchen
    • Features: Laminate Hardwood
    • Level: Main
    • Area: 120 Square Feet
    • Dimensions: 12x10
    Laundry
    • Features: Laminate
    • Level: Upper
    • Area: 81 Square Feet
    • Dimensions: 9x9
    Living room
    • Features: Laminate Hardwood
    • Level: Main
    • Area: 247 Square Feet
    • Dimensions: 19x13
    Heating
    • Electric
    Cooling
    • Has cooling: Yes
    Appliances
    • Included: Dishwasher, Disposal, Microwave, Electric Oven, Refrigerator, Water Softener Owned
    • Laundry: Main Level
    Features
    • Attic Access, Double Vanity, Cathedral Ceiling(s), High Ceilings, Tray Ceiling(s), Kitchen Island, Entrance Foyer, Pantry, Walk-In Closet(s)
    • Basement: Finished
    • Attic: Access Only
    • Number of fireplaces: 2
    • Fireplace features: Great Room, Primary Bedroom
    Interior area
    • Total structure area: 3,712
    • Total interior livable area: 3,712 sqft
    • Finished area below ground: 860

    Property

    Parking
    • Total spaces: 3
    • Parking features: Attached
    • Attached garage spaces: 3
    Features
    • Levels: Two
    • Stories: 2
    • Patio & porch: Covered, Deck
    Lot
    • Size: 0.65 Acres
    • Features: Cul-De-Sac, Sidewalks, Mature Trees
    Details
    • Additional structures: Barn Mini
    • Parcel number: 490121139035000407
    • Other equipment: Intercom
    • Horse amenities: None

    Construction

    Type & style
    • Home type: SingleFamily
    • Architectural style: Traditional
    • Property subtype: Residential, Single Family Residence
    Materials
    • Brick, Cement Siding
    • Foundation: Block
    Condition
    • New construction: No
    • Year built: 1994

    Utilities & green energy

    • Water: Municipal/City

    Community & neighborhood

    Location
    • Region: Indianapolis
    • Subdivision: Echo Pointe

    HOA & financial

    HOA
    • Has HOA: Yes
    • HOA fee: $150 annually
    • Association phone: 317-541-0000

    Price history

    DateEventPrice
    6/13/2024Sold$485,000+2.1%$131/sqft
    Source: MIBOR as distributed by MLS GRID #21977260 Report a problem
    5/7/2024Pending sale$475,000$128/sqft
    Source: MIBOR as distributed by MLS GRID #21977260 Report a problem
    5/6/2024Listed for sale$475,000+58.3%$128/sqft
    Source: MIBOR as distributed by MLS GRID #21977260 Report a problem
    12/20/2019Sold$300,000-1.6%$81/sqft
    Source: MIBOR as distributed by MLS GRID #21672666 Report a problem
    10/23/2019Pending sale$305,000$82/sqft
    Source: Highgarden Real Estate #21672666 Report a problem
    10/17/2019Listed for sale$305,000+20.6%$82/sqft
    Source: Highgarden Real Estate #21672666 Report a problem
    4/8/2013Sold$253,000-4.5%$68/sqft
    Source: MIBOR as distributed by MLS GRID #21219381 Report a problem
    3/13/2013Pending sale$265,000$71/sqft
    Source: F.C. Tucker Company, Inc. #21219381 Report a problem
    3/8/2013Listed for sale$265,000$71/sqft
    Source: F.C. Tucker Company, Inc. #21219381 Report a problem

    Public tax history

    YearProperty taxesTax assessment
    2025$4,842 +12.7%$484,800 +9%
    2024$4,296 +9.1%$444,600 +11.9%
    2023$3,937 +7.4%$397,200 +10.6%
    2022$3,664 +5%$359,100 +8.5%
    2021$3,489 +12.4%$330,900 +5.8%
    2020$3,103 +14.3%$312,700 +0.9%
    2019$2,714 +1.4%$310,000 +14.3%
    2018$2,676 -5.1%$271,100 +1.4%
    2017$2,820 +11.2%$267,300 -2.7%
    2016$2,536 -7%$274,800 +0.8%
    2014$2,727 +4.5%$272,700 +7%
    2013$2,609 $254,800 -2.3%
    2012$2,609 $260,900 +6.3%
    2011-- $245,400 +5%
    2010$2,337 +0%$233,700
    2009$2,337 $233,700 -4.5%
    2007-- $244,600 -0.7%
    2006-- $246,400 +27.2%
    2005-- $193,700
    2004-- $193,700
    2003-- $193,700 +36.9%
    2002-- $141,500 +200%
    2001-- $47,160
    2000-- $47,160

    Find assessor info on the county website

    Neighborhood: 46236

    Nearby schools

    GreatSchools rating
    Get a cash offer in 3 minutes
    Find out how much your home could sell for in as little as 3 minutes with a no-obligation cash offer.
    Estimated market value
    $531,900
    Get a cash offer in 3 minutes
    Find out how much your home could sell for in as little as 3 minutes with a no-obligation cash offer.
    Estimated market value
    $531,900