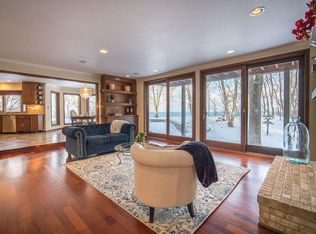
Unusual find - professionally installed rock & concrete bluff protection. Sprawling Thalman built ranch sits on one of Mequon's most coveted lots with captivating Lake Michigan frontage. Walls of picture windows capture sweeping lake views & every morning brings an awe-inspiring sunrise over crystal blue waters. Lovely foyer opens to a spacious living room with gas fireplace & a generously sized dining room. Built-ins, floor-to-ceiling brick fireplace & patio doors to the backyard anchor the family room. Sunlit den has skylights, picture windows & an en-suite bath this room works equally well as a guest suite. Granite counters, skylights & lake views make this window-wrapped kitchen truly special. Cul du sac & convenient location close to Virmond Park, shopping, freeway & top schools!
Pending
Price cut: $200K (8/8)
$1,200,000
11272 N Lakeview PLACE, Mequon, WI 53092
3beds
3,928sqft
Single Family Residence
Built in 1964
2.3 Acres Lot
$1,166,900 Zestimate®
$305/sqft
$-- HOA
What's special
- 61 days
- 145
- 3
Zillow last checked:
Listing updated:
Listed by:
Carol Zolot 414-745-8797,
Coldwell Banker Realty
Source: WIREX MLS,MLS#: 1969547 Originating MLS: Metro MLS
Originating MLS: Metro MLSFacts & features
Interior
Bedrooms & bathrooms
- Bedrooms: 3
- Bathrooms: 5
- Full bathrooms: 4
- 1/2 bathrooms: 1
- Main level bedrooms: 3
Primary bedroom
- Level: Main
- Area: 255
- Dimensions: 17 x 15
Bedroom 2
- Level: Main
- Area: 180
- Dimensions: 15 x 12
Bedroom 3
- Level: Main
- Area: 156
- Dimensions: 13 x 12
Bathroom
- Features: Tub Only, Ceramic Tile, Whirlpool, Master Bedroom Bath: Tub/No Shower, Master Bedroom Bath: Walk-In Shower, Master Bedroom Bath, Shower Over Tub, Shower Stall
Dining room
- Level: Main
- Area: 192
- Dimensions: 16 x 12
Family room
- Level: Main
- Area: 208
- Dimensions: 16 x 13
Kitchen
- Level: Main
- Area: 160
- Dimensions: 16 x 10
Living room
- Level: Main
- Area: 390
- Dimensions: 26 x 15
Office
- Level: Main
- Area: 182
- Dimensions: 14 x 13
Heating
- Natural Gas, Forced Air, Multiple Units
Cooling
- Central Air, Multi Units
Appliances
- Included: Cooktop, Dishwasher, Disposal, Dryer, Microwave, Other, Oven, Range, Refrigerator, Washer, Water Softener
Features
- Pantry, Walk-In Closet(s), Wet Bar
- Flooring: Wood
- Windows: Skylight(s)
- Basement: Block,Crawl Space,Finished,Full,Sump Pump
Interior area
- Total structure area: 3,928
- Total interior livable area: 3,928 sqft
- Finished area above ground: 3,241
- Finished area below ground: 687
Property
Parking
- Total spaces: 2.5
- Parking features: Garage Door Opener, Attached, 2 Car
- Attached garage spaces: 2.5
Features
- Levels: One
- Stories: 1
- Patio & porch: Patio
- Has spa: Yes
- Spa features: Bath
- Has view: Yes
- View description: Water
- Has water view: Yes
- Water view: Water
- Waterfront features: Waterfront, Lake, 101-199 feet
- Body of water: Lake Michigan
Lot
- Size: 2.3 Acres
Details
- Parcel number: 150750004000
- Zoning: RES
Construction
Type & style
- Home type: SingleFamily
- Architectural style: Ranch
- Property subtype: Single Family Residence
Materials
- Brick, Brick/Stone, Stone, Wood Siding
Condition
- 21+ Years
- New construction: No
- Year built: 1964
Utilities & green energy
- Sewer: Public Sewer
- Water: Well
- Utilities for property: Cable Available
Community & HOA
Community
- Security: Security System
Location
- Region: Mequon
- Municipality: Mequon
Financial & listing details
- Price per square foot: $305/sqft
- Tax assessed value: $1,170,600
- Annual tax amount: $13,121
- Date on market: 7/17/2026
- Inclusions: See Exhibit A Inclusion Document In Mls.
- Exclusions: See Exhibit A Exclusion Document In Mls.
Estimated market value
$1,166,900
$1.11M - $1.23M
$6,124/mo
Price history
| Date | Event | Price |
|---|---|---|
| 8/14/2026 | Pending sale | $1,200,000$305/sqft |
Source:  WIREX MLS #1969547 Report a problem WIREX MLS #1969547 Report a problem | ||
| 8/13/2026 | Contingent | $1,200,000$305/sqft |
Source: WIREX MLS #1969547 Report a problem | ||
| 8/8/2026 | Price change | $1,200,000-14.3%$305/sqft |
Source: WIREX MLS #1969547 Report a problem | ||
| 7/18/2026 | Listed for sale | $1,400,000$356/sqft |
Source: WIREX MLS #1969547 Report a problem | ||
Public tax history
| Year | Property taxes | Tax assessment |
|---|---|---|
| 2024 | $13,121 +6.3% | $915,800 |
| 2023 | $12,343 +1% | $915,800 |
| 2022 | $12,224 -0.9% | $915,800 |
| 2021 | $12,338 -8.2% | $915,800 +4.7% |
| 2020 | $13,433 +10317.3% | $874,500 |
| 2019 | $129 -99% | $874,500 |
| 2018 | $12,739 -0.7% | $874,500 |
| 2017 | $12,835 -0.8% | $874,500 |
| 2016 | $12,944 +0.8% | $874,500 |
| 2015 | $12,837 +0.2% | $874,500 |
| 2014 | $12,816 -4.4% | $874,500 |
| 2013 | $13,404 +0.1% | $874,500 |
| 2012 | $13,387 +0.3% | $874,500 |
| 2011 | $13,353 -3.3% | $874,500 |
| 2010 | $13,815 -10% | $874,500 |
| 2009 | $15,356 -5.1% | $874,500 +10.1% |
| 2008 | $16,178 +0.4% | $794,000 |
| 2007 | $16,121 +11.9% | $794,000 |
| 2006 | $14,401 -11.1% | $794,000 |
| 2005 | $16,191 +3.3% | $794,000 |
| 2004 | $15,677 +4.9% | $794,000 |
| 2003 | $14,948 +3.7% | $794,000 |
| 2002 | $14,413 +1.8% | $794,000 +28.7% |
| 2001 | $14,152 | $616,900 |
Find assessor info on the county website
Monthly payment
Est. payment
Payment breakdown
Explore the cost of this home by adjusting the details. Changes won't be saved.Climate risks
Neighborhood: 53092
Nearby schools
Schools provided by the listing agent
- Elementary: Donges Bay
- Middle: Lake Shore
- High: Homestead
- District: Mequon-Thiensville
Source: WIREX MLS. This data may not be complete. We recommend contacting the local school district to confirm school assignments for this home.
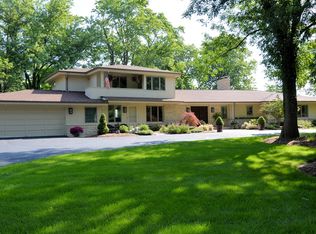
- $1,834,6005 bd6 ba6.1k sqft11266 N Lake View Pl, Mequon, WI 53092Off Market
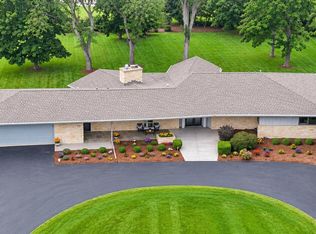
- $1,788,2004 bd4 ba3.7k sqft11300 N Lake View Pl, Mequon, WI 53092Off Market
- $1,083,800-- bd-- ba-- sqft11240 N Lake View Pl, Mequon, WI 53092Off Market
- $1,231,300-- bd-- ba-- sqft11334 N Lake View Pl, Mequon, WI 53092Off Market
Similar homes
- $1,200,0004 bd4 ba3.6k sqft12504 N Lake Shore DRIVE, Mequon, WI 53092Active
 MLS ID #1976438, HIGHMARK RE Group*. WIREX MLS
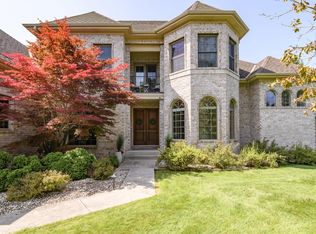
 - $1,200,0005 bd4 ba4.3k sqft9345 N Thrush LANE, Bayside, WI 53217Active
 MLS ID #1980260, Safia Awan. WIREX MLS
 - $1,190,0005 bd5 ba5.4k sqft10935 N Oriole LANE, Mequon, WI 53092Active
 MLS ID #1966986, Nancy Lawrence. WIREX MLS
 - $1,295,0003 bd3 ba2.5k sqft13464 N Lakewood DRIVE, Mequon, WI 53097Active
 MLS ID #1973470, Suzanne Powers Realty Group*. WIREX MLS
