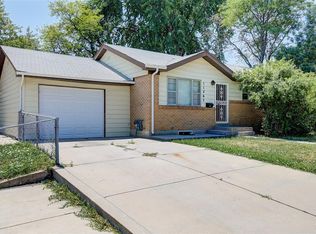
This charming ranch feels like a new home inside. The kitchen features, new cabinets, new countertops, new stainless-steel appliances, new luxury vinyl plank flooring, new carpet, new paint, new doors. updated bathrooms and updated light fixtures throughout. This home has a comfortable living room upon entry, updated kitchen, 3 bedrooms on the main level with a full bath.
The basement has a large family room/media room, study/flex space, 1 bedroom, 3/4 bath and utility/storage room. There is a detached oversized 2 car garage and no HOA. The large lot provides a peaceful back yard with ample room for the kids to play and summer BBQ's. Close to schools, shopping, restaurants and trails. information is deemed reliable but not guaranteed. Buyer and buyer’s agent should do their due diligence and ensure bedrooms are conforming and verify taxes and schools. Seller s a licensed Real Estate Agent in Colorado.
Sold for $480,000
$480,000
11272 Ogden Drive, Northglenn, CO 80233
4beds
2,000sqft
Single Family Residence
Built in 1964
7,000 Square Feet Lot
$478,900 Zestimate®
$240/sqft
$3,096 Estimated rent
Home value
$478,900
$455,000 - $503,000
$3,096/mo
Zestimate® history
Owner options
List your home for rent
$3,096/mo
Rent Zestimate®
Find your next renter with Zillow Rental Manager. Plus, with online applications, you can quickly screen prospective tenants – for free.
$3,096/mo
Rent Zestimate®
Refinance and save
$2,877/mo
Est. payment
Refinancing to a lower rate could help reduce your monthly payments and save thousands over the life of the loan.
$2,877/mo
Est. payment
Explore your selling options
Work with a Zillow partner agent
Leverage their expertise and Zillow's premium Showcase listings to get your home seen by more buyers.
Get startedList with your own agent
Get your home in front of millions of buyers by listing it on Zillow.
Learn how to do itSell it yourself
Take full control of how buyers see your home on Zillow by listing For Sale by Owner (FSBO).
List your homeWhat's special
Zillow last checked:
Listing updated:
Listed by:
Rob Gargano 303-433-3158 info@jparmodernre.com,
JPAR Modern Real Estate
Bought with:
Alisa Chambers, 100095887
Great Way RE Exclusive Properties
Source: REcolorado as distributed by MLS GRID,MLS#: 6364393
Facts & features
Interior
Bedrooms & bathrooms
- Bedrooms: 4
- Bathrooms: 2
- Full bathrooms: 1
- 3/4 bathrooms: 1
- Main level bathrooms: 1
- Main level bedrooms: 3
Bedroom
- Level: Main
Bedroom
- Level: Main
Bedroom
- Level: Main
Bedroom
- Level: Basement
Bathroom
- Level: Main
Bathroom
- Level: Basement
Family room
- Level: Basement
Kitchen
- Level: Main
Living room
- Level: Main
Office
- Level: Basement
Utility room
- Level: Basement
Heating
- Forced Air
Cooling
- Central Air
Appliances
- Included: Dishwasher, Disposal, Microwave, Range, Refrigerator
Features
- Eat-in Kitchen, Laminate Counters, Marble Counters
- Flooring: Carpet, Laminate
- Basement: Finished,Full
Interior area
- Total structure area: 2,000
- Total interior livable area: 2,000 sqft
- Finished area above ground: 1,000
- Finished area below ground: 760
Property
Parking
- Total spaces: 2
- Parking features: Concrete, Oversized
- Attached garage spaces: 2
Features
- Levels: One
- Stories: 1
- Patio & porch: Covered
- Fencing: Partial
Lot
- Size: 7,000 Square Feet
Details
- Parcel number: R0029446
- Special conditions: Standard
Construction
Type & style
- Home type: SingleFamily
- Architectural style: Contemporary
- Property subtype: Single Family Residence
Materials
- Brick, Frame
- Foundation: Concrete Perimeter
- Roof: Fiberglass
Condition
- Updated/Remodeled
- Year built: 1964
Utilities & green energy
- Sewer: Public Sewer
- Utilities for property: Cable Available, Electricity Connected, Natural Gas Connected, Phone Available, Phone Connected
Community & HOA
Community
- Subdivision: Northglenn E
HOA
- Has HOA: No
Location
- Region: Northglenn
Financial & listing details
- Price per square foot: $240/sqft
- Tax assessed value: $477,000
- Annual tax amount: $2,225
- Date on market: 8/4/2023
- Listing terms: Cash,Conventional,VA Loan
- Exclusions: Water Softener.
- Ownership: Agent Owner
- Electric utility on property: Yes
Price history
| Date | Event | Price |
|---|---|---|
| 8/30/2023 | Listing removed | -- |
Source: Zillow Rentals Report a problem | ||
| 8/24/2023 | Listed for rent | $2,500$1/sqft |
Source: Zillow Rentals Report a problem | ||
| 8/23/2023 | Sold | $480,000+26.3%$240/sqft |
Source:  REcolorado as distributed by MLS GRID #6364393 Report a problem REcolorado as distributed by MLS GRID #6364393 Report a problem | ||
| 7/12/2023 | Sold | $380,000$190/sqft |
Source: Public Record Report a problem | ||
Public tax history
| Year | Property taxes | Tax assessment |
|---|---|---|
| 2025 | $3,297 +33.7% | $29,810 -4.8% |
| 2024 | $2,466 +10.8% | $31,320 |
| 2023 | $2,225 -3.1% | $31,320 +27.5% |
| 2022 | $2,296 | $24,570 -2.8% |
| 2021 | -- | $25,270 +6.6% |
| 2020 | $2,101 | $23,710 -0.2% |
| 2019 | $2,101 +39.6% | $23,760 +27.3% |
| 2018 | $1,505 | $18,670 |
| 2017 | $1,505 | $18,670 +18.2% |
| 2016 | -- | $15,790 +99.9% |
| 2015 | $977 | $7,900 +14.3% |
| 2014 | -- | $6,910 |
| 2013 | -- | $6,910 -51.9% |
| 2012 | -- | $14,360 |
| 2011 | -- | $14,360 +1.3% |
| 2010 | -- | $14,180 +100% |
| 2009 | -- | $7,090 -8% |
| 2008 | -- | $7,710 -50.1% |
| 2007 | -- | $15,440 -1.7% |
| 2006 | -- | $15,710 |
| 2005 | -- | $15,710 +6% |
| 2004 | -- | $14,820 |
| 2003 | $1,581 +1.7% | $14,820 +4.7% |
| 2002 | $1,554 +14.6% | $14,160 +20.6% |
| 2001 | $1,356 | $11,740 |
| 2000 | -- | $11,740 |
Find assessor info on the county website
Neighborhood: 80233
Nearby homes
- $463,2004 bd2 ba1.7k sqft11268 Ogden Dr, Northglenn, CO 80233Off Market

- $415,2002 bd2 ba850 sqft11278 Ogden Dr, Northglenn, CO 80233Off Market
- $457,4004 bd2 ba2k sqft11267 Ogden Dr, Northglenn, CO 80233Off Market
- $444,0003 bd2 ba1.1k sqft11357 Corona Dr, Northglenn, CO 80233Off Market
- $397,6002 bd2 ba850 sqft11262 Ogden Dr, Northglenn, CO 80233Off Market
- $427,7002 bd2 ba850 sqft11271 Ogden Dr, Northglenn, CO 80233Off Market
- $488,8003 bd2 ba2k sqft11353 Corona Dr, Northglenn, CO 80233Off Market
- $417,1003 bd1 ba1k sqft11282 Ogden Dr, Northglenn, CO 80233Off Market
Nearby schools
GreatSchools rating
- 5/10Malley Drive Elementary SchoolGrades: PK-5Distance: 0.3 mi
- 4/10Northglenn Middle SchoolGrades: 6-8Distance: 0.4 mi
- 6/10Mountain Range High SchoolGrades: 9-12Distance: 1.9 mi
Schools provided by the listing agent
- Elementary: Malley Drive
- Middle: Northglenn
- High: Mountain Range
- District: Adams 12 5 Star Schl
Source: REcolorado as distributed by MLS GRID. This data may not be complete. We recommend contacting the local school district to confirm school assignments for this home.
Get a cash offer in 3 minutes
Find out how much your home could sell for in as little as 3 minutes with a no-obligation cash offer.
Estimated market value
$478,900
Get a cash offer in 3 minutes
Find out how much your home could sell for in as little as 3 minutes with a no-obligation cash offer.
Estimated market value
$478,900
- Colorado
- Adams County
- Northglenn
- 80233
- 11272 Ogden Drive
Nearby cities
Nearby zip codes
Other Northglenn Topics
