Welcome to this cozy 3-bed, 2-bath home featuring a practical layout with welcoming living spaces! The spacious living room sets the stage for relaxation and entertainment. The heart of the home, the kitchen, features ample oak cabinetry and efficient appliances, ready for culinary adventures. Retreat to the master bedroom and en-suite that provides a peaceful haven. Additional bedrooms offer versatility for family, guests, or a home office. Step outside to discover a generous backyard bordered by mature trees, offering privacy and an idyllic backdrop for outdoor gatherings or quiet contemplation. This home presents an excellent opportunity for those seeking a blend of simplicity and charm, with room to personalize and make new memories. **NEW ROOF**
Sold
Price Unknown
11272 Westwood Ave, Denham Springs, LA 70726
3beds
1,448sqft
Single Family Residence, Residential
Built in 2007
10,018 Square Feet Lot
$217,300 Zestimate®
$--/sqft
$1,683 Estimated rent
Home value
$217,300
$206,000 - $228,000
$1,683/mo
Zestimate® history
Owner options
List your home for rent
$1,683/mo
Rent Zestimate®
Find your next renter with Zillow Rental Manager. Plus, with online applications, you can quickly screen prospective tenants – for free.
$1,683/mo
Rent Zestimate®
Refinance and save
$160/mo
Est. payment
Refinancing to a lower rate could help reduce your monthly payments and save thousands over the life of the loan.
$160/mo
Est. payment
Explore your selling options
Work with a Zillow partner agent
Leverage their expertise and Zillow's premium Showcase listings to get your home seen by more buyers.
Get startedList with your own agent
Get your home in front of millions of buyers by listing it on Zillow.
Learn how to do itSell it yourself
Take full control of how buyers see your home on Zillow by listing For Sale by Owner (FSBO).
List your homeWhat's special
Generous backyardMaster bedroomMature treesEfficient appliances
Zillow last checked:
Listing updated:
Listed by:
Trey Willard,
Keller Williams Realty Red Stick Partners,
Whitney Willard,
Keller Williams Realty Red Stick Partners
Source: ROAM MLS,MLS#: 2024004493
Facts & features
Interior
Bedrooms & bathrooms
- Bedrooms: 3
- Bathrooms: 2
- Full bathrooms: 2
Rooms
- Room types: Bathroom, Bedroom, Primary Bedroom, Living Room
Primary bedroom
- Features: Ceiling Fan(s), En Suite Bath, Walk-In Closet(s)
- Level: First
- Area: 191.1
- Width: 13
Bedroom 1
- Level: First
- Area: 112.22
- Width: 10.11
Bedroom 2
- Level: First
- Area: 124.35
- Width: 10.11
Primary bathroom
- Features: Double Vanity, Shower Combo
Bathroom 1
- Level: First
- Area: 56.77
- Width: 7
Kitchen
- Features: Laminate Counters
Living room
- Level: First
- Area: 245.22
Heating
- Central
Cooling
- Central Air, Ceiling Fan(s)
Appliances
- Included: Electric Cooktop, Dishwasher, Microwave
- Laundry: Inside, Washer/Dryer Hookups
Features
- Flooring: Vinyl, Other
- Attic: Walk-up
Interior area
- Total structure area: 1,448
- Total interior livable area: 1,448 sqft
Property
Parking
- Parking features: Garage
- Has garage: Yes
Features
- Stories: 1
- Patio & porch: Patio, Porch
- Exterior features: Lighting
- Fencing: None
Lot
- Size: 10,018 Square Feet
- Dimensions: 150 x 65
Details
- Parcel number: 0568857
- Special conditions: Standard
Construction
Type & style
- Home type: SingleFamily
- Architectural style: Traditional
- Property subtype: Single Family Residence, Residential
Materials
- Vinyl Siding, Frame
- Foundation: Slab
- Roof: Shingle
Condition
- New construction: No
- Year built: 2007
Utilities & green energy
- Gas: City/Parish
- Sewer: Public Sewer
- Water: Public
Community & HOA
Community
- Security: Security System, Smoke Detector(s)
- Subdivision: South Point
HOA
- Has HOA: Yes
- Services included: Common Areas, Maint Subd Entry HOA
- HOA fee: $160 annually
Location
- Region: Denham Springs
Financial & listing details
- Tax assessed value: $158,230
- Annual tax amount: $904
- Date on market: 3/18/2024
- Listing terms: Cash,Conventional,FHA,FMHA/Rural Dev,VA Loan
Price history
| Date | Event | Price |
|---|---|---|
| 4/29/2024 | Sold | -- |
Source:  ROAM MLS #2024004493 Report a problem ROAM MLS #2024004493 Report a problem | ||
| 3/24/2024 | Pending sale | $205,000$142/sqft |
Source: ROAM MLS #2024004493 Report a problem | ||
| 3/18/2024 | Listed for sale | $205,000+32.3%$142/sqft |
Source: ROAM MLS #2024004493 Report a problem | ||
| 7/31/2020 | Sold | -- |
Source: ROAM MLS #2020009148 Report a problem | ||
| 6/16/2020 | Pending sale | $155,000$107/sqft |
Source: Houzway #2020009148 Report a problem | ||
| 6/14/2020 | Listed for sale | $155,000+7%$107/sqft |
Source: Houzway #2020009148 Report a problem | ||
| 10/18/2016 | Listing removed | $144,900$100/sqft |
Source: Keller Williams - Ascension Parish #2016009398 Report a problem | ||
| 6/22/2016 | Listed for sale | $144,900$100/sqft |
Source: Owner Report a problem | ||
| 3/29/2007 | Sold | -- |
Source: Public Record Report a problem | ||
Public tax history
| Year | Property taxes | Tax assessment |
|---|---|---|
| 2025 | $904 +1.3% | $15,823 |
| 2024 | $892 +64.8% | $15,823 +34.5% |
| 2023 | $542 -0.7% | $11,760 |
| 2022 | $545 +12.9% | $11,760 |
| 2021 | $483 +0.5% | $11,760 |
| 2020 | $480 -63.1% | $11,760 +0.1% |
| 2019 | $1,303 -3.1% | $11,750 |
| 2017 | $1,344 +184.7% | $11,750 +3.5% |
| 2015 | $472 | $11,350 |
| 2014 | $472 +14% | $11,350 |
| 2013 | $414 +2% | $11,350 |
| 2012 | $406 +1.7% | $11,350 +1.1% |
| 2011 | $399 -32.9% | $11,230 -14.8% |
| 2010 | $595 -0.8% | $13,180 -90% |
| 2009 | $600 -2.8% | $131,800 |
| 2008 | $617 | $131,800 |
Find assessor info on the county website
Neighborhood: 70726
Nearby homes
- $203,900-- bd-- ba1.2k sqft11266 Westwood Ave, Denham Springs, LA 70726Off Market
- $227,500-- bd-- ba1.5k sqft11278 Westwood Ave, Denham Springs, LA 70726Off Market
- $214,3003 bd2 ba1.4k sqft11284 Westwood Ave, Baton Rouge, LA 70726Off Market
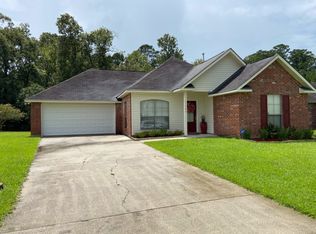
- $240,3003 bd2 ba1.8k sqft11260 Westwood Ave, Denham Springs, LA 70726Off Market

- $--0.28 Acres11277 Westwood Ave, Denham Springs, LA 70726Sold
- $206,700-- bd-- ba1.3k sqft11269 Westwood Ave, Denham Springs, LA 70726Off Market
- $230,6003 bd2 ba1.7k sqft11283 Westwood Ave, Denham Springs, LA 70726Off Market
- $233,300-- bd-- ba1.3k sqft11290 Westwood Ave, Denham Springs, LA 70726Off Market
Nearby schools
GreatSchools rating
- 5/10Gray's Creek Elementary SchoolGrades: PK-5Distance: 1.2 mi
- 6/10Juban Parc Junior High SchoolGrades: 6-8Distance: 0.6 mi
- 7/10Denham Springs High SchoolGrades: 9-12Distance: 6.6 mi
Schools provided by the listing agent
- District: Livingston Parish
Source: ROAM MLS. This data may not be complete. We recommend contacting the local school district to confirm school assignments for this home.
Get a cash offer in 3 minutes
Find out how much your home could sell for in as little as 3 minutes with a no-obligation cash offer.
Estimated market value
$217,300
Get a cash offer in 3 minutes
Find out how much your home could sell for in as little as 3 minutes with a no-obligation cash offer.
Estimated market value
$217,300
- Louisiana
- Livingston Parish
- Denham Springs
- 70726
- 11272 Westwood Ave
Nearby cities
Nearby zip codes
Other Denham Springs Topics
