Skip main navigation
Sold for $864,000
  • Listed by: Compass • Chris Taylor • Contact: 949-294-2506
    Bought with: Silverback Gorilla Group
    $864,000

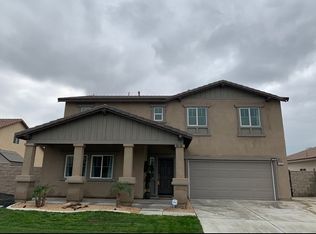
    11273 Devin Ct, Jurupa Valley, CA 91752

    5beds
    2,784sqft
    Single Family Residence
    Built in 2016
    8,276 Square Feet Lot
    $924,500 Zestimate®
    $310/sqft
    $4,953 Estimated rent

    Home value

    $924,500

    $878,000 - $971,000

    $4,953/mo

    Zestimate® history
    Loading
    Loading...

    Owner options

    List your home for rent

    $4,953/mo

    Rent Zestimate®

    Find your next renter with Zillow Rental Manager. Plus, with online applications, you can quickly screen prospective tenants – for free.

    Learn more

    $4,953/mo

    Rent Zestimate®

    Refinance and save

    $5,474/mo

    Est. payment

    Refinancing to a lower rate could help reduce your monthly payments and save thousands over the life of the loan.

    See today's rates

    $5,474/mo

    Est. payment

    Explore your selling options

    Work with a Zillow partner agent

    Leverage their expertise and Zillow's premium Showcase listings to get your home seen by more buyers.

    Get started

    List with your own agent

    Get your home in front of millions of buyers by listing it on Zillow.

    Learn how to do it

    Sell it yourself

    Take full control of how buyers see your home on Zillow by listing For Sale by Owner (FSBO).

    List your home

    What's special

    Large low-maintenance backyardSmall town livingGranite countertopsMaster bedroomUpgraded carpet throughoutLarge islandMultiple new parks
    ***HUGE PRICE ADJUSTMENT!!!*** This 2-story POOL HOME with A MASTER BEDROOM DOWNSTAIRS, no neighbors behind, and possible RV access located in the Jurupa Valley community of “Sage Pointe” also has SOLAR WHICH WILL BE PAID OFF AT CLOSING! On the first level are 3 bedrooms INCLUDING THE MASTER, 2 bathrooms, and the Laundry and features warm, laminate wood floors as well as upgraded carpet throughout. The Great Room opens to the Kitchen with large island, espresso cabs, granite countertops, and stainless appliances all with views of the pool. The second level includes a Loft along with 2 additional bedrooms and a shared bathroom. The large low-maintenance backyard is an ample space for entertaining with an insulated and electricity-connected Alumawood patio cover to keep the sun away, and a firepit to separate the grass area from the pool. AND the side yard has more than enough room for RV parking. Here at Sage Pointe, homeowners enjoy the charm of small town living and community closeness all in close proximity to shopping centers like the Eastvale Gateway, multiple new parks, and schools like the brand new Del Sol Academy which is walking distance! And the 15, 60, 10, and 91 freeways are all close for the daily commuter. WELCOME HOME...

    Zillow last checked:

    Listing updated:

    Listed by:

    Chris Taylor DRE #01474504 949.294.2506,

    Compass

    Bought with:

    Phong Tran, DRE #02040038

    Silverback Gorilla Group

    Source: CRMLS,MLS#: OC23178711MLS LogoOriginating MLS: California Regional MLS

    Facts & features

    Interior

    Bedrooms & bathrooms
    • Bedrooms: 5
    • Bathrooms: 3
    • Full bathrooms: 3
    • Main level bathrooms: 2
    • Main level bedrooms: 3
    Rooms
    • Room types: Attic, Bedroom, Entry/Foyer, Family Room, Great Room, Kitchen, Laundry, Loft, Primary Bathroom, Primary Bedroom, Other
    Primary bedroom
    • Features: Main Level Primary
    Bedroom
    • Features: Bedroom on Main Level
    Bathroom
    • Features: Bathtub, Low Flow Plumbing Fixtures, Separate Shower, Tub Shower
    Kitchen
    • Features: Granite Counters, Kitchen Island, Kitchen/Family Room Combo
    Heating
    • Electric, Forced Air, Solar
    Cooling
    • Central Air, Electric, High Efficiency, Whole House Fan, Attic Fan
    Appliances
    • Included: Dishwasher, Electric Water Heater, Disposal, Microwave, Range Hood, Tankless Water Heater, Water To Refrigerator
    • Laundry: Washer Hookup, Electric Dryer Hookup, Inside, Laundry Room
    Features
    • Breakfast Bar, Block Walls, Cathedral Ceiling(s), Granite Counters, High Ceilings, Open Floorplan, Pantry, Attic, Bedroom on Main Level, Loft, Main Level Primary, Walk-In Closet(s)
    • Flooring: Carpet, Laminate, Tile
    • Doors: Panel Doors
    • Windows: Blinds, Double Pane Windows, Screens
    • Has fireplace: No
    • Fireplace features: None
    • Common walls with other units/homes: No Common Walls
    Interior area
    • Total interior livable area: 2,784 sqft

    Property

    Parking
    • Total spaces: 2
    • Parking features: Garage, RV Potential
    • Attached garage spaces: 2
    Accessibility
    • Accessibility features: Safe Emergency Egress from Home, Low Pile Carpet, Accessible Doors, Accessible Hallway(s)
    Features
    • Levels: Two
    • Stories: 2
    • Entry location: Ground
    • Patio & porch: Concrete, Covered
    • Has private pool: Yes
    • Pool features: Gunite, Heated, Permits, Private
    • Has spa: Yes
    • Spa features: Heated, Permits, Private
    • Fencing: Block,Vinyl
    • Has view: Yes
    • View description: Reservoir
    • Has water view: Yes
    • Water view: Reservoir
    Lot
    • Size: 8,276 Square Feet
    • Features: Back Yard, Cul-De-Sac, Drip Irrigation/Bubblers, Front Yard, Sprinklers In Rear, Sprinklers In Front, Lawn, Near Park, Rectangular Lot, Sprinklers Timer, Sprinkler System
    Details
    • Parcel number: 160370007
    • Special conditions: Standard

    Construction

    Type & style
    • Home type: SingleFamily
    • Architectural style: Traditional
    • Property subtype: Single Family Residence
    Materials
    • Drywall, Frame, Stucco
    • Foundation: Slab
    • Roof: Tile
    Condition
    • Turnkey
    • New construction: No
    • Year built: 2016
    Details
    • Builder name: D.R. Horton

    Utilities & green energy

    • Electric: 220 Volts For Spa
    • Sewer: Public Sewer
    • Water: Public
    • Utilities for property: Cable Connected, Electricity Connected, Natural Gas Connected, Sewer Connected, Water Connected

    Community & HOA

    Community
    • Features: Curbs, Gutter(s), Preserve/Public Land, Storm Drain(s), Street Lights, Suburban, Sidewalks, Park
    • Security: Carbon Monoxide Detector(s), Fire Detection System, Fire Sprinkler System, Smoke Detector(s)
    Location
    • Region: Jurupa Valley

    Financial & listing details

    • Price per square foot: $310/sqft
    • Tax assessed value: $881,279
    • Annual tax amount: $14,677
    • Date on market: 10/11/2023
    • Cumulative days on market: 56 days
    • Listing terms: Cash,Conventional,Contract,1031 Exchange,FHA,Fannie Mae,Freddie Mac,Submit,VA Loan
    • Road surface type: Paved

    Price history

    DateEventPrice
    12/29/2023Sold$864,000$310/sqft
    Source: CRMLS #OC23178711 Report a problem
    12/7/2023Pending sale$864,000$310/sqft
    Source: CRMLS #OC23178711 Report a problem
    11/15/2023Price change$864,000-4%$310/sqft
    Source: CRMLS #OC23178711 Report a problem
    10/11/2023Listed for sale$900,000+88.1%$323/sqft
    Source: CRMLS #OC23178711 Report a problem
    9/26/2016Sold$478,500$172/sqft
    Source: Public Record Report a problem

    Public tax history

    YearProperty taxesTax assessment
    2025$14,677 +4.3%$881,279 +2%
    2024$14,075 +30.9%$864,000 +52.9%
    2023$10,748 +2.1%$565,049 +2%
    2022$10,526 +1.5%$553,971 +2%
    2021$10,365 +1.9%$543,110 +1%
    2020$10,170 +2.1%$537,542 +2%
    2019$9,960 +6.4%$527,003 +8%
    2018$9,359 +1.6%$488,070 +2%
    2017$9,215 $478,500 +227.2%
    2016$9,215 $146,220
    Find assessor info on the county website

    Neighborhood: Mira Loma

    Nearby schools

    GreatSchools rating
    Schools provided by the listing agent
    • High: Jurupa Valley

    Source: CRMLS. This data may not be complete. We recommend contacting the local school district to confirm school assignments for this home.

    Get a cash offer in 3 minutes
    Find out how much your home could sell for in as little as 3 minutes with a no-obligation cash offer.
    Estimated market value
    $924,500
    Get a cash offer in 3 minutes
    Find out how much your home could sell for in as little as 3 minutes with a no-obligation cash offer.
    Estimated market value
    $924,500