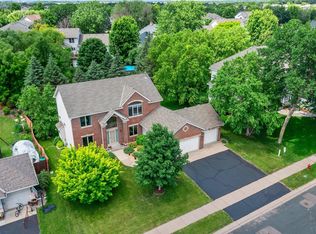
Welcome to this charming 5 BR home nestled in the heart of Maple Grove. From the minute you enter, you are captivated by the warmth of hardwood floors and open layout offering multiple indoor and outdoor gathering spaces that include Formal Living Room and Dining Room, First Floor Family Room, Lower Level Amusement Room, Walkout Basement, and newer Composite Deck and Stairs leading to outdoor patio… perfect for entertaining family and friends. Features include a three-car garage, gas burning fireplace in large Family Room, raised oak paneled kitchen cabinets, granite countertops, and stainless steel appliances. Primary Bedroom includes ensuite bath and walk-in closet overlooking large fenced-in backyard. Two additional Bedrooms and Full Bath are on the same upper level while 4 th and 5 th bedrooms are on the main and lower levels. Also included on the lower walkout level is the large, HUGE Amusement Room with more than 9 ft ceiling that offers incredible entertainment potential with full bathroom, hobby workshop, and storage room. Additional updates include newer Renewal Windows and sliding patio door by Anderson, newer furnace and central air, newer composite deck, concrete patio, front walk and garage apron, water heater, and more (please see details in Supplement). Ideally located near easy freeway access, neighborhood schools, shopping, dining and entertainment of The Shoppes at Arbor Lakes. Famed walking trails of Maple Grove and Eagle Lake are just a few steps away from this beautifully maintained home in an exceptional setting.
Active
Price cut: $15K (8/4)
$574,900
11273 N Eagle Lake Blvd, Maple Grove, MN 55369
5beds
3,275sqft
Single Family
Built in 1992
10,454 Square Feet Lot
$571,600 Zestimate®
$176/sqft
$-- HOA
What's special
Hardwood floorsHobby workshopOverlooking large fenced-in backyardThree-car garageStorage roomStainless steel appliancesGranite countertops
- 40 days
- 863
- 48
Zillow last checked:
Listing updated:
Listed by:
Warren E Limmer 612-414-3872,
Bridge Realty, LLC
Source: NorthstarMLS as distributed by MLS GRID,MLS#: 7114500
Facts & features
Interior
Bedrooms & bathrooms
- Bedrooms: 5
- Bathrooms: 4
- Full bathrooms: 2
- 3/4 bathrooms: 1
- 1/2 bathrooms: 1
Bedroom
- Level: Upper
- Area: 168 Square Feet
- Dimensions: 14x12
Bedroom 2
- Level: Upper
- Area: 110 Square Feet
- Dimensions: 11x10
Bedroom 3
- Level: Upper
- Area: 110 Square Feet
- Dimensions: 11x10
Bedroom 4
- Level: Main
- Area: 110 Square Feet
- Dimensions: 11x10
Bedroom 5
- Level: Lower
- Area: 165 Square Feet
- Dimensions: 15x11
Other
- Level: Lower
- Area: 612 Square Feet
- Dimensions: 36x17
Dining room
- Level: Main
- Area: 120 Square Feet
- Dimensions: 12x10
Family room
- Level: Main
- Area: 315 Square Feet
- Dimensions: 21x15
Informal dining room
- Level: Main
- Area: 117 Square Feet
- Dimensions: 13x9
Kitchen
- Level: Main
- Area: 110 Square Feet
- Dimensions: 11x10
Living room
- Level: Main
- Area: 195 Square Feet
- Dimensions: 15x13
Workshop
- Level: Lower
- Area: 132 Square Feet
- Dimensions: 12x11
Heating
- Forced Air, Fireplace(s)
Cooling
- Central Air
Appliances
- Included: Dishwasher, Disposal, Dryer, Exhaust Fan, Gas Water Heater, Range, Refrigerator, Stainless Steel Appliance(s), Washer, Water Softener Owned
- Laundry: Electric Dryer Hookup, Gas Dryer Hookup, In Hall, Main Level, Sink, Washer Hookup
Features
- Basement: Block,Finished,Full,Storage Space,Sump Basket,Tile Shower,Walk-Out Access
- Number of fireplaces: 1
- Fireplace features: Family Room, Gas
Interior area
- Total structure area: 3,494
- Total interior livable area: 3,275 sqft
- Finished area above ground: 2,112
- Finished area below ground: 1,163
Property
Parking
- Total spaces: 3
- Parking features: Attached, Asphalt, Electric, Garage Door Opener
- Attached garage spaces: 3
- Has uncovered spaces: Yes
Accessibility
- Accessibility features: None
Features
- Levels: Modified Two Story
- Stories: 2
- Patio & porch: Composite Decking, Deck
- Pool features: None
- Fencing: Chain Link
Lot
- Size: 10,454 Square Feet
- Dimensions: 80 x 125 x 81 x 137
- Features: Tree Coverage - Light
Details
- Foundation area: 1382
- Parcel number: 2611922440044
- Zoning description: Residential-Single Family
Construction
Type & style
- Home type: SingleFamily
- Property subtype: Single Family
Materials
- Frame
- Roof: Architectural Shingle,Asphalt
Condition
- New construction: No
- Year built: 1992
Utilities & green energy
- Electric: Circuit Breakers, 200+ Amp Service
- Gas: Natural Gas
- Sewer: City Sewer/Connected
- Water: City Water/Connected
- Utilities for property: Underground Utilities
Community & HOA
Community
- Subdivision: Grove Heights
HOA
- Has HOA: No
Location
- Region: Maple Grove
Financial & listing details
- Price per square foot: $176/sqft
- Tax assessed value: $526,400
- Annual tax amount: $6,688
- Date on market: 7/23/2026
- Road surface type: Paved
Estimated market value
$571,600
$543,000 - $600,000
$4,179/mo
Price history
| Date | Event | Price |
|---|---|---|
| 8/4/2026 | Price change | $574,900-2.5%$176/sqft |
Source:  NorthstarMLS as distributed by MLS GRID #7114500 Report a problem NorthstarMLS as distributed by MLS GRID #7114500 Report a problem | ||
| 7/23/2026 | Listed for sale | $589,900+225.9%$180/sqft |
Source: NorthstarMLS as distributed by MLS GRID #7114500 Report a problem | ||
| 8/1/1994 | Sold | $181,000$55/sqft |
Source: Agent Provided Report a problem | ||
Public tax history
| Year | Property taxes | Tax assessment |
|---|---|---|
| 2025 | $6,714 +15.1% | $526,400 +3.7% |
| 2024 | $5,834 -0.2% | $507,400 +12.1% |
| 2023 | $5,845 +18.1% | $452,800 -3.3% |
| 2022 | $4,950 +5% | $468,300 +14.9% |
| 2021 | $4,712 +1.2% | $407,500 +6.7% |
| 2020 | $4,654 -1.2% | $381,800 +5.5% |
| 2019 | $4,712 +1.2% | $361,900 +4.6% |
| 2018 | $4,654 -0.3% | $346,100 +7.5% |
| 2017 | $4,667 +1.1% | $322,100 +0.7% |
| 2016 | $4,615 -0.7% | $319,800 +2.3% |
| 2015 | $4,649 -0.4% | $312,600 +7.3% |
| 2014 | $4,666 +13.5% | $291,300 +6.8% |
| 2013 | $4,112 -0.1% | $272,800 -5.4% |
| 2012 | $4,114 -0.2% | $288,300 -4.6% |
| 2011 | $4,122 +0.1% | $302,200 -7.6% |
| 2010 | $4,119 +0.2% | $326,900 -4.7% |
| 2009 | $4,109 +14.4% | $343,000 +11.5% |
| 2006 | $3,590 +2.3% | $307,700 +6.4% |
| 2005 | $3,511 +6% | $289,300 +10.3% |
| 2004 | $3,313 -4.4% | $262,300 +12% |
| 2002 | $3,467 -52.8% | $234,200 |
| 2001 | $7,342 | -- |
Find assessor info on the county website
Monthly payment
Est. payment
Payment breakdown
Explore the cost of this home by adjusting the details. Changes won't be saved.Climate risks
Neighborhood: 55369
- $505,3004 bd3 ba2k sqft11285 N Eagle Lake Blvd, Maple Grove, MN 55369Off Market
- $549,6005 bd3 ba3.2k sqft11261 Eagle Lake Blvd N, Maple Grove, MN 55369Off Market
- $431,5003 bd2 ba1.8k sqft11213 69th Pl N, Maple Grove, MN 55369Off Market
- $511,6005 bd2 ba2k sqft11297 N Eagle Lake Blvd, Maple Grove, MN 55369Off Market
Similar homes
- $515,0004 bd3 ba2.4k sqft14025 87th Ave N, Maple Grove, MN 55369For Sale

 MLS ID #7110735, Jeremy L Glass, Edina Realty, Inc.. NorthstarMLS as distributed by MLS GRID
 - $675,0004 bd4 ba2.9k sqft8945 Dallas Ln N, Maple Grove, MN 55369For Sale
 MLS ID #7112087, Eric Brittan, ERA Prospera Real Estate. NorthstarMLS as distributed by MLS GRID
 - $639,9005 bd4 ba3.7k sqft7151 Weston Ln N, Maple Grove, MN 55311For Sale
 MLS ID #7106924, Wyatt Lemon, Real Broker, LLC. NorthstarMLS as distributed by MLS GRID
 - $599,5006 bd4 ba3.9k sqft5617 29th Ave N, Crystal, MN 55422For Sale
 MLS ID #7134830, Ikechukwu H Aguocha, His Providence Realty. NorthstarMLS as distributed by MLS GRID
 - $585,0006 bd4 ba3.1k sqft3309 Carnation Ave N, Brooklyn Park, MN 55443For SaleMLS ID #7094694, Godfrey N Edaferierhi, GE Realty. NorthstarMLS as distributed by MLS GRID
- $575,0005 bd2 ba3k sqft5541 Quilley Ave NE, Otsego, MN 55374For SaleMLS ID #7129376, Regan Y Englund, Keller Williams Classic Rlty NW. NorthstarMLS as distributed by MLS GRID
- $415,0005 bd2 ba2.3k sqft10204 Valley Forge Ln N, Maple Grove, MN 55369For SaleMLS ID #7082560, Gary L Luke, Luke Real Estate. NorthstarMLS as distributed by MLS GRID
- $599,9005 bd4 ba3.8k sqft10538 Scott Ave N, Brooklyn Park, MN 55443For SaleMLS ID #7076965, Paah Wlakerwon Zeah, Keller Williams Realty Integrity Lakes. NorthstarMLS as distributed by MLS GRID
- $549,9004 bd3 ba2.5k sqft5721 103rd Ave N, Brooklyn Park, MN 55443For SaleMLS ID #7119733, Mark L Thurston, Luke Real Estate. NorthstarMLS as distributed by MLS GRID
- $530,0004 bd4 ba3.1k sqft17993 89th Pl N, Maple Grove, MN 55311For SaleMLS ID #7091904, Ryan M Platzke, Coldwell Banker Realty - Southwest Regional. NorthstarMLS as distributed by MLS GRID
- $539,9005 bd4 ba3.5k sqft5830 157th Ln NW, Ramsey, MN 55303For SaleMLS ID #7095132, Andrew C. Prasky, RE/MAX Advantage Plus. NorthstarMLS as distributed by MLS GRID
- $600,0004 bd4 ba2.5k sqft2821 Saddlebrooke Cir, Minnetonka, MN 55305For SaleMLS ID #7120686, Andrea N Kraft, Engel & Volkers Prior Lake. NorthstarMLS as distributed by MLS GRID
- $581,0005 bd4 ba3.2k sqft13001 Nightingale St NW, Coon Rapids, MN 55448For SaleMLS ID #7094261, Angie Tovsen, National Realty Guild. NorthstarMLS as distributed by MLS GRID
- $489,0005 bd3 ba2.4k sqft17470 91st Pl N, Maple Grove, MN 55311For SaleMLS ID #7083398, Maggie Koehnen, Pemberton RE. NorthstarMLS as distributed by MLS GRID
- $724,9005 bd4 ba3.4k sqft4215 Juneau Ln N, Plymouth, MN 55446For SaleMLS ID #7117810, Linda S Mulligan, RE/MAX Results. NorthstarMLS as distributed by MLS GRID
- $517,0004 bd3 ba3.4k sqft3433 Gettysburg Ave N, New Hope, MN 55427For SaleMLS ID #7090578, Michael J Gray, Lakes Area Realty G.V.. NorthstarMLS as distributed by MLS GRID
- $625,0005 bd4 ba3.8k sqft10909 Quail Ave N, Champlin, MN 55316For SaleMLS ID #7103509, Dana B Oelkers, Luke Real Estate. NorthstarMLS as distributed by MLS GRID
- $570,0005 bd2 ba2k sqft5137 Forest Rd, Minnetonka, MN 55345For SaleMLS ID #7113906, Vickie Van Kempen, Coldwell Banker Realty - Southwest Regional. NorthstarMLS as distributed by MLS GRID
- $565,0004 bd3 ba3.1k sqft17153 Butternut St NW, Andover, MN 55304For SaleMLS ID #7098153, Michael L Severin, RE/MAX Results. NorthstarMLS as distributed by MLS GRID
- $610,0005 bd4 ba3.2k sqft2252 132nd Ct NE, Blaine, MN 55449For SaleMLS ID #7112697, Caroline M. Dixon, Counselor Realty, Inc.. NorthstarMLS as distributed by MLS GRID
