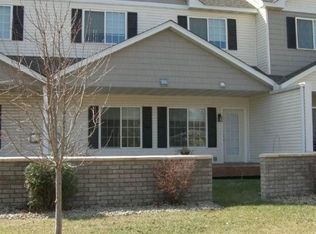
**OVERVIEW// Year Built: 2004 Size: 2600 Total: 1750 Finished Sq. Ft. + 850 Usable Sq. Ft. in Lower Level Style: End Unit Town Home Bedrooms: 3 (All On Upper Level)) Bathrooms: 3 (Main Level 1/2, Upper Level Hall Full, Upper Level Full Private Master) Garage or Parking: 2 Stall Attached Garage w/ Opener **FEATURES - Convenient Coon Rapids END UNIT Family Town Home in Newer Development - Dining Room w/ Walk-out to Brick Walled Patio and Backyard Area - All Desired Appliances - Large Unfinished Basement Recreation/Family Room/Office Area plus Storage - Living Room Gas Fireplace - Two Stall Attached Garage w/ Opener - Nice Light Colored Carpet Throughout - Tasteful, Neutral Paint Throughout **DESCRIPTION MAIN LEVEL: *Front Entry: Tiled with coat closet; Approx. 4 X 4. *Living/Family Room:Carpeted w/ recessed lighting, corner gas fireplace, large windows; Approx.19 X 12. *Kitchen/Dining Area: Laminate wood flooring with plenty of cupboard space; Glass top stove, microwave, refrigerator, dishwasher, garbage disposal; breakfast bar; Dining Area also has a walk-out to a large brick walled patio and backyard area; Approx. 21 X 10. *Laundry/Mud Room: Tiled with full-sized washer & dryer, cabinets, pantry racks, and entrance to a standard size two stall garage with opener; Approx. 8 X 6. *Guest Bath: Tiled half bath at base of stairs going up; Approx. 6 X 5. UPPER LEVEL: *Master Bedroom: Carpeted with a ceiling fan, large walk-in/walk-thru closet to a full private master bathroom with tiled flooring and double vanities. Master bedroom; Approx. 17 X 12. *Second Bedroom: Carpeted with a smaller walk-in closet; Approx. 13 X 12. *Third Bedroom: Carpeted with a smaller walk-in closet; Approx. 13 X 12. *Hallway Bath: Tiled full bathroom that supports the second and third bedrooms. LOWER LEVEL: *Large "L" Shaped Room: Smooth cement floor with painted rafters with an egress window that can be used as an office/recreation/family/exercise room. Also has a ceiling fan; Approx. 21 X 12 & 10 X 8. *Under Stair Storage Closet: Approx. 5 X 4. *Electrical/Storage Room: Approx. 18 X 8. **OTHER FEATURES - Security System if you want to activate it. - No Homes in Back - Nearby Parks, Schools, and Retail Businesses - School District #11 Anoka-Hennepin, 763-506-1000 - On Dead End Street - Six Panel Doors Throughout **PET POLICY -Adult Dogs or Cats Only (NO Puppies or Kittens). -Maximum Number of Pets Allowed is Two. -Maximum Weight per Pet is 35 lbs. -Certain Breed, Weight, and Other Restrictions May Apply. -Additional Deposit Required For Pets. 12-24 Month Leases Available. Additional Deposit Required for Approved Pets.
This property is not currently displayed as for sale or rent on Zillow. This may be different from what's on other websites or public sources.