BEAUTIFUL GOLF COURSE HOME WITH OUTSTANDING VIEWS ALL AROUND !! This lovely 2 bedroom, 2 bath, 2 car garage home has split bedrooms, open floor plan, inside laundry, PLUS a Florida room that extends across the back of the house with glass windows ideally creating a second living space for media, reading, and crafts, while enjoying panoramic golf course views. You will appreciate the Plantation Shutters thru the home and the new blinds on the lanai, as well as the kitchen and bathroom updates, pantry and extra storage in laundry room, covered patio and front porch for relaxing, .33 acre corner lot is beautifully landscaped and has zoysia grass and Florida friendly plantings ,underground invisible fencing system for pup, the long driveway fits multiple vehicles and there is a 50 amp service at garage for camper plug in while loading up for your next adventure. ROOF 2016, HVAC 2015, WATER HEATER 2014, TERMITE BOND. The Cul-de sac is located close to Community Center activities and amenities, so you can enjoy heated pool, hot tub, pickleball, tennis, shuffleboard, bocce ball, corn hole, fitness center, water aerobics, yoga, exercise classes, billiards, cards, crafts, games, Bingo, Bunco, chair volleyball, potluck dinners, dances, social and travel groups. SPRUCE CREEK PRESERVE is a fun friendly active 55+ gated golf community with a peaceful atmosphere provided by 4000 acres of Nature Preserve that adjoins the community and golf course. Less than 4 miles from Golf, groceries, restaurants, shopping, medical and hospital, and miles of nature trails for hiking and biking !
Sold for $245,000
$245,000
11273 SW 136TH PLACE, DUNNELLON, FL 34432
2beds
1,398sqft
Single Family Residence
Built in 1996
0.33 Acres Lot
$245,800 Zestimate®
$175/sqft
$1,894 Estimated rent
Home value
$245,800
$224,000 - $270,000
$1,894/mo
Zestimate® history
Owner options
List your home for rent
$1,894/mo
Rent Zestimate®
Find your next renter with Zillow Rental Manager. Plus, with online applications, you can quickly screen prospective tenants – for free.
$1,894/mo
Rent Zestimate®
Refinance and save
$1,999/mo
Est. payment
Refinancing to a lower rate could help reduce your monthly payments and save thousands over the life of the loan.
$1,999/mo
Est. payment
Explore your selling options
Work with a Zillow partner agent
Leverage their expertise and Zillow's premium Showcase listings to get your home seen by more buyers.
Get startedList with your own agent
Get your home in front of millions of buyers by listing it on Zillow.
Learn how to do itSell it yourself
Take full control of how buyers see your home on Zillow by listing For Sale by Owner (FSBO).
List your homeWhat's special
Golf course homePanoramic golf course viewsBathroom updatesOpen floor planInside laundryFront porch for relaxingSplit bedrooms
Zillow last checked:
Listing updated:
Listed by:
Wendy Hopper 352-456-1005,
RE/MAX FOXFIRE - HWY200/103 S 352-479-0123
Bought with:
Jeffrey Osborn, Jr, 3298861
EXP REALTY LLC
Source: Stellar MLS,MLS#: OM722344 Originating MLS: Ocala - Marion
Originating MLS: Ocala - Marion
Facts & features
Interior
Bedrooms & bathrooms
- Bedrooms: 2
- Bathrooms: 2
- Full bathrooms: 2
Rooms
- Room types: Florida Room, Utility Room
Primary bedroom
- Features: Walk-In Closet(s)
- Level: First
Bedroom 2
- Features: Walk-In Closet(s)
- Level: First
Dining room
- Level: First
Florida room
- Level: First
Kitchen
- Level: First
Living room
- Level: First
Heating
- Electric, Heat Pump
Cooling
- Central Air
Appliances
- Included: Dishwasher, Dryer, Electric Water Heater, Microwave, Range, Refrigerator, Washer
- Laundry: Electric Dryer Hookup, Inside, Laundry Room
Features
- Cathedral Ceiling(s), Ceiling Fan(s), Eating Space In Kitchen, Open Floorplan, Primary Bedroom Main Floor, Solid Surface Counters, Solid Wood Cabinets, Split Bedroom, Stone Counters, Thermostat, Walk-In Closet(s)
- Flooring: Luxury Vinyl, Tile
- Windows: Window Treatments
- Has fireplace: No
Interior area
- Total structure area: 1,938
- Total interior livable area: 1,398 sqft
Property
Parking
- Total spaces: 2
- Parking features: Garage - Attached
- Attached garage spaces: 2
- Details: Garage Dimensions: 20X22
Features
- Levels: One
- Stories: 1
- Patio & porch: Covered, Front Porch, Rear Porch
- Exterior features: Irrigation System, Lighting, Private Mailbox, Rain Gutters
- Fencing: Other
- Has view: Yes
- View description: Golf Course, Pool
Lot
- Size: 0.33 Acres
- Dimensions: 90 x 161
- Features: Cul-De-Sac, Landscaped, On Golf Course, Oversized Lot
Details
- Parcel number: 4076072000
- Zoning: PUD
- Special conditions: None
Construction
Type & style
- Home type: SingleFamily
- Property subtype: Single Family Residence
- Attached to another structure: Yes
Materials
- Brick, Vinyl Siding, Wood Frame (FSC Certified)
- Foundation: Slab
- Roof: Shingle
Condition
- New construction: No
- Year built: 1996
Details
- Builder model: CHESTNUT
Utilities & green energy
- Sewer: Public Sewer
- Water: Public
- Utilities for property: Cable Available, Electricity Connected, Fiber Optics, Fire Hydrant, Phone Available, Sewer Connected, Street Lights, Underground Utilities, Water Connected
Community & HOA
Community
- Features: Association Recreation - Owned, Buyer Approval Required, Clubhouse, Deed Restrictions, Fitness Center, Gated Community - Guard, Golf Carts OK, Golf, Pool, Tennis Court(s)
- Security: Gated Community, Smoke Detector(s)
- Pet fee: $0 monthly
- Senior community: Yes
- Subdivision: SPRUCE CREEK PRESERVE I
HOA
- Has HOA: Yes
- Amenities included: Clubhouse, Fence Restrictions, Fitness Center, Gated, Optional Additional Fees, Pickleball Court(s), Pool, Recreation Facilities, Shuffleboard Court, Spa/Hot Tub, Tennis Court(s)
- Services included: 24-Hour Guard, Common Area Taxes, Community Pool, Reserve Fund, Internet, Manager, Pool Maintenance, Private Road, Recreational Facilities, Trash
- HOA fee: $194 monthly
- HOA name: TERRY THERON
- HOA phone: 352-861-0159
Location
- Region: Dunnellon
Financial & listing details
- Price per square foot: $175/sqft
- Tax assessed value: $187,669
- Annual tax amount: $1,369
- Date on market: 4/10/2026
- Cumulative days on market: 69 days
- Listing terms: Cash,Conventional,FHA,USDA Loan,VA Loan
- Ownership: Fee Simple
- Total actual rent: 0
- Electric utility on property: Yes
- Road surface type: Paved
Price history
| Date | Event | Price |
|---|---|---|
| 7/31/2026 | Sold | $245,000-5.4%$175/sqft |
Source:  Stellar MLS #OM722344 Report a problem Stellar MLS #OM722344 Report a problem | ||
| 6/19/2026 | Pending sale | $259,000$185/sqft |
Source: Stellar MLS #OM722344 Report a problem | ||
| 4/11/2026 | Listed for sale | $259,000+204.7%$185/sqft |
Source: Stellar MLS #OM722344 Report a problem | ||
| 11/4/2011 | Sold | $85,000-31.9%$61/sqft |
Source: Public Record Report a problem | ||
| 11/4/2010 | Listed for sale | $124,900$89/sqft |
Source: Visual Tour #349948 Report a problem | ||
Public tax history
| Year | Property taxes | Tax assessment |
|---|---|---|
| 2025 | $1,369 +20.9% | $100,806 +2.9% |
| 2024 | $1,132 +3.3% | $97,965 +3% |
| 2023 | $1,095 -2.5% | $95,112 +3% |
| 2022 | $1,123 +1% | $92,342 +3% |
| 2021 | $1,112 +1.1% | $89,652 +1.4% |
| 2020 | $1,100 +2.8% | $88,414 +2.9% |
| 2019 | $1,069 | $85,942 +1.9% |
| 2018 | $1,069 +7.1% | $84,340 +2.1% |
| 2017 | $999 +3.5% | $82,605 +2.1% |
| 2016 | $965 | $80,906 +0.7% |
| 2015 | $965 +6.3% | $80,344 +0.8% |
| 2014 | $908 +1.6% | $79,706 +0.7% |
| 2013 | $894 +1.6% | $79,124 +1.7% |
| 2012 | $879 -42.5% | $77,801 -4.3% |
| 2011 | $1,530 +39.2% | $81,304 -11.1% |
| 2010 | $1,098 -10.6% | $91,457 -9.8% |
| 2009 | $1,229 -0.8% | $101,353 -1.6% |
| 2008 | $1,239 -9.9% | $103,002 +3% |
| 2007 | $1,376 -5.5% | $100,003 +2.5% |
| 2006 | $1,455 +7.6% | $97,564 +3% |
| 2005 | $1,353 | $94,722 +7.1% |
| 2004 | $1,353 +2.1% | $88,412 +1.3% |
| 2002 | $1,325 -27.3% | $87,293 -0.2% |
| 2001 | $1,823 | $87,431 |
| 2000 | $1,823 | $87,431 |
Find assessor info on the county website
Neighborhood: 34432
Nearby homes
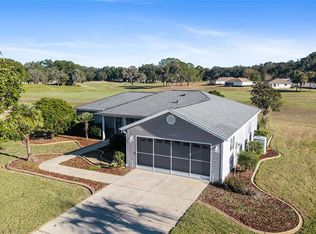
- $207,5002 bd2 ba1.4k sqft11287 SW 136th Pl, Dunnellon, FL 34432Sold
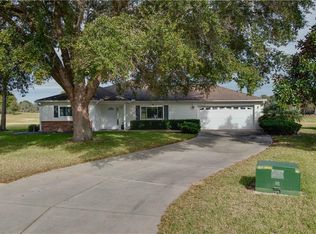
- $209,7002 bd2 ba1.3k sqft11301 SW 136th Pl, Dunnellon, FL 34432Off Market
- $228,2003 bd2 ba1.5k sqft13710 SW 112th Ter, Dunnellon, FL 34432Off Market
- $228,9002 bd2 ba1.4k sqft11315 SW 136th Pl, Dunnellon, FL 34432Off Market
- $216,5002 bd2 ba1.7k sqft13709 SW 112th Ter, Dunnellon, FL 34432Off Market
- $242,2002 bd2 ba1.8k sqft11329 SW 136th Pl, Dunnellon, FL 34432Off Market
- $245,0002 bd2 ba1.6k sqft13726 SW 112th Ter, Dunnellon, FL 34432Sold
- $195,0002 bd2 ba1.4k sqft13710 SW 112th Cir, Dunnellon, FL 34432Sold
Nearby schools
GreatSchools rating
- 4/10Marion Oaks Elementary SchoolGrades: PK-5Distance: 6.8 mi
- 3/10Horizon Academy At Marion OaksGrades: 6-8Distance: 7.2 mi
- 2/10Dunnellon High SchoolGrades: 9-12Distance: 7.5 mi
Get a cash offer in 3 minutes
Find out how much your home could sell for in as little as 3 minutes with a no-obligation cash offer.
Estimated market value
$245,800
Get a cash offer in 3 minutes
Find out how much your home could sell for in as little as 3 minutes with a no-obligation cash offer.
Estimated market value
$245,800
- Florida
- Marion County
- Dunnellon
- 34432
- 11273 SW 136TH PLACE
