This sophisticated 2 bedroom Manor Home in the Mado Hamlet of Serenbe with architectural details including 14' ceilings, European influenced finishes, and contemporary fixtures is a unique home nestled in a lively community brimming with innovation and beauty. With a white brick exterior and red tile roof, the Manor Homes sit proudly in a central location walking distance to the community pool, Serenbe Gym, several waterfalls and trails, retail shops, and restaurants. This home was recently renovated with the addition of custom white oak cabinetry and Danby Marble countertops in the kitchen. Bathrooms have been fitted with Calacatta Marble and Soapstone countertops, Waterworks plumbing fixtures, custom white oak vanities, and Cle Tile Zellige tiles. Lighting throughout the home has been replaced with Circa and Restoration Hardware fixtures. New paint and acid washing of the concrete floors has given this home the feeling of being brand new. Some special touches in the home include the two exterior rooms- a side patio and a porch off the primary bedroom with a fireplace, a La Cornue range/oven, built in refrigerator, custom draperies, a cozy fireplace in the living room, and a shared courtyard for gathering with neighbors.
Closed
$800,000
11273 Serenbe Ln, Chattahoochee Hills, GA 30268
2beds
1,768sqft
Townhouse, Residential
Built in 2017
1,306 Square Feet Lot
$794,700 Zestimate®
$452/sqft
$4,267 Estimated rent
Home value
$794,700
$715,000 - $882,000
$4,267/mo
Zestimate® history
Owner options
List your home for rent
$4,267/mo
Rent Zestimate®
Find your next renter with Zillow Rental Manager. Plus, with online applications, you can quickly screen prospective tenants – for free.
$4,267/mo
Rent Zestimate®
Refinance and save
$6,163/mo
Est. payment
Refinancing to a lower rate could help reduce your monthly payments and save thousands over the life of the loan.
$6,163/mo
Est. payment
Explore your selling options
Work with a Zillow partner agent
Leverage their expertise and Zillow's premium Showcase listings to get your home seen by more buyers.
Get startedList with your own agent
Get your home in front of millions of buyers by listing it on Zillow.
Learn how to do itSell it yourself
Take full control of how buyers see your home on Zillow by listing For Sale by Owner (FSBO).
List your homeWhat's special
Contemporary fixturesCustom draperiesEuropean influenced finishesRed tile roofWaterworks plumbing fixturesWhite brick exteriorCustom white oak vanities
Zillow last checked:
Listing updated:
Listed by:
Liz Scruggs,
Atlanta Fine Homes Sotheby's International 770-480-9383
Bought with:
Kim Sinclair, 422736
Watkins Real Estate Associates
Source: FMLS GA,MLS#: 7502904
Facts & features
Interior
Bedrooms & bathrooms
- Bedrooms: 2
- Bathrooms: 3
- Full bathrooms: 2
- 1/2 bathrooms: 1
Rooms
- Room types: Office
Primary bedroom
- Features: Other
- Level: Other
Bedroom
- Features: Other
Primary bathroom
- Features: Separate Tub/Shower
Dining room
- Features: Open Concept
Kitchen
- Features: Breakfast Bar, Cabinets Other, Kitchen Island, Other Surface Counters, Pantry, Stone Counters, View to Family Room
Heating
- Central, Natural Gas, Other
Cooling
- Central Air, Electric
Appliances
- Included: Dishwasher, Disposal, Dryer, Electric Oven, Gas Cooktop, Gas Water Heater, Range Hood, Refrigerator, Washer
- Laundry: In Hall, Upper Level, Other
Features
- Bookcases, High Ceilings 10 ft Main, High Ceilings 10 ft Upper, High Speed Internet, Vaulted Ceiling(s), Walk-In Closet(s)
- Flooring: Ceramic Tile, Concrete, Hardwood
- Windows: Insulated Windows
- Basement: None
- Number of fireplaces: 2
- Fireplace features: Factory Built, Gas Log, Gas Starter, Living Room, Masonry
- Common walls with other units/homes: End Unit,No One Above,No One Below
Interior area
- Total structure area: 1,768
- Total interior livable area: 1,768 sqft
- Finished area above ground: 1,768
- Finished area below ground: 0
Property
Parking
- Total spaces: 2
- Parking features: Assigned, On Street
- Has uncovered spaces: Yes
Accessibility
- Accessibility features: None
Features
- Levels: Two
- Stories: 2
- Patio & porch: Patio, Side Porch
- Exterior features: Private Yard, No Dock
- Pool features: None
- Spa features: None
- Fencing: None
- Has view: Yes
- View description: Rural
- Waterfront features: None
- Body of water: None
Lot
- Size: 1,306 Square Feet
- Features: Back Yard, Level, Zero Lot Line
Details
- Additional structures: None
- Parcel number: 08 140000464518
- Other equipment: Irrigation Equipment
- Horse amenities: None
Construction
Type & style
- Home type: Townhouse
- Architectural style: European,Townhouse
- Property subtype: Townhouse, Residential
- Attached to another structure: Yes
Materials
- Brick 4 Sides
- Foundation: Concrete Perimeter, Slab
- Roof: Tile,Other
Condition
- Resale
- New construction: No
- Year built: 2017
Utilities & green energy
- Electric: 110 Volts
- Sewer: Septic Tank, Other
- Water: Public
- Utilities for property: Cable Available, Electricity Available, Natural Gas Available, Underground Utilities, Water Available
Green energy
- Green verification: EarthCraft Home
- Energy efficient items: Appliances, HVAC, Thermostat
- Energy generation: None
Community & HOA
Community
- Features: Dog Park, Fishing, Fitness Center, Homeowners Assoc, Near Shopping, Near Trails/Greenway, Park, Playground, Pool, Restaurant, Sidewalks, Street Lights
- Security: Fire Alarm, Security Lights, Smoke Detector(s)
- Subdivision: Serenbe
HOA
- Has HOA: Yes
- Services included: Maintenance Grounds, Trash, Water
- HOA fee: $1,243 annually
Location
- Region: Chattahoochee Hills
Financial & listing details
- Price per square foot: $452/sqft
- Tax assessed value: $1,082,900
- Annual tax amount: $11,186
- Date on market: 1/2/2025
- Cumulative days on market: 779 days
- Ownership: Fee Simple
- Electric utility on property: Yes
- Road surface type: Asphalt, Paved
Price history
| Date | Event | Price |
|---|---|---|
| 3/7/2025 | Sold | $800,000-3.5%$452/sqft |
Source:  FMLS GA #7502904 Report a problem FMLS GA #7502904 Report a problem | ||
| 1/17/2025 | Pending sale | $829,000$469/sqft |
Source: FMLS GA #7502904 Report a problem | ||
| 1/2/2025 | Listed for sale | $829,000$469/sqft |
Source: FMLS GA #7502904 Report a problem | ||
| 12/3/2024 | Listing removed | $829,000$469/sqft |
Source: FMLS GA #7360619 Report a problem | ||
| 11/8/2024 | Price change | $829,000-2.5%$469/sqft |
Source: FMLS GA #7360619 Report a problem | ||
| 4/30/2024 | Price change | $849,900-5.6%$481/sqft |
Source: FMLS GA #7360619 Report a problem | ||
| 3/29/2024 | Listed for sale | $900,000$509/sqft |
Source: FMLS GA #7360619 Report a problem | ||
| 3/29/2024 | Listing removed | $900,000$509/sqft |
Source: FMLS GA #7145202 Report a problem | ||
| 8/21/2023 | Price change | $900,000-3.1%$509/sqft |
Source: FMLS GA #7145202 Report a problem | ||
| 6/2/2023 | Price change | $929,000-4.1%$525/sqft |
Source: FMLS GA #7145202 Report a problem | ||
| 3/15/2023 | Price change | $969,000-3%$548/sqft |
Source: FMLS GA #7145202 Report a problem | ||
| 11/17/2022 | Listed for sale | $999,000+23.3%$565/sqft |
Source: FMLS GA #7145202 Report a problem | ||
| 7/20/2021 | Sold | $810,475+9.5%$458/sqft |
Source: Public Record Report a problem | ||
| 1/23/2021 | Listing removed | $739,900$418/sqft |
Source: Local MLS #6829304 Report a problem | ||
| 1/18/2021 | Price change | $739,900+5.7%$418/sqft |
Source: Compass #6829304 Report a problem | ||
| 4/11/2020 | Listed for sale | $699,900$396/sqft |
Source: Compass #6708923 Report a problem | ||
| 3/9/2020 | Listing removed | $699,900$396/sqft |
Source: Engel & V�lkers Atlanta #6542477 Report a problem | ||
| 2/21/2020 | Price change | $699,900-6.7%$396/sqft |
Source: Engel & V�lkers Atlanta #6542477 Report a problem | ||
| 5/21/2019 | Listed for sale | $749,900+1399.8%$424/sqft |
Source: Engel & V�lkers Atlanta #6542477 Report a problem | ||
| 2/9/2018 | Sold | $50,000$28/sqft |
Source: Public Record Report a problem | ||
Public tax history
| Year | Property taxes | Tax assessment |
|---|---|---|
| 2025 | $14,866 +4.2% | $433,160 +4.2% |
| 2024 | $14,272 +12.7% | $415,840 +15.5% |
| 2023 | $12,668 +13.3% | $360,000 +13.6% |
| 2022 | $11,186 +10.8% | $316,800 +14.8% |
| 2021 | $10,099 +31.2% | $276,000 +1.2% |
| 2020 | $7,698 -23% | $272,720 +1.8% |
| 2019 | $10,000 | $267,880 +2.4% |
| 2018 | $10,000 | $261,600 +558.6% |
| 2017 | $10,000 | $39,720 |
Find assessor info on the county website
Neighborhood: 30268
Nearby homes
- $---- bd-- ba-- sqft11273 Serenbe Ln, Palmetto, GA 30268Off Market
- $998,1003 bd4 ba2.9k sqft11275 Serenbe Ln, Chattahoochee Hills, GA 30268Off Market
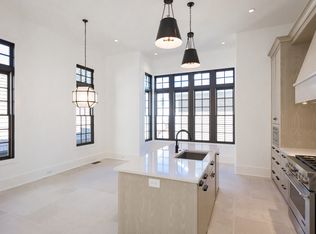
- $---- bd-- ba-- sqft11275 Serenbe Ln, Palmetto, GA 30268Off Market
- $896,0004 bd4 ba2.8k sqft11267 Serenbe Ln, Chattahoochee Hills, GA 30268Off Market
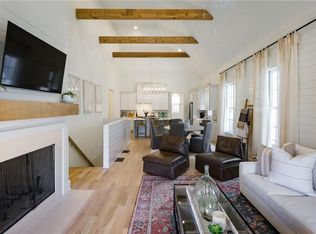
- $---- bd-- ba-- sqft11267 Serenbe Ln, Palmetto, GA 30268Off Market
- $853,8004 bd4 ba2.6k sqft11267 Serenbe Ln #316, Chattahoochee Hills, GA 30268Off Market
- $1,079,4003 bd4 ba2.6k sqft268 Mado Ln #337, Chattahoochee Hills, GA 30268Off Market
- $707,6002 bd2 ba1.4k sqft11261 Serenbe Ln #315, Chattahoochee Hills, GA 30268Off Market
Nearby schools
GreatSchools rating
- 6/10Palmetto Elementary SchoolGrades: PK-5Distance: 4.2 mi
- 5/10Bear Creek Middle SchoolGrades: 6-8Distance: 7.2 mi
- 3/10Creekside High SchoolGrades: 9-12Distance: 7.2 mi
Schools provided by the listing agent
- Elementary: Palmetto
- Middle: Bear Creek - Fulton
- High: Creekside
Source: FMLS GA. This data may not be complete. We recommend contacting the local school district to confirm school assignments for this home.
Get a cash offer in 3 minutes
Find out how much your home could sell for in as little as 3 minutes with a no-obligation cash offer.
Estimated market value
$794,700
Get a cash offer in 3 minutes
Find out how much your home could sell for in as little as 3 minutes with a no-obligation cash offer.
Estimated market value
$794,700
- Georgia
- Fulton County
- Chattahoochee Hills
- 30268
- 11273 Serenbe Ln
Nearby cities
Nearby zip codes
Other Chattahoochee Hills Topics
- Apartments for Rent in 30268
- Houses for Sale in 30268
- Houses for Rent in 30268
- 30268 Real Estate
- Chattahoochee Hills Condos
- Houses for Sale in Chattahoochee Hills
- Newest Listings in Chattahoochee Hills
- Chattahoochee Hills Home Values
- Chattahoochee Hills Real Estate Agents
- Chattahoochee Hills Refinance
- Chattahoochee Hills Mortgage Rates
