Step into this stylish three bedroom townhome and get ready to fall in love! Soaring ceilings and abundant light from the corner end unit location set the stage for the spacious three-bedroom floor plan. A tiled entry takes you to the living room with gleaming wood finish flooring, plantation shutters and a fireplace for those cozy evenings at home. The kitchen has light wood cabinetry and a cheery eating area overlooking the back patio. A double door entry opens to the downstairs bedroom with adjoining three quarter bath. This room is also serviceable as a private home office. A convenient indoor laundry room leads to the attached two car garage. Upstairs two additional suites include the primary bedroom with gorgeous remodeled bath boasting a large walk-in shower, dual sink vanity with quartz counters, tiled floor and modern fixtures.
Relax on the large private flagstone patio with areas for garden herbs and veggies, and an assortment of fruit bearing trees. The location is just steps away from the Antigua community pool and bubbling spa. Enjoy the variety of shopping nearby and year-round activities at Central Park. Welcome home!
Sold for $585,000
Listed by: Seven Gables Real Estate • Adriana Donofrio • Contact: 626-926-9700
Bought with: Crane Real Estate
$585,000
11273 Terra Vista Pkwy APT B, Rancho Cucamonga, CA 91730
3beds
1,423sqft
Townhouse
Built in 1994
2,723 Square Feet Lot
$574,800 Zestimate®
$411/sqft
$3,114 Estimated rent
Home value
$574,800
$517,000 - $638,000
$3,114/mo
Zestimate® history
Owner options
List your home for rent
$3,114/mo
Rent Zestimate®
Find your next renter with Zillow Rental Manager. Plus, with online applications, you can quickly screen prospective tenants – for free.
$3,114/mo
Rent Zestimate®
Refinance and save
$4,077/mo
Est. payment
Refinancing to a lower rate could help reduce your monthly payments and save thousands over the life of the loan.
$4,077/mo
Est. payment
Explore your selling options
Work with a Zillow partner agent
Leverage their expertise and Zillow's premium Showcase listings to get your home seen by more buyers.
Get startedList with your own agent
Get your home in front of millions of buyers by listing it on Zillow.
Learn how to do itSell it yourself
Take full control of how buyers see your home on Zillow by listing For Sale by Owner (FSBO).
List your homeWhat's special
Zillow last checked:
Listing updated:
Listed by:
Adriana Donofrio DRE #00832617 626-926-9700,
Seven Gables Real Estate
Bought with:
Nathan Allen, DRE #01874648
Crane Real Estate
Source: CRMLS,MLS#: CV25097588 Originating MLS: California Regional MLS
Originating MLS: California Regional MLSFacts & features
Interior
Bedrooms & bathrooms
- Bedrooms: 3
- Bathrooms: 3
- Full bathrooms: 1
- 3/4 bathrooms: 2
- Main level bathrooms: 1
- Main level bedrooms: 1
Rooms
- Room types: Bedroom, Kitchen, Laundry, Living Room, Primary Bedroom
Primary bedroom
- Features: Primary Suite
Bedroom
- Features: Bedroom on Main Level
Bathroom
- Features: Bathroom Exhaust Fan, Bathtub, Dual Sinks, Full Bath on Main Level, Quartz Counters, Remodeled, Separate Shower, Tub Shower, Upgraded, Walk-In Shower
Kitchen
- Features: Tile Counters
Heating
- Forced Air, Fireplace(s)
Cooling
- Central Air
Appliances
- Included: Dishwasher, Disposal, Gas Range, Microwave, Refrigerator, Dryer, Washer
- Laundry: Inside, Laundry Room
Features
- Ceiling Fan(s), Cathedral Ceiling(s), Open Floorplan, Quartz Counters, Recessed Lighting, Tile Counters, Bedroom on Main Level, Primary Suite
- Flooring: Laminate, Tile
- Doors: Mirrored Closet Door(s), Panel Doors, Sliding Doors
- Windows: Double Pane Windows, Plantation Shutters, Screens
- Has fireplace: Yes
- Fireplace features: Living Room
- Common walls with other units/homes: 2+ Common Walls,End Unit
Interior area
- Total interior livable area: 1,423 sqft
Property
Parking
- Total spaces: 2
- Parking features: Direct Access, Driveway Level, Door-Single, Garage, Garage Door Opener, Garage Faces Rear
- Attached garage spaces: 2
Features
- Levels: Two
- Stories: 2
- Entry location: front door
- Patio & porch: Concrete, Patio, Stone
- Pool features: In Ground, Association
- Has spa: Yes
- Spa features: Association, In Ground
- Fencing: Block,Wood
- Has view: Yes
- View description: Trees/Woods
Lot
- Size: 2,723 Square Feet
- Features: Near Park, Near Public Transit, Sprinkler System, Street Level
Details
- Parcel number: 1077812140000
- Special conditions: Trust
Construction
Type & style
- Home type: Townhouse
- Architectural style: Contemporary
- Property subtype: Townhouse
- Attached to another structure: Yes
Materials
- Drywall, Stucco
- Foundation: Slab
- Roof: Tile
Condition
- Updated/Remodeled,Turnkey
- New construction: No
- Year built: 1994
Utilities & green energy
- Electric: Electricity - On Property
- Sewer: Public Sewer
- Water: Public
- Utilities for property: Electricity Connected, Natural Gas Connected, Sewer Connected, Water Connected
Community & HOA
Community
- Features: Biking, Dog Park, Foothills, Golf, Hiking, Near National Forest, Suburban, Park
- Security: Prewired, Carbon Monoxide Detector(s), Smoke Detector(s)
HOA
- Has HOA: Yes
- Amenities included: Meeting Room, Pool, Spa/Hot Tub, Trash
- HOA fee: $355 monthly
- HOA name: Antigua
- HOA phone: 909-579-6526
Location
- Region: Rancho Cucamonga
Financial & listing details
- Price per square foot: $411/sqft
- Date on market: 5/2/2025
- Cumulative days on market: 10 days
- Listing terms: Cash to New Loan,FHA,VA Loan
- Inclusions: washer/dryer/refrigerator
- Road surface type: Paved
Price history
| Date | Event | Price |
|---|---|---|
| 5/16/2026 | Listing removed | $3,150$2/sqft |
Source: Zillow Rentals Report a problem | ||
| 3/9/2026 | Listed for rent | $3,150$2/sqft |
Source: Zillow Rentals Report a problem | ||
| 5/28/2025 | Sold | $585,000-1.7%$411/sqft |
Source:  CRMLS #CV25097588 Report a problem CRMLS #CV25097588 Report a problem | ||
| 5/12/2025 | Contingent | $595,000$418/sqft |
Source: CRMLS #CV25097588 Report a problem | ||
| 5/3/2025 | Listed for sale | $595,000$418/sqft |
Source: CRMLS #CV25097588 Report a problem | ||
Public tax history
Tax history is unavailable.
Neighborhood: West Terra Vista
Nearby homes
- $557,5003 bd2 ba1.4k sqft11281 Terra Vista Pkwy #27, Rancho Cucamonga, CA 91730Off Market
- $560,6003 bd2 ba1.4k sqft11281 Terra Vista Pkwy #28, Rancho Cucamonga, CA 91730Off Market
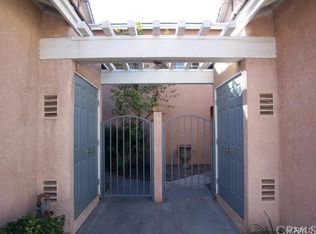
- $582,7003 bd2 ba1.4k sqft11281 Terra Vista Pkwy #29, Rancho Cucamonga, CA 91730Off Market
- $582,4003 bd3 ba1.4k sqft11281 Terra Vista Pkwy #30, Rancho Cucamonga, CA 91730Off Market

- $569,7003 bd3 ba1.4k sqft11281 Terra Vista Pkwy #31, Rancho Cucamonga, CA 91730Off Market
- $433,4002 bd2 ba829 sqft11281 Terra Vista Pkwy #32, Rancho Cucamonga, CA 91730Off Market
- $552,1003 bd3 ba1.4k sqft11281 Terra Vista Pkwy #30-D, Rancho Cucamonga, CA 91730Off Market
- $605,3003 bd3 ba1.4k sqft11281 Terra Vista Pkwy APT D, Rancho Cucamonga, CA 91730Off Market
Nearby schools
GreatSchools rating
- 7/10Coyote Canyon Elementary SchoolGrades: K-4Distance: 0.5 mi
- 7/10Ruth Musser Middle SchoolGrades: 5-8Distance: 0.6 mi
- 8/10Rancho Cucamonga High SchoolGrades: 9-12Distance: 1.1 mi
Schools provided by the listing agent
- Elementary: Coyote Canyon
- Middle: Ruth Musser
- High: Rancho Cucamonga
Source: CRMLS. This data may not be complete. We recommend contacting the local school district to confirm school assignments for this home.
Get a cash offer in 3 minutes
Find out how much your home could sell for in as little as 3 minutes with a no-obligation cash offer.
Estimated market value
$574,800
Get a cash offer in 3 minutes
Find out how much your home could sell for in as little as 3 minutes with a no-obligation cash offer.
Estimated market value
$574,800
- California
- San Bernardino County
- Rancho Cucamonga
- 91730
- West Terra Vista
- 11273 Terra Vista Pkwy Apartment B
Nearby cities
Nearby neighborhoods
Nearby zip codes
Other Rancho Cucamonga Topics
- Apartments for Rent in 91730
- Houses for Sale in 91730
- Houses for Rent in 91730
- 91730 Real Estate
- Rancho Cucamonga Condos
- Houses for Sale in Rancho Cucamonga
- Newest Listings in Rancho Cucamonga
- Rancho Cucamonga Home Values
- Rancho Cucamonga Real Estate Agents
- Rancho Cucamonga Refinance
- Rancho Cucamonga Mortgage Rates
