Skip main navigation
For sale
  • Listed by: Real Brokerage Technologies, Inc. • Dennis Carrillo • Contact: 818-668-4273
    Price cut: $29K (6/2)
    $570,000

    11274 Morrison St APT 2, North Hollywood, CA 91601

    2beds
    1,276sqft
    : 
    Loading
    Get pre-qualified
    Townhouse
    Built in 1983
    0.3 Acres Lot
    $568,200 Zestimate®
    $447/sqft
    $575/mo HOA

    What's special

    Premium corner unitAbundance of natural lightAll appliances are includedIn-unit laundryVinyl flooringWalk-in closets
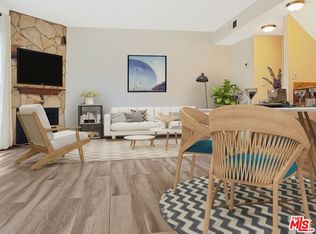
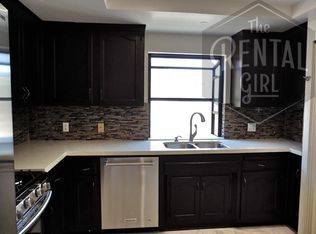
    HUGE PRICE IMPROVEMENT! LOCATION, LOCATION, LOCATION! This REMODELED 2-bedroom, 2.5-bathroom, 1,276 sq ft townhome is located in the heart of the NORTH HOLLYWOOD ARTS DISTRICT, in the prestigious MORRISON PLAZA. APPROXIMATELY 1/2 A MILE FROM TOLUCA LAKE, this highly desirable property is part of a gated community with only 12 units. It is a premium corner unit with IN-UNIT LAUNDRY, 2 SIDE-BY-SIDE PARKING SPACES in the SUBTERRANEAN GARAGE, and LOW HOA FEE. Upgrades and highlights include a Gourmet Kitchen with Stainless Steel Appliances & Tiled Backsplash, Vinyl Flooring, Spacious Primary Bedroom with En-Suite Bathroom & Double Vanities, Walk-In Closets, Fireplace, Central AC/Heat, an Abundance of Natural Light, and Direct Access to the Common Patio Area. The community is well-maintained, with recent upgrades to roof and plumbing. HOA dues cover Spectrum Internet/Cable, Water, Trash, and Grounds Maintenance—providing excellent value. Conveniently located minutes from Toluca Lake, Studio City, Sherman Oaks, Ventura Blvd, and Universal City, with easy access to the 170, 101, and 134 freeways. Fine dining, shopping, entertainment, and nightlife are nearby, making this the perfect location to enjoy everything the area has to offer. This property is a rare find in the community and has been priced to sell! ALL APPLIANCES ARE INCLUDED & SPECIAL ASSESSMENTS HAVE BEEN PAID OFF!
    110 days
    |
    1,037
    |
    52
    |

    Zillow last checked:

    Listing updated:

    Listed by:

    Dennis Carrillo DRE #01446123 818-668-4273,

    Real Brokerage Technologies, Inc.,

    Joshua Londoner DRE #02090636 818-213-7445,

    Real Brokerage Technologies, Inc.

    Source: CRMLS,MLS#: SR26065586MLS LogoOriginating MLS: California Regional MLS

    Loading...

      Facts & features

      Interior

      Bedrooms & bathrooms
      • Bedrooms: 2
      • Bathrooms: 3
      • Full bathrooms: 2
      • 1/2 bathrooms: 1
      • Main level bathrooms: 1
      Rooms
      • Room types: Bedroom, Kitchen, Living Room, Primary Bathroom, Primary Bedroom, Other, Dining Room
      Primary bedroom
      • Features: Primary Suite
      Bedroom
      • Features: All Bedrooms Up
      Bathroom
      • Features: Bathroom Exhaust Fan, Bathtub, Dual Sinks, Remodeled, Separate Shower, Tub Shower, Upgraded, Vanity, Walk-In Shower
      Kitchen
      • Features: Granite Counters, Kitchen Island, Stone Counters, Remodeled, Updated Kitchen
      Kitchen
      • Features: Galley Kitchen
      Other
      • Features: Walk-In Closet(s)
      Heating
      • Central, Fireplace(s)
      Cooling
      • Central Air
      Appliances
      • Included: Dishwasher, ENERGY STAR Qualified Appliances, Disposal, Gas Oven, Gas Range, Microwave, Refrigerator, Water To Refrigerator, Dryer, Washer
      • Laundry: Electric Dryer Hookup, Gas Dryer Hookup, Inside, Stacked, Upper Level
      Features
      • Breakfast Bar, Ceiling Fan(s), Separate/Formal Dining Room, Granite Counters, Intercom, Open Floorplan, Pantry, Stone Counters, Unfurnished, All Bedrooms Up, Galley Kitchen, Primary Suite, Walk-In Closet(s)
      • Flooring: Tile, Vinyl
      • Has fireplace: Yes
      • Fireplace features: Living Room
      • Common walls with other units/homes: 2+ Common Walls,End Unit,No One Above,No One Below
      Interior area
      • Total interior livable area: 1,276 sqft

      Property

      Parking
      • Total spaces: 2
      • Parking features: Assigned, Controlled Entrance, Garage Faces Front, Garage, Garage Door Opener, Gated, On Site, Private, One Space, Side By Side
      • Garage spaces: 2
      Features
      • Levels: Two
      • Stories: 2
      • Entry location: 1
      • Pool features: None
      • Spa features: None
      • Has view: Yes
      • View description: Courtyard, Neighborhood
      Lot
      • Size: 0.3 Acres
      • Features: 0-1 Unit/Acre
      Details
      • Parcel number: 2353016033
      • Zoning: LAR3
      • Special conditions: Standard
      • Other equipment: Intercom

      Construction

      Type & style
      • Home type: Townhouse
      • Property subtype: Townhouse
      • Attached to another structure: Yes
      Condition
      • Updated/Remodeled,Turnkey
      • New construction: No
      • Year built: 1983

      Utilities & green energy

      • Sewer: Public Sewer
      • Water: Public
      • Utilities for property: Cable Connected, Electricity Connected, Natural Gas Connected, Sewer Connected, Water Connected
      Green energy
      • Energy efficient items: Appliances

      Community & HOA

      Community
      • Features: Biking, Curbs, Gutter(s), Park, Storm Drain(s), Street Lights, Suburban, Sidewalks, Gated
      • Security: Carbon Monoxide Detector(s), Gated Community, Smoke Detector(s)
      HOA
      • Has HOA: Yes
      • Amenities included: Controlled Access, Management, Pet Restrictions, Pets Allowed, Trash, Cable TV, Water
      • HOA fee: $575 monthly
      • HOA name: Morrison Homeowners Association
      • HOA phone: 818-465-4161
      • Second HOA name: Escrows@iconrs.Com
      Location
      • Region: North Hollywood

      Financial & listing details

      • Price per square foot: $447/sqft
      • Tax assessed value: $626,111
      • Annual tax amount: $7,622
      • Date on market: 3/31/2026
      • Cumulative days on market: 110 days
      • Listing terms: Cash,Cash to Existing Loan,Cash to New Loan,Conventional,Fannie Mae,Submit
      • Inclusions: Refrigerator, Stove, Microwave, Dishwasher, Stackable Washer/Dryer
      • Road surface type: Paved

        Estimated market value

        $568,200

        $540,000 - $597,000

        $3,466/mo

        Price history

        DateEventPrice
        7/7/2026Listed for rent$3,200-5.6%$3/sqft
        Source: CRMLS #SR26147595 Report a problem
        6/2/2026Price change$570,000-4.8%$447/sqft
        Source: CRMLS #SR26065586 Report a problem
        3/31/2026Listed for sale$599,000+1.5%$469/sqft
        Source: CRMLS #SR26065586 Report a problem
        7/24/2025Listing removed$3,390$3/sqft
        Source: Zillow Rentals Report a problem
        6/24/2025Price change$3,390-4.5%$3/sqft
        Source: Zillow Rentals Report a problem
        6/9/2025Price change$3,550-4.7%$3/sqft
        Source: Zillow Rentals Report a problem
        5/28/2025Listed for rent$3,725$3/sqft
        Source: Zillow Rentals Report a problem
        1/14/2022Sold$590,000+7.3%$462/sqft
        Source: Public Record Report a problem
        12/15/2021Pending sale$549,900$431/sqft
        Source: CRMLS #SR21245757 Report a problem
        11/22/2021Contingent$549,900$431/sqft
        Source: CRMLS #SR21245757 Report a problem
        11/12/2021Listed for sale$549,900+19%$431/sqft
        Source: CRMLS #SR21245757 Report a problem
        11/14/2019Sold$462,000-5.5%$362/sqft
        Source: CSMAOR #219003510 Report a problem
        10/15/2019Pending sale$489,000$383/sqft
        Source: Dilbeck Estates #219003510 Report a problem
        3/28/2019Listed for sale$489,000$383/sqft
        Source: Dilbeck Estates #219003510 Report a problem

        Public tax history

        YearProperty taxesTax assessment
        2025$7,622 +1.2%$626,111 +2%
        2024$7,534 +2%$613,835 +2%
        2023$7,388 +4.8%$601,800 +23.7%
        2022$7,051 +22.4%$486,426 +2%
        2021$5,759 -1%$476,889 +1%
        2020$5,817 $472,000 +159.3%
        2019$5,817 +166.5%$182,056 +2%
        2018$2,182 $178,487 +2%
        2017$2,182 +2.4%$174,988 +2%
        2016$2,132 +3%$171,558 +1.5%
        2015$2,070 +0.9%$168,982 +2%
        2014$2,051 $165,673 +2.5%
        2012-- $161,692 +2%
        2011-- $158,523 +0.8%
        2010-- $157,340 -0.2%
        2009-- $157,715 +2%
        2008-- $154,623 +2%
        2007-- $151,592 +2%
        2006-- $148,620
        2005-- $148,620 +4%
        2004-- $142,851 +1.9%
        2003-- $140,234 +2%
        2002-- $137,485 +4%
        2000-- $132,149
        Find assessor info on the county website

        Monthly payment

        Est. payment

        Payment breakdown

        Explore the cost of this home by adjusting the details. Changes won't be saved.
        All calculations are estimates and provided by Zillow, Inc. for informational purposes only. Actual amounts may vary.
        HOA fees may include property taxes on listings classified as Co-Ops. Contact the listing agent and/or owner for fee details.
        Mortgage interest rates are dependent on a number of factors, including credit score, down payment, and repayment length. Interest rate data provided by Zillow Group Marketplace, Inc. as of 1/1/1970 from various mortgage lenders with which we have lead or other similar arrangements; the Estimated Payment is an average of those rates.
        See how much you could borrow to make a competitive offer.

        Climate risks

        Neighborhood: North Hollywood

        Getting around

        90 / 100
        Very Walkable
        61 / 100
        Bikeable

        Nearby schools

        GreatSchools rating

        A local agent can set up tours, give advice and negotiate with sellers.

        Browse local experts

        Similar homes

            • Local buyer's agents are ready to help