Skip main navigation
Sold for $860,000
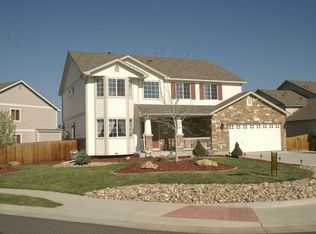
Street View
  • $860,000

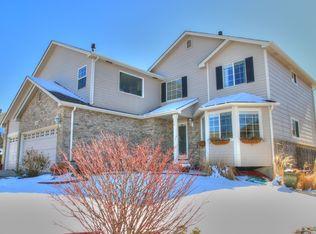
    11274 W 54th Lane, Arvada, CO 80002

    4beds
    3,566sqft
    Single Family Residence
    Built in 2003
    7,187 Square Feet Lot
    $826,200 Zestimate®
    $241/sqft
    $3,998 Estimated rent

    Home value

    $826,200

    $768,000 - $884,000

    $3,998/mo

    Zestimate® history
    Loading
    Loading...

    Owner options

    List your home for rent

    $3,998/mo

    Rent Zestimate®

    Find your next renter with Zillow Rental Manager. Plus, with online applications, you can quickly screen prospective tenants – for free.

    Learn more

    $3,998/mo

    Rent Zestimate®

    Refinance and save

    $5,008/mo

    Est. payment

    Refinancing to a lower rate could help reduce your monthly payments and save thousands over the life of the loan.

    See today's rates

    $5,008/mo

    Est. payment

    Explore your selling options

    Work with a Zillow partner agent

    Leverage their expertise and Zillow's premium Showcase listings to get your home seen by more buyers.

    Get started

    List with your own agent

    Get your home in front of millions of buyers by listing it on Zillow.

    Learn how to do it

    Sell it yourself

    Take full control of how buyers see your home on Zillow by listing For Sale by Owner (FSBO).

    List your home

    What's special

    Arched architectural detailOpen space viewsFamily roomWalk in pantryFormal dining roomGranite countertopsBacking to open space
    Tucked away on a quiet cul de sac, and backing to open space, you will find the home of your dreams. On a quiet street in sought after Skyline Estates, this 4 bed three bath home will check a lot of your boxes. The front door opens to the living room, with soaring ceilings and arched architectural detail. Around the corner you will find the spacious kitchen in the open, light-filled main floor, with walk in pantry and granite countertops, an island, and eat-in space, opening to a formal dining room and family room. A bedroom/office/den is just off the main floor hallway. Upstairs, you will find the primary bedroom with en suite bath and spacious walk-in closet, with open space views of owls, hawks and the occasional deer. Bonus space with mountain views in the loft and two more bedrooms with full bath complete the home. The basement is tidy and unfinished, waiting for you to come in with your finishing touches. This home is just steps away from expansive trails and several parks, close to shopping and amenities, and a short walk from the Gold Line Arvada Ridge Station. Its location truly can't be beat!

    Zillow last checked:

    Listing updated:

    Listed by:

    Monica Dymerski monica.dymerski@kw.com,

    Keller Williams Advantage Realty LLC

    Bought with:

    Denise Archuleta, 100071527

    Fathom Realty Colorado LLC

    Source: REcolorado as distributed by MLS GRID,MLS#: 8360787MLS Logo

    Facts & features

    Interior

    Bedrooms & bathrooms
    • Bedrooms: 4
    • Bathrooms: 3
    • Full bathrooms: 2
    • 1/2 bathrooms: 1
    • Main level bathrooms: 1
    • Main level bedrooms: 1
    Bedroom
    • Description: Primary
    • Level: Upper
    Bedroom
    • Level: Upper
    Bedroom
    • Level: Upper
    Bedroom
    • Level: Main
    Primary bathroom
    • Description: 5 Pc En Suite
    • Level: Upper
    Bathroom
    • Level: Upper
    Bathroom
    • Level: Main
    Dining room
    • Level: Main
    Family room
    • Level: Main
    Kitchen
    • Level: Main
    Laundry
    • Level: Main
    Living room
    • Level: Main
    Loft
    • Level: Upper
    Heating
    • Forced Air
    Cooling
    • Central Air
    Appliances
    • Included: Dishwasher, Disposal, Dryer, Gas Water Heater, Microwave, Range, Refrigerator, Washer
    Features
    • Eat-in Kitchen, Granite Counters, High Ceilings, Pantry, Radon Mitigation System
    • Flooring: Carpet, Laminate, Wood
    • Basement: Unfinished
    • Number of fireplaces: 1
    • Fireplace features: Family Room, Gas Log
    • Common walls with other units/homes: No Common Walls
    Interior area
    • Total structure area: 3,566
    • Total interior livable area: 3,566 sqft
    • Finished area above ground: 2,683
    • Finished area below ground: 0

    Property

    Parking
    • Total spaces: 2
    • Parking features: Garage - Attached
    • Attached garage spaces: 2
    Features
    • Levels: Two
    • Stories: 2
    • Patio & porch: Covered, Patio
    • Has view: Yes
    • View description: Mountain(s)
    Lot
    • Size: 7,187 sqft
    • Features: Open Space
    Details
    • Parcel number: 435733
    • Special conditions: Standard

    Construction

    Type & style
    • Home type: SingleFamily
    • Architectural style: Contemporary
    • Property subtype: Single Family Residence
    Materials
    • Brick, Frame
    • Foundation: Slab
    Condition
    • Year built: 2003

    Utilities & green energy

    • Sewer: Public Sewer
    • Water: Public

    Community & neighborhood

    Location
    • Region: Arvada
    • Subdivision: Skyline Estates

    HOA & financial

    HOA
    • Has HOA: Yes
    • HOA fee: $85 monthly
    • Services included: Maintenance Grounds, Recycling, Snow Removal, Trash
    • Association name: Skyline Estates Filing 1 Master Association
    • Association phone: 303-733-1121

    Other

    Other facts
    • Listing terms: 1031 Exchange,Cash,Conventional,FHA,VA Loan
    • Ownership: Individual
    • Road surface type: Paved

    Price history

    DateEventPrice
    4/30/2025Sold$860,000+1.2%$241/sqft
    Source: REcolorado as distributed by MLS GRID #8360787 Report a problem
    3/15/2025Pending sale$850,000$238/sqft
    Source: REcolorado as distributed by MLS GRID #8360787 Report a problem
    3/14/2025Listed for sale$850,000+132.9%$238/sqft
    Source: REcolorado as distributed by MLS GRID #8360787 Report a problem
    6/16/2009Sold$365,000-2.6%$102/sqft
    Source: Public Record Report a problem
    5/2/2009Price change$374,900-1.3%$105/sqft
    Source: Listhub #766632 Report a problem
    3/14/2009Listed for sale$379,900+23.4%$107/sqft
    Source: Listhub #752000 Report a problem
    12/10/2002Sold$307,861$86/sqft
    Source: Public Record Report a problem

    Public tax history

    YearProperty taxesTax assessment
    2025$4,063 -13.9%$50,816 +4.5%
    2024$4,718 +12.5%$48,646
    2023$4,195 -1.6%$48,646 +13.6%
    2022$4,265 +10.9%$42,838 -2.8%
    2021$3,845 $44,071 +10.6%
    2020$3,845 +1.4%$39,842
    2019$3,793 +4.1%$39,842 +7.1%
    2018$3,642 $37,200
    2017$3,642 +10.8%$37,200 +9%
    2016$3,287 +100%$34,138
    2015$1,643 -45.4%$34,138 +14.7%
    2014$3,012 +2.3%$29,751
    2013$2,945 +7.9%$29,751 +1.3%
    2012$2,729 +0.8%$29,357 +5.6%
    2011$2,707 +5.7%$27,789 +0.2%
    2010$2,559 -1.6%$27,740
    2009$2,601 +0%$27,740 -1.4%
    2008$2,601 +6.9%$28,140
    2007$2,432 +0.7%$28,140 +8%
    2006$2,416 +9.2%$26,060 +9.5%
    2005$2,213 +8.8%$23,800
    2004$2,035 +150.2%$23,800
    2003$813 +487.5%$23,800 +151.3%
    2002$138 -63.4%$9,470 +119.7%
    2001$379 $4,310

    Find assessor info on the county website

    Neighborhood: Skyline

    Nearby schools

    GreatSchools rating
    Schools provided by the listing agent
    • Elementary: Vanderhoof
    • Middle: Drake
    • High: Arvada West
    • District: Jefferson County R-1

    Source: REcolorado as distributed by MLS GRID. This data may not be complete. We recommend contacting the local school district to confirm school assignments for this home.

    Get a cash offer in 3 minutes
    Find out how much your home could sell for in as little as 3 minutes with a no-obligation cash offer.
    Estimated market value
    $826,200
    Get a cash offer in 3 minutes
    Find out how much your home could sell for in as little as 3 minutes with a no-obligation cash offer.
    Estimated market value
    $826,200