Welcome to this tastefully updated 5-bedroom, 3-bathroom home nestled on a spacious .3 acre lot in the heart of Thornton. This home boasts a perfect blend of modern updates and classic charm. Step inside to discover a freshly painted interior and new flooring throughout, creating a bright and inviting atmosphere. The main level features a thoughtfully designed floor plan, including a bright living room, a formal dining area, and kitchen open to the family room with a cozy fireplace. The basement offers a finished bonus room and non conforming fifth bedroom along with plenty of space and shelving for storage. The outdoor space is a true highlight, providing ample room for outdoor activities and a convenient storage shed for all your tools and equipment. Whether you're hosting gatherings or simply enjoying the Colorado sunshine, this backyard is sure to impress. Conveniently located near parks, schools, shopping, and dining, this home offers the perfect combination of tranquility and accessibility. Don't miss the opportunity to make this home your own!
Sold for $569,000
$569,000
11275 Ash Circle, Thornton, CO 80233
5beds
2,649sqft
Single Family Residence
Built in 1977
0.31 Acres Lot
$568,800 Zestimate®
$215/sqft
$3,195 Estimated rent
Home value
$568,800
$540,000 - $597,000
$3,195/mo
Zestimate® history
Owner options
List your home for rent
$3,195/mo
Rent Zestimate®
Find your next renter with Zillow Rental Manager. Plus, with online applications, you can quickly screen prospective tenants – for free.
$3,195/mo
Rent Zestimate®
Refinance and save
$3,549/mo
Est. payment
Refinancing to a lower rate could help reduce your monthly payments and save thousands over the life of the loan.
$3,549/mo
Est. payment
Explore your selling options
Work with a Zillow partner agent
Leverage their expertise and Zillow's premium Showcase listings to get your home seen by more buyers.
Get startedList with your own agent
Get your home in front of millions of buyers by listing it on Zillow.
Learn how to do itSell it yourself
Take full control of how buyers see your home on Zillow by listing For Sale by Owner (FSBO).
List your homeWhat's special
Zillow last checked:
Listing updated:
Listed by:
Megan Atkins 720-579-1210 megan.atkins@compass.com,
Compass - Denver
Bought with:
Jill Samuels, 40032299
Compass - Denver
Source: REcolorado as distributed by MLS GRID,MLS#: 4241738
Facts & features
Interior
Bedrooms & bathrooms
- Bedrooms: 5
- Bathrooms: 3
- Full bathrooms: 1
- 3/4 bathrooms: 1
- 1/2 bathrooms: 1
- Main level bathrooms: 1
Primary bedroom
- Description: Large Master Suite
- Level: Upper
Bedroom
- Description: Secondary Bedroom
- Level: Upper
Bedroom
- Description: Third Bedroom
- Level: Upper
Bedroom
- Description: Fourth Bedroom
- Level: Upper
Bedroom
- Description: Non-Conforming Fifth Bedroom
- Level: Basement
Bathroom
- Description: Updated Bathroom
- Level: Upper
Bathroom
- Description: Updated Powder Room
- Level: Main
Bathroom
- Description: Basement Bathroom With Shower
- Level: Basement
Bonus room
- Description: Finished Rec Room
- Level: Basement
Dining room
- Description: Swamp Cooler In Dining Window
- Level: Main
Family room
- Description: Fireplace
- Level: Main
Kitchen
- Description: Kitchen Open To Family Room
- Level: Main
Laundry
- Description: Washer And Dryer In Utility Area
- Level: Basement
Living room
- Description: Formal Living Room
- Level: Main
Heating
- Active Solar, Forced Air
Cooling
- Evaporative Cooling
Appliances
- Included: Dishwasher, Disposal, Dryer, Freezer, Microwave, Oven, Range, Refrigerator, Washer
- Laundry: In Unit
Features
- Ceiling Fan(s), Smoke Free
- Flooring: Carpet, Vinyl
- Basement: Finished,Unfinished
- Number of fireplaces: 1
- Fireplace features: Family Room
Interior area
- Total structure area: 2,649
- Total interior livable area: 2,649 sqft
- Finished area above ground: 1,782
- Finished area below ground: 563
Property
Parking
- Total spaces: 2
- Parking features: Garage - Attached
- Attached garage spaces: 2
Features
- Levels: Two
- Stories: 2
- Patio & porch: Patio
- Exterior features: Private Yard
Lot
- Size: 0.31 Acres
- Features: Cul-De-Sac
Details
- Parcel number: R0073079
- Special conditions: Standard
Construction
Type & style
- Home type: SingleFamily
- Architectural style: Traditional
- Property subtype: Single Family Residence
Materials
- Frame, Vinyl Siding
- Roof: Composition
Condition
- Updated/Remodeled
- Year built: 1977
Utilities & green energy
- Sewer: Public Sewer
- Water: Public
Community & HOA
Community
- Subdivision: Woodglen
HOA
- Has HOA: No
Location
- Region: Thornton
Financial & listing details
- Price per square foot: $215/sqft
- Tax assessed value: $512,000
- Annual tax amount: $2,932
- Date on market: 7/18/2024
- Listing terms: Cash,Conventional,FHA,VA Loan
- Exclusions: Sellers Personal Property And Staging Items.
- Ownership: Individual
- Road surface type: Paved
Price history
| Date | Event | Price |
|---|---|---|
| 8/23/2024 | Sold | $569,000$215/sqft |
Source:  REcolorado as distributed by MLS GRID #4241738 Report a problem REcolorado as distributed by MLS GRID #4241738 Report a problem | ||
| 7/31/2024 | Pending sale | $569,000$215/sqft |
Source: REcolorado as distributed by MLS GRID #4241738 Report a problem | ||
| 7/18/2024 | Listed for sale | $569,000$215/sqft |
Source: REcolorado as distributed by MLS GRID #4241738 Report a problem | ||
Public tax history
| Year | Property taxes | Tax assessment |
|---|---|---|
| 2025 | $2,962 +1% | $32,010 -1% |
| 2024 | $2,932 +1.7% | $32,340 |
| 2023 | $2,883 -3.2% | $32,340 +23.6% |
| 2022 | $2,979 | $26,170 -2.8% |
| 2021 | -- | $26,920 +11.1% |
| 2020 | $2,695 | $24,230 -0.2% |
| 2019 | $2,695 +15.6% | $24,280 +19.8% |
| 2018 | $2,331 | $20,260 |
| 2017 | $2,331 | $20,260 +30.2% |
| 2016 | -- | $15,560 |
| 2015 | $1,672 | $15,560 +11.4% |
| 2014 | -- | $13,970 |
| 2013 | -- | $13,970 -0.4% |
| 2012 | -- | $14,030 |
| 2011 | -- | $14,030 -2.1% |
| 2010 | -- | $14,330 |
| 2009 | -- | $14,330 -17.2% |
| 2008 | -- | $17,310 |
| 2007 | -- | $17,310 -4.8% |
| 2006 | -- | $18,190 |
| 2005 | -- | $18,190 +3.5% |
| 2004 | -- | $17,580 |
| 2003 | $1,716 +2.2% | $17,580 +4.9% |
| 2002 | $1,679 +31.2% | $16,760 +38.3% |
| 2001 | $1,279 | $12,120 |
| 2000 | -- | $12,120 |
Find assessor info on the county website
Neighborhood: Woodglen
Nearby homes
- $512,0004 bd2 ba2.2k sqft11285 Ash Cir, Thornton, CO 80233Sold

- $527,0004 bd2 ba2.2k sqft11262 Ash Cir, Thornton, CO 80233Off Market
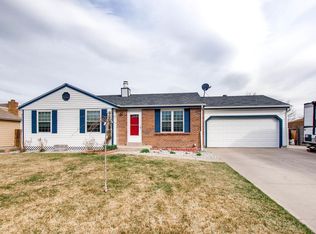
- $449,9003 bd2 ba1.4k sqft11256 Ash Cir, Thornton, CO 80233Off Market
- $479,2003 bd2 ba1.3k sqft11265 Ash Cir, Thornton, CO 80233Off Market
- $459,5003 bd2 ba1.5k sqft11272 Ash Cir, Thornton, CO 80233Off Market
- $475,5003 bd2 ba2.5k sqft4328 E 113th Ave, Thornton, CO 80233Off Market
- $501,6004 bd1 ba2.1k sqft11235 Ash Cir, Thornton, CO 80233Off Market
- $483,2003 bd2 ba1.5k sqft11252 Ash Cir, Thornton, CO 80233Off Market
Nearby schools
GreatSchools rating
- 7/10Cherry Drive Elementary SchoolGrades: PK-5Distance: 0.5 mi
- 2/10Shadow Ridge Middle SchoolGrades: 6-8Distance: 1.7 mi
- 3/10Mountain Range High SchoolGrades: 9-12Distance: 3.4 mi
Schools provided by the listing agent
- Elementary: Cherry Drive
- Middle: Shadow Ridge
- High: Mountain Range
- District: Adams 12 5 Star Schl
Source: REcolorado as distributed by MLS GRID. This data may not be complete. We recommend contacting the local school district to confirm school assignments for this home.
Get a cash offer in 3 minutes
Find out how much your home could sell for in as little as 3 minutes with a no-obligation cash offer.
Estimated market value
$568,800
Get a cash offer in 3 minutes
Find out how much your home could sell for in as little as 3 minutes with a no-obligation cash offer.
Estimated market value
$568,800
- Colorado
- Adams County
- Thornton
- 80233
- Woodglen
- 11275 Ash Circle
