Skip main navigation
Closed
  • $841,000

    11275 Beechnut Ln, Chardon, OH 44024

    4beds
    5,465sqft
    Single Family Residence
    Built in 2001
    2.72 Acres Lot
    $850,900 Zestimate®
    $154/sqft
    $5,303 Estimated rent

    Home value

    $850,900

    $800,000 - $902,000

    $5,303/mo

    Zestimate® history
    Loading
    Loading...

    Owner options

    List your home for rent

    $5,303/mo

    Rent Zestimate®

    Find your next renter with Zillow Rental Manager. Plus, with online applications, you can quickly screen prospective tenants – for free.

    Learn more

    $5,303/mo

    Rent Zestimate®

    Refinance and save

    $4,474/mo

    Est. payment

    Refinancing to a lower rate could help reduce your monthly payments and save thousands over the life of the loan.

    See today's rates

    $4,474/mo

    Est. payment

    Explore your selling options

    Work with a Zillow partner agent

    Leverage their expertise and Zillow's premium Showcase listings to get your home seen by more buyers.

    Get started

    List with your own agent

    Get your home in front of millions of buyers by listing it on Zillow.

    Learn how to do it

    Sell it yourself

    Take full control of how buyers see your home on Zillow by listing For Sale by Owner (FSBO).

    List your home

    What's special

    Gas log fireplaceFinished walk-out lower levelRec roomMedia roomGame roomGas fire pitGranite countertops
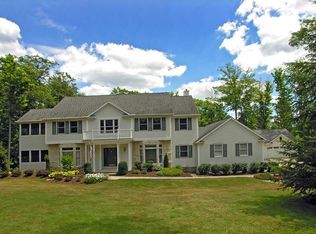
    Welcome to this beautifully maintained open concept, custom built colonial, bordering Chardon Lakes Golf course on the outskirts of Chardon. Nestled on a peaceful 2.72-acre lot in Munson Twp, this property offers exceptional features both inside and out. Step into the inviting foyer and take in the beauty of the natural woodwork and well lit interior. The impressive great room features a wall of windows, coffered ceilings, and built-in cabinetry with dry bar that surrounds the gas log fireplace, perfect for relaxing or entertaining. The eat-in kitchen boasts updated appliances, granite countertops with counter seating, and ample space for cooking and gathering while offering access to the beautiful back yard and upper deck with outdoor dining area. A stunning wood-paneled library/study with coffered ceilings provides a quiet retreat for work or reading, while the formal dining room sets the stage for elegant dinners. The spacious first floor owner’s suite is a private oasis. An arched hallway flanked by walk-in closets leads to the luxury bath with dual vanities, jetted tub and walk-in shower. Upstairs you will find 3 large bedrooms with ample closet space and 2 full baths. The finished walk-out lower level is an entertainer’s paradise! Enjoy a spacious Rec room, Game room, and Media room, perfect for movie nights, game days, or hosting friends and family in style. Enjoy the outdoors in the professionally landscaped yard with a stone patio with built-in lighting and gas fire pit, perfect for fire-pitting with friends. The property also includes an additional detached, heated dual level garage/barn with loft for hobbies, storage, or workshop space. Just minutes from historic downtown Chardon, this home offers the privacy and space of country living with convenient access to local shops, schools, and parks. Don’t miss this rare opportunity!

    Zillow last checked:

    Listing updated:

    Listing Provided by:

    Lauren M Baker 440-487-6243 lauren@legacyshoresohio.com,

    Keller Williams Living,

    Gregory G Shemitz 440-477-7824,

    Keller Williams Living

    Bought with:

    Vanessa Taylor, 2021002117

    Platinum Real Estate

    Source: MLS Now,MLS#: 5137561MLS LogoOriginating MLS: Akron Cleveland Association of REALTORS

    Facts & features

    Interior

    Bedrooms & bathrooms
    • Bedrooms: 4
    • Bathrooms: 4
    • Full bathrooms: 3
    • 1/2 bathrooms: 1
    • Main level bathrooms: 2
    • Main level bedrooms: 1
    Primary bedroom
    • Level: First
    Primary bathroom
    • Features: Soaking Tub
    • Level: First
    Dining room
    • Description: Flooring: Wood
    • Level: First
    Eat in kitchen
    • Description: Flooring: Wood
    • Features: Breakfast Bar
    • Level: First
    Entry foyer
    • Level: First
    Game room
    • Level: Lower
    Great room
    • Description: Flooring: Wood
    • Features: Coffered Ceiling(s), Fireplace
    • Level: First
    Laundry
    • Level: First
    Library
    • Description: Flooring: Wood
    • Features: Bookcases, Built-in Features, Coffered Ceiling(s)
    • Level: First
    Media room
    • Level: Lower
    Recreation
    • Level: Lower
    Heating
    • Forced Air, Fireplace(s), Gas
    Cooling
    • Central Air
    Appliances
    • Included: Dryer, Dishwasher, Microwave, Range, Refrigerator, Washer
    • Laundry: Main Level, Laundry Room
    Features
    • Beamed Ceilings, Breakfast Bar, Bookcases, Built-in Features, Dry Bar, Coffered Ceiling(s), Entrance Foyer, Eat-in Kitchen, Granite Counters, High Ceilings, Primary Downstairs, Open Floorplan, Soaking Tub, Vaulted Ceiling(s), Walk-In Closet(s), Central Vacuum, Jetted Tub
    • Basement: Exterior Entry,Full,Partially Finished,Walk-Out Access
    • Number of fireplaces: 1
    • Fireplace features: Gas
    Interior area
    • Total structure area: 5,465
    • Total interior livable area: 5,465 sqft
    • Finished area above ground: 3,665
    • Finished area below ground: 1,800

    Property

    Parking
    • Total spaces: 4
    • Parking features: Additional Parking, Attached, Detached, Garage, Garage Door Opener, Heated Garage
    • Attached garage spaces: 4
    Features
    • Levels: Two
    • Stories: 2
    • Patio & porch: Patio
    • Exterior features: Fire Pit, Lighting
    Lot
    • Size: 2.72 Acres
    • Features: Landscaped, On Golf Course
    Details
    • Additional structures: Garage(s)
    • Parcel number: 21176618

    Construction

    Type & style
    • Home type: SingleFamily
    • Architectural style: Colonial
    • Property subtype: Single Family Residence
    Materials
    • Vinyl Siding
    • Roof: Asphalt,Fiberglass
    Condition
    • Year built: 2001
    Details
    • Warranty included: Yes

    Utilities & green energy

    • Sewer: Septic Tank
    • Water: Well

    Community & neighborhood

    Security
    • Security features: Security System
    Location
    • Region: Chardon
    • Subdivision: Beechnut Sub

    Price history

    DateEventPrice
    9/3/2025Sold$841,000-1.1%$154/sqft
    Source: MLS Now #5137561 Report a problem
    8/7/2025Pending sale$850,000$156/sqft
    Source: MLS Now #5137561 Report a problem
    8/1/2025Price change$850,000+0%$156/sqft
    Source: MLS Now #5137561 Report a problem
    7/10/2025Listed for sale$849,900+95.4%$156/sqft
    Source: MLS Now #5137561 Report a problem
    3/2/2021Listing removed--
    Source: Owner Report a problem
    1/17/2008Sold$435,000-13%$80/sqft
    Source: MLS Now #2404893 Report a problem
    10/13/2007Listed for sale$499,900-20.7%$91/sqft
    Source: Owner Report a problem
    3/11/2005Sold$630,000+152%$115/sqft
    Source: Public Record Report a problem
    6/22/2004Sold$250,000+212.5%$46/sqft
    Source: Public Record Report a problem
    1/18/2000Sold$80,000$15/sqft
    Source: Public Record Report a problem

    Public tax history

    YearProperty taxesTax assessment
    2025$10,976 -0.2%$224,810
    2024$10,992 +5.7%$224,810
    2023$10,404 +12.6%$224,810 +38.4%
    2022$9,242 +0.4%$162,400
    2021$9,201 -0.7%$162,400
    2020$9,269 -7.6%$162,400
    2019$10,027 0%$162,400
    2018$10,029 +6.8%$162,400
    2017$9,392 -2.2%$162,400 +0.3%
    2016$9,603 +2.9%$161,920
    2015$9,330 +3.2%$161,920
    2014$9,044 -0.6%$161,920
    2013$9,103 +11.4%$161,920
    2012$8,170 +0.9%$161,920
    2011$8,096 -18.5%$161,920 -21.6%
    2010$9,930 +2.8%$206,510
    2009$9,657 +0.8%$206,510
    2008$9,580 +0.4%$206,510
    2007$9,541 +1.8%$206,510
    2006$9,375 +68.7%$206,510 +53.4%
    2005$5,559 +29.2%$134,580 +47.5%
    2004$4,303 +5.8%$91,210
    2003$4,066 -45.6%$91,210
    2002$7,475 +144.7%$91,210 +186.6%
    2001$3,055 $31,820

    Find assessor info on the county website

    Neighborhood: 44024

    Nearby schools

    GreatSchools rating
    Schools provided by the listing agent
    • District: Chardon LSD - 2803

    Source: MLS Now. This data may not be complete. We recommend contacting the local school district to confirm school assignments for this home.

    Get a cash offer in 3 minutes
    Find out how much your home could sell for in as little as 3 minutes with a no-obligation cash offer.
    Estimated market value
    $850,900
    Get a cash offer in 3 minutes
    Find out how much your home could sell for in as little as 3 minutes with a no-obligation cash offer.
    Estimated market value
    $850,900