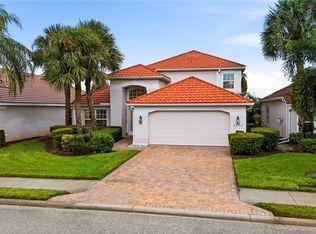
Enjoy peaceful LAKE VIEWS from your outdoor oasis in the CUSTOM SALTWATER POOL with a SUNSHELF, perfect for relaxing or entertaining. Your COVERED LANAI offers MULTIPLE ENTRY POINTS, for easy access throughout the home and can easily be secured with ROLL DOWN ELECTRIC HURRICANE SHUTTERS. You’ll also feel at ease with IMPACT GLASS WINDOWS providing added Hurricane protection. Plus this home offers a rare FENCE SIDE YARD with a DOGGIE DOOR from the lanai, to easily let your furry family member have dedicated space to run and play. Stepping inside you’ll find the kitchen has been tastefully remodeled with 2020 CABINETS AND QUARTZ COUNTERS, GE PROFILE BUILT-IN APPLIANCES including MICROWAVE AND OVEN, a SPECIAL INDUCTION COOKTOP, GE PROFILE FRENCH DOOR REFRIGERATOR, and LOWER PULL-OUT SHELVES for added convenience. The home also offers TILE AND LUXURY VINYL PLANK FLOORING THROUGHOUT, CEILING FANS IN EVERY ROOM, and both FORMAL AND INFORMAL LIVING & DINING AREAS accented with charming SHIPLAP WALLS. The primary suite provides a peaceful retreat with CROWN MOLDING, TRAY CEILING, EXTRA SITTING AREA AND GENEROUSLY SIZED WALK-IN CLOSET. The primary bathroom completes the space with DUAL VANITIES, an oversized SHOWER and a SOAKING TUB. On the opposite side of the home, you will find the first two guest bedrooms that share a full bathroom. The third guest room is located towards the back of the home with adjacent access to another full bathroom with nearby lanai access making it a multi-functional POOL BATH. Doing laundry won’t feel like a chore thanks to the NEWER FRONT-LOADING MAYTAG WASHER AND DRYER, UTILITY SINK, and UPPER LAUNDRY ROOMCABINETS that make everyday tasks simple and efficient. The THREE CAR GARAGE offers practical upgrades with an OVERHEAD STORAGE RACK, CEILING FAN, and EASY ACCESS TO THE HOME’S WATER FILTRATION SYSTEM, combining comfort, convenience, and functionality. Additional enhancements include a HOME SECURITY SYSTEM and WHOLE HOME WATER FILTRATION. Pool maintenance is effortless with PENTAIR POOL CONTROLS. This community is a hidden gem in the heart of Fort Myers. Surrounded by natural preserve you will have full access to RESORT STYLE AMENITIES including a CLUBHOUSE, POOL, PICKLEBALL COURTS,SCENIC MILE-LONG BOARDWALK, PICNIC AREA, and AMPHITHEATER. The location is what really enhances the appeal is EASY ACCESS to SHOPPING and DINING. 20 MINUTES TO SOUTHWEST REGIONAL AIRPORT, 30 MINUTES TO DOWNTOWN FORT MYERS and the BEACH. Commuting is a breeze with I-75 LESS THEN 10 MINUTES away. Designed for effortless, resort-style living, this home is ready for you to move in and experience the best of Southwest Florida living.
For sale
Price cut: $40.9K (9/10)
$689,000
11275 Bluff Oak LN, FORT MYERS, FL 33912
4beds
2,925sqft
Single Family Residence
Built in 2013
10,336 Square Feet Lot
$664,200 Zestimate®
$236/sqft
$450/mo HOA
What's special
Lake viewsCharming shiplap wallsLower pull-out shelvesImpact glass windowsGenerously sized walk-in closetSpecial induction cooktop
- 281 days
- 609
- 40
Zillow last checked:
Listing updated:
Listed by:
Kelly Olin 239-488-5900,
Exp Realty, LLC,
Amanda Bolduc 207-474-5370,
EXP Realty LLC
Source: SWFLMLS,MLS#: 225081973 Originating MLS: Naples
Originating MLS: NaplesFacts & features
Interior
Bedrooms & bathrooms
- Bedrooms: 4
- Bathrooms: 3
- Full bathrooms: 3
Rooms
- Room types: Den - Study, Family Room, Guest Bath, Guest Room, Screened Lanai/Porch, 4 Bedrooms Plus Den
Bedroom
- Features: First Floor Bedroom
Dining room
- Features: Breakfast Bar, Dining - Family, Dining - Living, Eat-in Kitchen, Formal
Kitchen
- Features: Island, Pantry
Heating
- Central
Cooling
- Ceiling Fan(s), Central Air
Appliances
- Included: Electric Cooktop, Dishwasher, Disposal, Dryer, Microwave, Refrigerator, Refrigerator/Freezer, Refrigerator/Icemaker, Reverse Osmosis, Washer
- Laundry: Inside
Features
- Foyer, Pantry, Vaulted Ceiling(s), Window Coverings, Den - Study, Family Room, Guest Bath, Guest Room, Laundry in Residence, Screened Lanai/Porch
- Flooring: Tile
- Windows: Window Coverings, Impact Resistant Windows, Shutters Electric, Shutters - Manual
- Has fireplace: No
Interior area
- Total structure area: 3,545
- Total interior livable area: 2,925 sqft
Property
Parking
- Total spaces: 3
- Parking features: Driveway, Attached
- Attached garage spaces: 3
- Has uncovered spaces: Yes
Features
- Stories: 1
- Patio & porch: Screened Lanai/Porch
- Has private pool: Yes
- Pool features: Community, In Ground, Concrete
- Has spa: Yes
- Spa features: Community, In Ground, Concrete
- Fencing: Fenced
- Has view: Yes
- View description: Lake
- Has water view: Yes
- Water view: Lake
- Waterfront features: Lake
- Frontage type: Lakefront
Lot
- Size: 10,336 Square Feet
- Features: Regular
Details
- Additional structures: Tennis Court(s)
- Parcel number: 104525P102300.3810
- Zoning: PUD
Construction
Type & style
- Home type: SingleFamily
- Architectural style: Ranch
- Property subtype: Single Family Residence
Materials
- Block, Stucco
- Foundation: Concrete Block
- Roof: Tile
Condition
- New construction: No
- Year built: 2013
Utilities & green energy
- Water: Central, Reverse Osmosis - Entire House, Softener
Community & HOA
Community
- Features: Clubhouse, Park, Pool, Fitness Center, Sidewalks, Tennis Court(s), Gated
- Security: Security System, Smoke Detector(s), Gated Community
- Subdivision: REFLECTION ISLES
HOA
- Has HOA: Yes
- Amenities included: Basketball Court, Bike And Jog Path, Bike Storage, Clubhouse, Park, Pool, Community Room, Fitness Center, Internet Access, Library, Pickleball, Play Area, Sidewalk, Tennis Court(s), Underground Utility
- HOA fee: $5,400 annually
Location
- Region: Fort Myers
Financial & listing details
- Price per square foot: $236/sqft
- Tax assessed value: $629,777
- Annual tax amount: $10,607
- Date on market: 1/2/2026
- Lease term: Buyer Finance/Cash,FHA,VA
- Road surface type: Paved
Estimated market value
$664,200
$631,000 - $697,000
$4,963/mo
Price history
| Date | Event | Price |
|---|---|---|
| 9/10/2026 | Price change | $689,000-5.6%$236/sqft |
Source:  SWFLMLS #225081973 Report a problem SWFLMLS #225081973 Report a problem | ||
| 3/22/2026 | Price change | $729,900-2.7%$250/sqft |
Source: SWFLMLS #225081973 Report a problem | ||
| 2/12/2026 | Price change | $749,900-2.6%$256/sqft |
Source: SWFLMLS #225081973 Report a problem | ||
| 1/2/2026 | Listed for sale | $769,900+2.4%$263/sqft |
Source: SWFLMLS #225081973 Report a problem | ||
| 11/29/2023 | Sold | $751,500-3%$257/sqft |
Source:  Florida Gulf Coast MLS #223067533 Report a problem Florida Gulf Coast MLS #223067533 Report a problem | ||
| 10/14/2023 | Pending sale | $775,000$265/sqft |
Source:  Florida Gulf Coast MLS #223067533 Report a problem Florida Gulf Coast MLS #223067533 Report a problem | ||
| 9/26/2023 | Listed for sale | $775,000$265/sqft |
Source: Florida Gulf Coast MLS #223067533 Report a problem | ||
| 9/25/2023 | Pending sale | $775,000$265/sqft |
Source: Florida Gulf Coast MLS #223067533 Report a problem | ||
| 9/16/2023 | Price change | $775,000-3.1%$265/sqft |
Source: Florida Gulf Coast MLS #223067533 Report a problem | ||
| 7/26/2023 | Listed for sale | $800,000+100%$274/sqft |
Source: Florida Gulf Coast MLS #223053655 Report a problem | ||
| 5/6/2020 | Sold | $400,000-5.9%$137/sqft |
Source: Florida Gulf Coast MLS #220021702 Report a problem | ||
| 3/24/2020 | Pending sale | $425,000$145/sqft |
Source: Treeline Realty Corp #220021702 Report a problem | ||
| 3/21/2020 | Listed for sale | $425,000-6.6%$145/sqft |
Source: Treeline Realty Corp #220021702 Report a problem | ||
| 2/15/2020 | Listing removed | $455,000$156/sqft |
Source: Right Choice Realty ERA Powered #219053953 Report a problem | ||
| 11/2/2019 | Price change | $455,000-2.2%$156/sqft |
Source: Right Choice Realty ERA Powered #219053953 Report a problem | ||
| 8/15/2019 | Listed for sale | $465,000+32.1%$159/sqft |
Source: Right Choice Rlty ERA Powered #219053953 Report a problem | ||
| 8/1/2013 | Sold | $352,000$120/sqft |
Source: Public Record Report a problem | ||
Public tax history
| Year | Property taxes | Tax assessment |
|---|---|---|
| 2025 | $10,935 -3% | $629,777 -3.1% |
| 2024 | $11,277 +2052.9% | $649,625 +54.4% |
| 2023 | $524 | $420,705 +3% |
| 2022 | $524 +5.1% | $408,451 |
| 2021 | $498 -91.6% | -- |
| 2020 | $5,903 +0.8% | $330,265 +2.2% |
| 2019 | $5,854 | $323,009 -2.1% |
| 2018 | $5,854 -5.1% | $329,772 +2.1% |
| 2017 | $6,167 | $322,989 +2.1% |
| 2016 | $6,167 +0.5% | $316,346 +0.8% |
| 2015 | $6,134 -12.9% | $313,809 +3.7% |
| 2014 | $7,043 +3.6% | $302,481 +764.2% |
| 2013 | $6,797 +3047.9% | $35,000 +250% |
| 2012 | $216 +0.4% | $10,000 |
| 2011 | $215 -1.5% | $10,000 |
| 2010 | $218 +7.9% | $10,000 |
| 2009 | $202 -83.9% | $10,000 -84.6% |
| 2008 | $1,255 +225.4% | $65,000 +213.3% |
| 2007 | $386 -5.3% | $20,750 |
| 2006 | $407 | $20,750 |
Find assessor info on the county website
Monthly payment
Est. payment
Payment breakdown
Explore the cost of this home by adjusting the details. Changes won't be saved.Climate risks
Neighborhood: 33912
- $458,0004 bd2 ba2.3k sqft11281 Bluff Oak Ln, Fort Myers, FL 33912Off Market
- $534,6003 bd3 ba1.9k sqft11263 Bluff Oak Ln, Fort Myers, FL 33912Off Market
- $609,5004 bd2 ba2.3k sqft11276 Bluff Oak Ln, Fort Myers, FL 33912Off Market
- $622,2004 bd2 ba2.3k sqft11270 Bluff Oak Ln, Fort Myers, FL 33912Off Market
Similar homes
- $669,0004 bd3 ba2.3k sqft11341 Reflection Isles BLVD, FORT MYERS, FL 33912For Sale

 MLS ID #226032030, Lisa R Schroeder, Coldwell Banker Realty. SWFLMLS
 - $724,0003 bd3 ba2.1k sqft9279 Independence Way, Fort Myers, FL 33913For Sale
 MLS ID #2026041753, Nancy Mistele, Mardi O'Brien Real Estate. Florida Gulf Coast MLS
 - $650,0003 bd3 ba2.3k sqft7904 Glenfinnan CIR, FORT MYERS, FL 33912For Sale
 MLS ID #226028776, Matt Klinowski, PA, Downing Frye Realty Inc.. SWFLMLS
 - $525,0005 bd4 ba3.5k sqft10996 Cherry Laurel Dr, Fort Myers, FL 33912For Sale
 MLS ID #2026023129, Kristen Pell, Treeline Realty Corp. Florida Gulf Coast MLS
 - $497,9003 bd3 ba2.2k sqft12835 Fox Hollow CIR, FORT MYERS, FL 33912For SaleMLS ID #226032158, Jahiro Gonzalez LLC, Downing-Frye Realty Inc. SWFLMLS
- $615,0003 bd2 ba1.9k sqft12417 Chrasfield Chase, FORT MYERS, FL 33913For SaleMLS ID #226030090, Allyson Evans, Keller Williams Elite Realty. SWFLMLS
- $699,0003 bd3 ba2.5k sqft9340 Triana TER #284, FORT MYERS, FL 33912For SaleMLS ID #226003606, Brian Rigsby, Premier Sotheby's Int'l Realty. SWFLMLS
- $610,0004 bd3 ba2.7k sqft12070 Fairway Isles DR, FORT MYERS, FL 33913For SaleMLS ID #226027511, Lori Fowler, PA, Coldwell Banker Realty. SWFLMLS
- $525,0002 bd2 ba1.5k sqft11094 Esteban Dr, Fort Myers, FL 33912For SaleMLS ID #2026007588, Lori Medeiros, RE/MAX Trend. Florida Gulf Coast MLS
- $599,9004 bd3 ba2.7k sqft11589 Plantation Preserve CIR S, FORT MYERS, FL 33966For SaleMLS ID #226009870, Jacob Hansen, DomainRealty.com LLC. SWFLMLS
- $499,0003 bd2 ba1.7k sqft12846 Dresden CT, FORT MYERS, FL 33912For SaleMLS ID #226027269, J Alex King, Premiere Plus Realty Company. SWFLMLS
- $519,0004 bd2 ba2k sqft3242 Birchin Ln, Fort Myers, FL 33916For SaleMLS ID #2026040799, Kay Fullilove, Sellstate Max Performance. Florida Gulf Coast MLS
- $539,0003 bd2 ba1.7k sqft10057 Oakhurst Way, Fort Myers, FL 33913For SaleMLS ID #2026034785, Nancy Verre, VIP Realty Group Inc. Florida Gulf Coast MLS
- $625,0003 bd4 ba3k sqft3341 Chestnut Grove DR, ALVA, FL 33920For SaleMLS ID #226034706, Michelle Lyons, John R Wood Properties. SWFLMLS
- $785,0004 bd4 ba3.2k sqft5683 Whispering Willow Way, Fort Myers, FL 33908For SaleMLS ID #2026031092, Madelyn Buchanan, Century 21 Selling Paradise. Florida Gulf Coast MLS
- $648,0003 bd2 ba2k sqft15040 Balmoral Loop, Fort Myers, FL 33919For SaleMLS ID #2026029935, Lorrie Curry, Royal Shell Real Estate, Inc.. Florida Gulf Coast MLS
- $690,0003 bd2 ba2k sqft5309 SW 19th Pl, Cape Coral, FL 33914For SaleMLS ID #2026041122, Trish Geer, The Keyes Company. Florida Gulf Coast MLS
- $479,9993 bd2 ba1.9k sqft10820 Rutherford RD, FORT MYERS, FL 33913For SaleMLS ID #226028401, Bob Murphy, Jr, John R Wood Properties. SWFLMLS
- $429,9003 bd2 ba1.6k sqft9918 Via San Marco LOOP, FORT MYERS, FL 33905For SaleMLS ID #226032319, Joe R Pavich, Realty World J. PAVICH R.E.. SWFLMLS
- $699,9995 bd3 ba3.3k sqft3263 Hampton BLVD, ALVA, FL 33920For SaleMLS ID #226029096, Scott Schilling, Compass Florida LLC. SWFLMLS
