Experience elevated living in this exceptional Sunset Ridge home that lives like a detached residence, offering remarkable privacy with only one shared wall and showcasing breathtaking panoramic golf course and spectacular sunset views. Features include 3 spacious bedrooms, a private loft, and 3 full bathrooms. Dramatic vaulted ceilings, skylights, and expansive windows bathe the interiors in natural light. Mature trees and lush greenery offer a rare sense of tranquility and seclusion. Designed for seamless indoor-outdoor living, the residence boasts three private balconies, providing multiple vantage points to savor the stunning scenery. The luxurious primary suite serves as a private sanctuary, complete with its own view balcony, spa-inspired bathroom featuring a soaking tub, separate shower, and a peaceful retreat-like atmosphere. One bedroom and bathroom are located on the main floor for convenience. The thoughtfully designed kitchen combines style and function with a pantry, pull-out shelving, and ample workspace for everyday living and entertaining. The living room is highlighted by a cozy fireplace, while recessed lighting throughout adds a refined touch. Additional amenities include direct access to an oversized two-car garage, abundant storage, central heating and air conditioning, and a tankless water heater. The washer, dryer, and refrigerator all convey. Residents enjoy access to the community pool and spa, along with the benefit of low HOA Dues. Ample guest parking is close by as are freeways, shopping and schools. Live the good life here in Sunset Ridge.
For sale
$899,000
11275 Cascada Way, San Diego, CA 92124
3beds
1,940sqft
Condominium
Built in 1984
-- sqft lot
$886,000 Zestimate®
$463/sqft
$295/mo HOA
What's special
Private loftSpectacular sunset viewsDramatic vaulted ceilings
- 14 days
- 613
- 46
Zillow last checked:
Listing updated:
Listed by:
John L Frasca DRE #01013442 760-431-5646,
John Frasca
Source: SDMLS,MLS#: 260025370 Originating MLS: SDMLS
Facts & features
Interior
Bedrooms & bathrooms
- Bedrooms: 3
- Bathrooms: 3
- Full bathrooms: 3
Heating
- Forced Air Unit
Cooling
- Central Forced Air
Appliances
- Included: Dishwasher, Disposal, Dryer, Garage Door Opener, Microwave, Refrigerator, Washer, Electric Oven, Electric Range, Tankless Water Heater
- Laundry: Electric
Features
- Balcony, Bathtub, Open Floor Plan, Pantry, Cathedral-Vaulted Ceiling
- Flooring: Tile, Wood
- Number of fireplaces: 1
- Fireplace features: FP in Living Room
- Common walls with other units/homes: No Unit Above or Below
Interior area
- Total structure area: 1,940
- Total interior livable area: 1,940 sqft
Video & virtual tour
Property
Parking
- Total spaces: 2
- Parking features: Direct Garage Access
- Garage spaces: 2
Features
- Levels: 3 Story
- Stories: 3
- Patio & porch: Balcony, Enclosed
- Pool features: Community/Common
- Spa features: Community/Common
- Fencing: N/K
- Has view: Yes
- View description: City, Evening Lights, Golf Course, Mountains/Hills, Panoramic
- Frontage type: N/K
Details
- Additional structures: N/K
- Parcel number: 4565221300
- Zoning: R1
- Zoning description: R1
Construction
Type & style
- Home type: Condo
- Architectural style: Contemporary
- Property subtype: Condominium
Materials
- Stucco
- Roof: Composition
Condition
- Year built: 1984
Utilities & green energy
- Sewer: Sewer Connected
- Water: Meter on Property
- Utilities for property: Electricity Connected, Natural Gas Connected, Sewer Connected, Water Connected
Community & HOA
Community
- Features: Pool, Spa/Hot Tub
- Security: N/K
- Subdivision: TIERRASANTA
HOA
- Amenities included: Pets Permitted, Spa, Pool
- Services included: Common Area Maintenance, Exterior (Landscaping)
- HOA fee: $295 monthly
- HOA name: Sunset Ridge HOA
Location
- Region: San Diego
Financial & listing details
- Price per square foot: $463/sqft
- Tax assessed value: $664,100
- Date on market: 10/21/2026
- Listing terms: Cash,Conventional
- Electric utility on property: Yes
Estimated market value
$886,000
$842,000 - $930,000
$4,059/mo
Price history
| Date | Event | Price |
|---|---|---|
| 10/21/2026 | Listed for sale | $899,000+63.5%$463/sqft |
Source:  SDMLS #260025370 Report a problem | ||
| 10/19/2015 | Sold | $550,000+8.1%$284/sqft |
Source: Public Record Report a problem | ||
| 8/18/2015 | Listed for sale | $509,000-15%$262/sqft |
Source: ERA Ranch and Sea Realty Report a problem | ||
| 6/24/2015 | Listing removed | $599,000$309/sqft |
Source: ERA Ranch and Sea Realty #150022337 Report a problem | ||
| 4/27/2015 | Listed for sale | $599,000+65.9%$309/sqft |
Source: Postlets Report a problem | ||
| 5/12/2009 | Sold | $361,000-9.7%$186/sqft |
Source: Public Record Report a problem | ||
| 3/13/2009 | Listed for sale | $399,900-10.4%$206/sqft |
Source: Postlets Report a problem | ||
| 5/9/2007 | Sold | $446,250+51.8%$230/sqft |
Source: Public Record Report a problem | ||
| 2/23/2001 | Sold | $294,000$152/sqft |
Source: Public Record Report a problem | ||
Public tax history
| Year | Property taxes | Tax assessment |
|---|---|---|
| 2026 | -- | $664,100 +2% |
| 2025 | $8,718 +10.6% | $651,079 +2% |
| 2024 | $7,885 +2.3% | $638,314 +2% |
| 2023 | $7,708 +2.8% | $625,799 +2% |
| 2022 | $7,497 +0.8% | $613,529 +2% |
| 2021 | $7,440 +1.2% | $601,500 +1% |
| 2020 | $7,348 +3.4% | $595,334 +2% |
| 2019 | $7,104 +5.3% | $583,661 +2% |
| 2018 | $6,747 +2.5% | $572,218 +2% |
| 2017 | $6,585 +1.6% | $560,999 +2% |
| 2016 | $6,479 +42% | $550,000 +42.2% |
| 2015 | $4,562 +1.6% | $386,801 +2% |
| 2014 | $4,489 | $379,225 +0.5% |
| 2013 | -- | $377,512 +2% |
| 2012 | -- | $370,111 +2% |
| 2011 | -- | $362,855 +0.8% |
| 2010 | -- | $360,144 -15.3% |
| 2009 | -- | $425,000 -16.7% |
| 2008 | -- | $510,000 +54.2% |
| 2007 | -- | $330,656 +2% |
| 2006 | -- | $324,173 +2% |
| 2005 | -- | $317,817 +2% |
| 2004 | -- | $311,587 +1.9% |
| 2003 | -- | $305,877 +2% |
| 2002 | -- | $299,880 +49.3% |
| 2001 | -- | $200,869 |
Find assessor info on the county website
Monthly payment
Est. payment
Payment breakdown
Explore the cost of this home by adjusting the details. Changes won't be saved.Climate risks
Neighborhood: Tierrasanta

Similar homes
- $924,0003 bd3 ba1.8k sqftVilla Antigua, San Diego, CA 92124For Sale
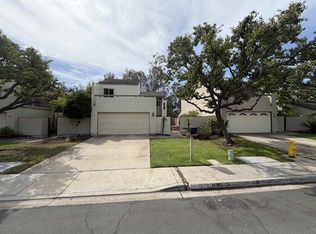 MLS ID #260021185, Lisa Soltesz, Opendoor Brokerage Inc.. SDMLS
- $899,9002 bd2 ba1k sqftVilla Portofino, San Diego, CA 92124For Sale
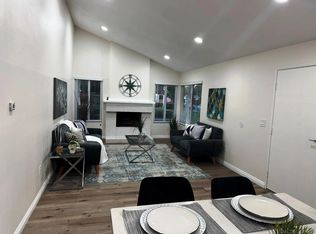 MLS ID #260019257, Saied Mojabi, Coldwell Banker Realty. SDMLS
- $749,7493 bd3 ba1.3k sqftPalmilla, Santee, CA 92071For Sale
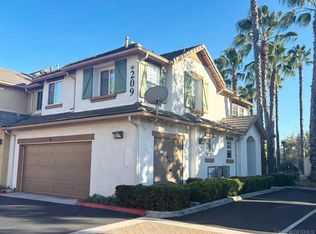 MLS ID #260025948, Nick P Aljabi, Aljabi Architecture & Realty. SDMLS
- $795,0003 bd2 ba1k sqftColony Homes, San Diego, CA 92126For Sale
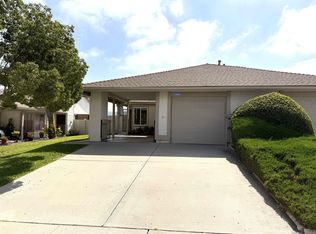 MLS ID #260019020, Craig J Yolles, Prime West Properties. SDMLS
