Skip main navigation
Off market
  • $1,939,300

    11275 Independence Way, Ellicott City, MD 21042

    4beds
    8,857sqft
    SingleFamily
    Built in 2009
    1.12 Acres Lot
    $1,939,300 Zestimate®
    $219/sqft
    $7,798 Estimated rent

    Home value

    $1,939,300

    $1.80M - $2.09M

    $7,798/mo

    Zestimate® history
    Loading
    Loading...

    Owner options

    List your home for rent

    $7,798/mo

    Rent Zestimate®

    Find your next renter with Zillow Rental Manager. Plus, with online applications, you can quickly screen prospective tenants – for free.

    Learn more

    $7,798/mo

    Rent Zestimate®

    Refinance and save

    $10,111/mo

    Est. payment

    Refinancing to a lower rate could help reduce your monthly payments and save thousands over the life of the loan.

    See today's rates

    $10,111/mo

    Est. payment

    Explore your selling options

    Work with a Zillow partner agent

    Leverage their expertise and Zillow's premium Showcase listings to get your home seen by more buyers.

    Get started

    List with your own agent

    Get your home in front of millions of buyers by listing it on Zillow.

    Learn how to do it

    Sell it yourself

    Take full control of how buyers see your home on Zillow by listing For Sale by Owner (FSBO).

    List your home

    What's special

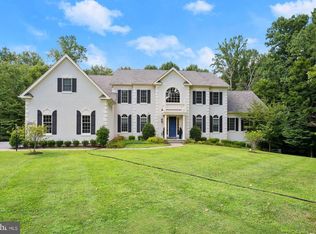
    LUXURY AMENITIES : ~Toll Brothers Henley Model ~Quiet Cul-de-Sac ~In-Ground Pool & Waterfalls ~ELEVATOR w/Service to 3 Floors ~Two Curved Stairs in Foyer ~Secondary Back Stair ~Study adjacent to Elevator ~Three Master Suites, Tray, Full Bath & Sitting Rm ~Private Master Deck/Balcony ~Gourmet Eat-in Kitchen ~Solarium w/ Fireplace ~Round Breakfast Room/ Sun Room~Strong Architectural Moldings, & Multi-Piece Crown ~Architectural Columns ~Spacious Open Plan Design ~Two Story Foyer & Great Room ~Screened Porch ~Walk-out LL w/ Full Day light. -Gas Line in Place for Fireplace in Lower Level -Plumbing Rough-in is ready to add wet bar or Second Kitchen. A rich textural mix welcomes family and friends into this Toll Brothers Henley model,perfected with every imaginable upgrade for indoor and outdoor living and entertaining.Low maintenance exterior finishes include brick on four sides with quoin corners, a brick entry walk, rectangle and square stone patios, cascading stairs, professional landscaping and composite decking with vinyl clad rail systems.Inside, a two story foyer and gracefully curved dual stairs announce arrival and the open plan radiates with adjacencies to living and dining formals, a sun-filled conservatory,study and a grand, two story family room. The main level is enhanced with an elevator servicing three levels, and a wood coffered ceiling and stone fireplace. upgrades at every turn include the Chef~s gourmet kitchen outfitted with custom cabinetry, an entertainer~s island, planning station, breakfast area, and a large walk-in pantry with organizer system and full daylight window. Meal prep and entertaining are a pleasure for novice and chef alike with features that include professional stainless appliances,granite, and a designer back splash. Opposite the eat-in Kitchen is a generous Morning Room in the round with an atrium door to the dining screened porch. Rear facing rooms enjoy views overlooking a glistening pool and four fountains to heighten the experience both inside and at every outdoor venue!The elevator is conveniently located adjacent to the main level study and will take you up to a luxury master suite with a spa-like bath and three additional en-suite bedrooms with attached baths. Downstairs, enjoy an expansive finished lower level with full daylight windows and a walk out to outdoor activities surrounding the pool at center. This supremely luxurious residence with a dramatic open plan design is designed with custom comforts inside, and outdoor spaces that are stylish and enduring. Come home to easy maintenance, style, and quality living made to last.

    This property is off market, which means it's not currently listed for sale or rent on Zillow. This may be different from what's available on other websites or public sources.

    Facts & features

    Interior

    Bedrooms & bathrooms
    • Bedrooms: 4
    • Bathrooms: 6
    • Full bathrooms: 5
    • 1/2 bathrooms: 1
    Heating
    • Forced air, Gas
    Cooling
    • Central
    Appliances
    • Included: Dishwasher, Dryer, Microwave, Refrigerator, Washer
    Features
    • Breakfast Area, Dining Area, Kitchen, Family Room Off Kitchen, Kitchen - Gourmet
    • Flooring: Hardwood
    • Basement: Finished
    • Number of fireplaces: 2
    Interior area
    • Total interior livable area: 8,857 sqft

    Property

    Parking
    • Parking features: Garage - Attached
    Features
    • Exterior features: Stone, Brick
    Lot
    • Size: 1.12 Acres
    Details
    • Parcel number: 05443229

    Construction

    Type & style
    • Home type: SingleFamily
    Materials
    • brick
    • Roof: Other
    Condition
    • Year built: 2009

    Utilities & green energy

    • Sewer: Septic Exists

    Community & neighborhood

    Location
    • Region: Ellicott City

    HOA & financial

    HOA
    • Has HOA: Yes
    • HOA fee: $135 monthly

    Other

    Other facts
    • Appliances: Dishwasher, Microwave, Disposal, Refrigerator, Washer, Dryer, Exhaust Fan, Icemaker, Oven - Self Cleaning, Oven - Double, Oven - Wall
    • Exterior: Brick
    • HalfBaths: 1
    • HasBodyOfWater: 0
    • IsForeClosure: 0
    • IsNewConstruction: 0
    • IsSale: 1
    • NoOfLevels: 0
    • HasPool: 0
    • HasWaterFront: 0
    • CondoFee: 0
    • CvrdParking1Spaces: 0
    • CvrdParking2Spaces: 0
    • HasWaterAccess: 0
    • Fireplaces: 2
    • HasWaterView: 0
    • TotalLeasedUnits: 0
    • HasBasement: 1
    • TotalNoOfUnits: 0
    • TotalUnfurnishedUnits: 0
    • PropertyType: Single Family
    • Parking: Off Street, Attached Garage
    • InteriorFeatures: Breakfast Area, Dining Area, Kitchen, Family Room Off Kitchen, Kitchen - Gourmet
    • LotDescription: Secluded, Cul-De-Sac, Landscaping, Private, Backs to Trees, No thru street, Premium, Front Yard
    • Acreage: 1.12
    • Water: Well
    • Cooling: Central A/C
    • Heating: Forced Air
    • ExteriorFeatures: Sidewalks, Bump-outs, Extensive Hardscape, Stone Retaining Walls, Flood Lights, Water Falls
    • GarageType: Garage Door Opener, Garage - Side Entry
    • BasementType: Sump Pump, Partially Finished
    • Roofing: Shingle
    • Ownership: Fee Simple
    • Style: Detached
    • LotSquareFootage: 48787
    • HOAFee: 135
    • TotalTaxes: 19073
    • TaxYear: 2018
    • Sewer: Septic Exists
    • Directions: 11275 Independence Way
    • TotalSquareFeet: 8857
    • ListingDate: 2019-03-07T00:00:00
    • Ownership: Fee Simple

    Price history

    DateEventPrice
    9/25/2019Sold$1,200,000-9.4%$135/sqft
    Source: Public Record Report a problem
    7/11/2019Pending sale$1,325,000$150/sqft
    Source: Northrop Realty, A Long & Foster Company #MDHW250208 Report a problem
    3/8/2019Price change$1,325,000-8.6%$150/sqft
    Source: Long & Foster Real Estate, Inc. #MDHW250208 Report a problem
    6/16/2018Price change$1,450,000-13.4%$164/sqft
    Source: Long & Foster Real Estate, Inc. #1005959775 Report a problem
    5/31/2018Price change$1,675,000+4.8%$189/sqft
    Source: Long & Foster Real Estate Inc #1005959775 Report a problem
    5/19/2018Price change$1,599,000-4.5%$181/sqft
    Source: Long & Foster Real Estate Inc #1005959775 Report a problem
    5/4/2018Price change$1,675,000+4.8%$189/sqft
    Source: Long & Foster Real Estate Inc #1005959775 Report a problem
    4/30/2018Price change$1,599,000-4.5%$181/sqft
    Source: Long & Foster Real Estate, Inc. #1005959775 Report a problem
    4/27/2018Price change$1,675,000+4.8%$189/sqft
    Source: Long & Foster Real Estate, Inc. #1005959775 Report a problem
    4/17/2018Price change$1,599,000-11.2%$181/sqft
    Source: Long & Foster Real Estate Inc #1005959775 Report a problem
    3/15/2018Listed for sale$1,800,000+19.1%$203/sqft
    Source: Northrop Realty, A Long & Foster Company #1000262754 Report a problem
    4/16/2009Sold$1,511,380$171/sqft
    Source: Public Record Report a problem

    Public tax history

    YearProperty taxesTax assessment
    2025-- $1,599,400 +9.1%
    2024$16,510 +10%$1,466,267 +10%
    2023$15,011 +11.1%$1,333,133 +11.1%
    2022$13,512 $1,200,000
    2021$13,512 $1,200,000
    2020$13,512 -11.4%$1,200,000 -11.4%
    2019$15,247 -7.4%$1,354,100
    2018$16,466 -13.5%$1,354,100
    2017$19,029 $1,354,100 -7.1%
    2016-- $1,457,500 +1.6%
    2015-- $1,434,667 +1.6%
    2014-- $1,411,833 +1.6%
    2013-- $1,389,000
    2012-- $1,389,000
    2011-- $1,389,000 -8.1%
    2010-- $1,511,380 +303%
    2009-- $375,000 -17.8%
    2008-- $456,200 +8.3%
    2007-- $421,200

    Find assessor info on the county website

    Neighborhood: 21042

    Nearby schools

    GreatSchools rating
    Schools provided by the listing agent
    • Elementary: LONGFELLOW
    • High: WILDE LAKE
    • District: HOWARD COUNTY PUBLIC SCHOOL SYSTEM

    Source: The MLS. This data may not be complete. We recommend contacting the local school district to confirm school assignments for this home.

    Get a cash offer in 3 minutes
    Find out how much your home could sell for in as little as 3 minutes with a no-obligation cash offer.
    Estimated market value
    $1,939,300
    Get a cash offer in 3 minutes
    Find out how much your home could sell for in as little as 3 minutes with a no-obligation cash offer.
    Estimated market value
    $1,939,300