Spectacular end unit townhome in Eden Prairie, near parks, trails, shopping, and dining! This home features 9' flat ceilings (no popcorn!) with huge West facing windows for abundant natural sunlight on the main level, an opened living-dining-kitchen design, and a spacious eat-in kitchen with 2023 Kitchen-Aid stainless appliances and induction range, refaced cabinetry and pulls, quartz counters and mosaic tiled backsplash, renovated half bath, and new LVP flooring across main. The upper level includes a west-facing primary suite with three-quarter bathroom, bay window, and walk-in closet, two more bedrooms, full guest bathroom, new carpeting, and convenient upper level 2023 Samsung High Efficiency washer and dryer. The stairwell to the lower level leads to a private & heated two car garage along with a separate storage room. Outside you’ll love the West facing patio with room for entertaining and grilling. Other updates since these owners purchased include bathroom fixtures, faucets, light fixtures and ceiling fans, painting throughout including removing all popcorn ceilings, and window blinds and treatments. This complex is ideally located with superb dining, a variety of grocery options, easy commuting, and loads of shopping opportunities at and around the Eden Prairie Center.
Closed
Zillow last checked:
Listing updated:
Bought with:
Michael D Bartus
Lakes Sotheby's International
Source: NorthstarMLS as distributed by MLS GRID,MLS#: 6732538
Price history
| Date | Event | Price |
|---|---|---|
| 7/31/2025 | Sold | $390,000-2.5%$226/sqft |
Source:  NorthstarMLS as distributed by MLS GRID #6732538 Report a problem NorthstarMLS as distributed by MLS GRID #6732538 Report a problem | ||
| 6/30/2025 | Pending sale | $400,000$231/sqft |
Source: NorthstarMLS as distributed by MLS GRID #6732538 Report a problem | ||
| 6/12/2025 | Listed for sale | $400,000+7.2%$231/sqft |
Source: NorthstarMLS as distributed by MLS GRID #6732538 Report a problem | ||
| 8/22/2022 | Sold | $373,000-2.1%$216/sqft |
Source: NorthstarMLS as distributed by MLS GRID #6218224 Report a problem | ||
| 7/25/2022 | Pending sale | $381,000$220/sqft |
Source: NorthstarMLS as distributed by MLS GRID #6218224 Report a problem | ||
| 7/22/2022 | Price change | $381,000-2.8%$220/sqft |
Source: NorthstarMLS as distributed by MLS GRID #6218224 Report a problem | ||
| 7/8/2022 | Price change | $392,000-2%$227/sqft |
Source: NorthstarMLS as distributed by MLS GRID #6218224 Report a problem | ||
| 6/11/2022 | Listed for sale | $400,000+9.2%$231/sqft |
Source: NorthstarMLS as distributed by MLS GRID #6218224 Report a problem | ||
| 5/31/2022 | Sold | $366,400+30.9%$212/sqft |
Source: Public Record Report a problem | ||
| 5/1/2017 | Sold | $280,000+1.9%$162/sqft |
Source: NorthstarMLS as distributed by MLS GRID #4806217 Report a problem | ||
| 4/17/2017 | Pending sale | $274,900$159/sqft |
Source: Coldwell Banker Burnet - Minneapolis Lakes #4806217 Report a problem | ||
| 4/17/2017 | Listed for sale | $274,900+3.7%$159/sqft |
Source: Coldwell Banker Burnet - Minneapolis Lakes #4806217 Report a problem | ||
| 3/30/2016 | Listing removed | $1,850$1/sqft |
Source: REI Real Estate & Property Management Report a problem | ||
| 3/5/2016 | Price change | $1,850-5.1%$1/sqft |
Source: REI Real Estate & Property Management Report a problem | ||
| 2/9/2016 | Listed for rent | $1,950+4%$1/sqft |
Source: Zillow Rental Network Report a problem | ||
| 2/9/2016 | Listing removed | $265,000$153/sqft |
Source: Vflyer Homes #4668233 Report a problem | ||
| 2/6/2016 | Listed for sale | $265,000-7.3%$153/sqft |
Source: Vflyer Homes #4668233 Report a problem | ||
| 8/8/2014 | Listing removed | $1,875$1/sqft |
Source: REI Property Management Report a problem | ||
| 6/6/2014 | Listed for rent | $1,875$1/sqft |
Source: REI Real Estate & Property Management Report a problem | ||
| 7/19/2005 | Sold | $286,000+2.7%$165/sqft |
Source: Public Record Report a problem | ||
| 6/4/2004 | Sold | $278,346$161/sqft |
Source: Public Record Report a problem | ||
Nearby homes
- $325,5002 bd3 ba1.5k sqft11283 Preswick Blvd, Eden Prairie, MN 55344Off Market
- $341,1002 bd3 ba1.6k sqft11307 Preswick Blvd, Eden Prairie, MN 55344Off Market
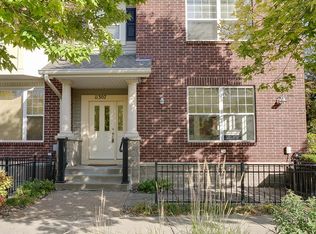
- $329,9002 bd2 ba1.6k sqft11279 Preswick Blvd, Eden Prairie, MN 55344Off Market
- $395,8003 bd2 ba1.9k sqft11277 Preswick Blvd, Eden Prairie, MN 55344Off Market

Get a cash offer in 3 minutes
Find out how much your home could sell for in as little as 3 minutes with a no-obligation cash offer.
Estimated market value
$396,700
