Skip main navigation
Sold
  • $360,000

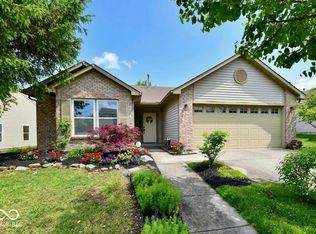
    11276 Blue Meadow Dr, Fishers, IN 46037

    3beds
    1,751sqft
    Residential, Single Family Residence
    Built in 2000
    10,018 Square Feet Lot
    $373,700 Zestimate®
    $206/sqft
    $2,307 Estimated rent

    Home value

    $373,700

    $355,000 - $392,000

    $2,307/mo

    Zestimate® history
    Loading
    Loading...

    Owner options

    List your home for rent

    $2,307/mo

    Rent Zestimate®

    Find your next renter with Zillow Rental Manager. Plus, with online applications, you can quickly screen prospective tenants – for free.

    Learn more

    $2,307/mo

    Rent Zestimate®

    Refinance and save

    $2,570/mo

    Est. payment

    Refinancing to a lower rate could help reduce your monthly payments and save thousands over the life of the loan.

    See today's rates

    $2,570/mo

    Est. payment

    Explore your selling options

    Work with a Zillow partner agent

    Leverage their expertise and Zillow's premium Showcase listings to get your home seen by more buyers.

    Get started

    List with your own agent

    Get your home in front of millions of buyers by listing it on Zillow.

    Learn how to do it

    Sell it yourself

    Take full control of how buyers see your home on Zillow by listing For Sale by Owner (FSBO).

    List your home

    What's special

    Discover the epitome of suburban living in this charming move-in ready 3 bedroom, 2 bathroom Ranch style home nestled in the heart of Fishers. With its open floor plan, modern kitchen, and spacious primary suite, this residence offers comfort and elegance. Outside, enjoy a private oasis perfect for outdoor gatherings or quiet relaxation. Explore the vibrant community amenities, parks, restaurants, Top Golf, the new Sports Complex and top-rated schools. Don't miss your chance to make this wonderful neighborhood home. Schedule your showing today!

    Zillow last checked:

    Listing updated:

    Listed by:

    Landon Buesching 260-573-6316,

    eXp Realty, LLC,

    Samantha Lynch,

    eXp Realty LLC

    Bought with:

    Katrina Matheis

    Daniels Real Estate

    Source: MIBOR as distributed by MLS GRID,MLS#: 21983600MLS Logo

    Facts & features

    Interior

    Bedrooms & bathrooms
    • Bedrooms: 3
    • Bathrooms: 2
    • Full bathrooms: 2
    • Main level bathrooms: 2
    • Main level bedrooms: 3
    Primary bedroom
    • Features: Carpet
    • Level: Main
    • Area: 204 Square Feet
    • Dimensions: 17x12
    Bedroom 2
    • Features: Carpet
    • Level: Main
    • Area: 130 Square Feet
    • Dimensions: 13x10
    Bedroom 3
    • Features: Carpet
    • Level: Main
    • Area: 182 Square Feet
    • Dimensions: 14x13
    Great room
    • Features: Carpet
    • Level: Main
    • Area: 420 Square Feet
    • Dimensions: 28x15
    Kitchen
    • Features: Laminate
    • Level: Main
    • Area: 154 Square Feet
    • Dimensions: 14x11
    Laundry
    • Features: Laminate
    • Level: Main
    • Area: 48 Square Feet
    • Dimensions: 8x6
    Sun room
    • Features: Carpet
    • Level: Main
    • Area: 126 Square Feet
    • Dimensions: 14x9
    Heating
    • Forced Air
    Cooling
    • Has cooling: Yes
    Appliances
    • Included: Dishwasher, Disposal, MicroHood, Electric Oven, Refrigerator, Gas Water Heater, Humidifier
    Features
    • Vaulted Ceiling(s), Walk-In Closet(s), Ceiling Fan(s), Eat-in Kitchen, Entrance Foyer, High Speed Internet, Pantry
    • Windows: Windows Thermal
    • Has basement: No
    • Number of fireplaces: 1
    • Fireplace features: Double Sided, Gas Log, Great Room
    Interior area
    • Total structure area: 1,751
    • Total interior livable area: 1,751 sqft

    Property

    Parking
    • Total spaces: 2
    • Parking features: Attached
    • Attached garage spaces: 2
    Features
    • Levels: One
    • Stories: 1
    • Patio & porch: Patio, Covered
    • Exterior features: Fire Pit, Sprinkler System
    • Fencing: Fenced,Fence Full Rear
    Lot
    • Size: 10,018 Square Feet
    • Features: Corner Lot, Sidewalks, Mature Trees
    Details
    • Parcel number: 291133004006000020
    • Horse amenities: None

    Construction

    Type & style
    • Home type: SingleFamily
    • Architectural style: Ranch,Traditional
    • Property subtype: Residential, Single Family Residence
    Materials
    • Brick, Vinyl Siding
    • Foundation: Slab
    Condition
    • New construction: No
    • Year built: 2000

    Utilities & green energy

    • Water: Municipal/City

    Community & HOA

    Community
    • Security: Security Alarm Paid
    • Subdivision: Rolling Meadows
    HOA
    • Has HOA: Yes
    • Services included: Association Home Owners, Maintenance, Snow Removal
    • HOA fee: $330 annually
    • HOA phone: 800-899-6652
    Location
    • Region: Fishers

    Financial & listing details

    • Price per square foot: $206/sqft
    • Tax assessed value: $308,000
    • Annual tax amount: $2,798
    • Date on market: 6/6/2024
    • Cumulative days on market: 29 days

    Price history

    DateEventPrice
    7/31/2024Sold$360,000$206/sqft
    Source: MIBOR as distributed by MLS GRID #21983600 Report a problem
    7/4/2024Pending sale$360,000$206/sqft
    Source: MIBOR as distributed by MLS GRID #21983600 Report a problem
    6/24/2024Price change$360,000-4%$206/sqft
    Source: MIBOR as distributed by MLS GRID #21983600 Report a problem
    6/6/2024Listed for sale$375,000-1.3%$214/sqft
    Source: MIBOR as distributed by MLS GRID #21983600 Report a problem
    6/4/2024Listing removed--
    Source: Owner Report a problem
    6/4/2024Price change$380,000+1.3%$217/sqft
    Source: Owner Report a problem
    5/16/2024Listed for sale$375,000+74.8%$214/sqft
    Source: Owner Report a problem
    9/23/2019Sold$214,500-0.2%$123/sqft
    Source: MIBOR as distributed by MLS GRID #21660432 Report a problem
    8/12/2019Pending sale$215,000$123/sqft
    Source: Indianapolis Brokerage Firm #21660432 Report a problem
    8/9/2019Listed for sale$215,000+19.4%$123/sqft
    Source: Indianapolis Brokerage Firm #21660432 Report a problem
    3/11/2016Sold$180,000+0.1%$103/sqft
    Source: MIBOR as distributed by MLS GRID #21395313 Report a problem
    1/21/2016Listed for sale$179,900+12.4%$103/sqft
    Source: CENTURY 21 Scheetz #21395313 Report a problem
    6/21/2012Sold--0
    Source: Agent Provided Report a problem
    3/29/2012Listed for sale$160,000$91/sqft
    Source: ERA Real Estate Links #21167550 Report a problem

    Public tax history

    YearProperty taxesTax assessment
    2025$2,322 -12.5%$308,000 +18.7%
    2024$2,654 -3.9%$259,500 +2.9%
    2023$2,763 +28.4%$252,100 +4.6%
    2022$2,152 +7.5%$241,000 +23.7%
    2021$2,001 -3.5%$194,900 +6%
    2020$2,074 +11.1%$183,900 -2.2%
    2019$1,867 +6.9%$188,100 +9.4%
    2018$1,747 -1.7%$171,900 +4.1%
    2017$1,778 +9.1%$165,200 -1.7%
    2016$1,629 +7.3%$168,000 +5.6%
    2014$1,519 +0.7%$159,100 +1.5%
    2013$1,508 -0.2%$156,800 +1%
    2012$1,512 +4.3%$155,300 -1.1%
    2011$1,449 +4.7%$157,100
    2010$1,384 +3.6%$157,100
    2009$1,336 -7%$157,100
    2007$1,437 -11.3%$157,100 +4.5%
    2006$1,620 $150,400 +4.4%
    2005-- $144,000
    Find assessor info on the county website

    Neighborhood: 46037

    Nearby schools

    GreatSchools rating
    Schools provided by the listing agent
    • Elementary: Hoosier Road Elementary School
    • Middle: Hamilton SE Int and Jr High Sch
    • High: Hamilton Southeastern HS

    Source: MIBOR as distributed by MLS GRID. This data may not be complete. We recommend contacting the local school district to confirm school assignments for this home.

    Get a cash offer in 3 minutes
    Find out how much your home could sell for in as little as 3 minutes with a no-obligation cash offer.
    Estimated market value
    $373,700
    Get a cash offer in 3 minutes
    Find out how much your home could sell for in as little as 3 minutes with a no-obligation cash offer.
    Estimated market value
    $373,700