Skip main navigation
Pending
  • Listed by: Real Broker • George Hernandez • Contact: 909-539-3139
    Price increase: $15K (4/28)
    $500,000

    11276 Bridle Ln, Victorville, CA 92392

    4beds
    2,966sqft
    : 
    $3,308/mo
    Get pre-qualified
    Single Family Residence
    Built in 2007
    7,259 Square Feet Lot
    $501,000 Zestimate®
    $169/sqft
    $-- HOA

    What's special

    Charming loft areaStunning fireplaceFresh interior paintNewer flooringFour generously sized bedroomsUpdated kitchen
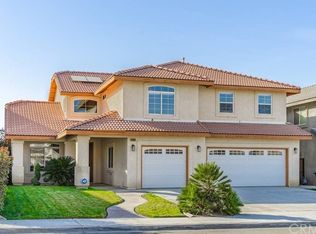
    Welcome to this impressive and spacious single family home located in one of Victorville's most desirable and well established neighborhoods. Built in 2007 and thoughtfully updated, this stunning 4 bedroom, 3 bathroom home offers nearly 3,000 square feet of flexible, family-friendly living space that is truly move-in ready and waiting for its next chapter. From the moment you step inside, the fresh interior paint and newer flooring set a clean, modern tone that flows effortlessly throughout the home. The updated kitchen is the heart of this residence whether you are preparing weeknight dinners or hosting weekend gatherings, this space delivers both style and functionality that today's buyers demand. With two separate family areas on the main floor, this home offers a rare level of versatility one space for the family to gather and unwind, another for entertaining guests, a dedicated playroom, or a quiet home office. The layout simply works for the way real families live. A stunning fireplace anchors one of the living areas, creating that warm and inviting ambiance that makes a house truly feel like a home especially on those cool High Desert evenings. A convenient downstairs three-quarter bathroom is a practical touch that growing families and guests will appreciate daily, eliminating the constant trips upstairs during busy mornings and entertaining. Head upstairs and discover the four generously sized bedrooms, offering every member of the household their own private retreat. A charming loft area adds yet another layer of flexibility to this already impressive floor plan the perfect homework nook, reading corner, gaming space, or creative area for the kids. And with an oversized 3 car garage, storage and parking will never be a concern a feature that is increasingly hard to find and always highly sought after. Conveniently located near parks and with easy freeway access, this home strikes the perfect balance between peaceful neighborhood living and everyday convenience making commutes, errands, and weekend adventures effortlessly accessible. Whether you are a first-time buyer ready to plant roots or a growing family in need of real space to grow into — this Bridle Lane beauty delivers on every level. Priced at $500,000 and with nearly 3,000 square feet of living space, this one is an exceptional value that will not stay on the market long. Schedule your private showing today!
    49 days
    |
    59
    |
    2
    |

    Likely to sell faster than

    Zillow last checked:

    Listing updated:

    Listed by:

    George Hernandez DRE #02172931 909-539-3139,

    Real Broker

    Source: CRMLS,MLS#: PW26084784MLS LogoOriginating MLS: California Regional MLS

      Facts & features

      Interior

      Bedrooms & bathrooms
      • Bedrooms: 4
      • Bathrooms: 3
      • Full bathrooms: 1
      • 3/4 bathrooms: 2
      • Main level bathrooms: 1
      Rooms
      • Room types: Bedroom, Family Room, Kitchen, Loft, Living Room, Other, Pantry, Dining Room
      Bedroom
      • Features: All Bedrooms Up
      Bathroom
      • Features: Bathtub, Dual Sinks, Full Bath on Main Level, Separate Shower, Tub Shower, Walk-In Shower
      Family room
      • Features: Separate Family Room
      Kitchen
      • Features: Walk-In Pantry
      Other
      • Features: Walk-In Closet(s)
      Pantry
      • Features: Walk-In Pantry
      Cooling
      • Central Air
      Appliances
      • Included: Electric Range, Gas Cooktop, Gas Oven, Gas Range, Microwave, Refrigerator
      • Laundry: Washer Hookup, Electric Dryer Hookup, Gas Dryer Hookup, Inside, Laundry Room
      Features
      • Separate/Formal Dining Room, Eat-in Kitchen, Open Floorplan, Pantry, Recessed Lighting, All Bedrooms Up, Loft, Walk-In Pantry, Walk-In Closet(s)
      • Flooring: Laminate
      • Has fireplace: Yes
      • Fireplace features: Family Room
      • Common walls with other units/homes: No Common Walls
      Interior area
      • Total interior livable area: 2,966 sqft

      Property

      Parking
      • Total spaces: 3
      • Parking features: Door-Multi, Direct Access, Driveway, Garage Faces Front, Garage
      • Attached garage spaces: 3
      Accessibility
      • Accessibility features: None
      Features
      • Levels: Two
      • Stories: 2
      • Entry location: front
      • Patio & porch: None
      • Pool features: None
      • Spa features: None
      • Has view: Yes
      • View description: None
      Lot
      • Size: 7,259 Square Feet
      • Features: 0-1 Unit/Acre, Front Yard, Lawn
      Details
      • Parcel number: 3136301240000
      • Special conditions: Standard

      Construction

      Type & style
      • Home type: SingleFamily
      • Property subtype: Single Family Residence
      Materials
      • Foundation: Slab
      Condition
      • Turnkey
      • New construction: No
      • Year built: 2007

      Utilities & green energy

      • Sewer: Public Sewer
      • Water: Public
      • Utilities for property: Electricity Available, Electricity Connected, Natural Gas Available, Natural Gas Connected, Sewer Available, Sewer Connected, Water Available, Water Connected

      Community & HOA

      Community
      • Features: Curbs
      Location
      • Region: Victorville

      Financial & listing details

      • Price per square foot: $169/sqft
      • Tax assessed value: $378,852
      • Annual tax amount: $4,341
      • Date on market: 4/20/2026
      • Cumulative days on market: 49 days
      • Listing terms: Cash,Conventional,FHA,VA Loan

        Estimated market value

        $501,000

        $476,000 - $526,000

        $3,023/mo

        Price history

        DateEventPrice
        7/14/2026Pending sale$500,000$169/sqft
        Source: CRMLS #PW26084784 Report a problem
        5/26/2026Contingent$500,000$169/sqft
        Source: CRMLS #PW26084784 Report a problem
        4/28/2026Price change$500,000+3.1%$169/sqft
        Source: CRMLS #PW26084784 Report a problem
        4/20/2026Listed for sale$484,999+38.6%$164/sqft
        Source: CRMLS #PW26084784 Report a problem
        10/30/2020Sold$350,000+6.1%$118/sqft
        Source: CRMLS #WS20171352 Report a problem
        9/9/2020Pending sale$330,000$111/sqft
        Source: UNITED R.E.- LOS ANGELES #WS20171352 Report a problem
        8/31/2020Listed for sale$330,000-0.9%$111/sqft
        Source: UNITED R.E.- LOS ANGELES #WS20171352 Report a problem
        5/29/2019Sold$333,000-0.6%$112/sqft
        Source: Glendale AOR ZDD #511463 Report a problem
        4/12/2019Pending sale$335,000$113/sqft
        Source: KELLER WILLIAMS VICTOR VALLEY #EV19068953 Report a problem
        3/28/2019Listed for sale$335,000+67.5%$113/sqft
        Source: Keller Williams Victor Valley #511463 Report a problem
        8/29/2012Sold$200,000$67/sqft
        Source: Public Record Report a problem

        Public tax history

        YearProperty taxesTax assessment
        2025$4,341 +2.3%$378,852 +2%
        2024$4,242 +1.2%$371,423 +2%
        2023$4,194 +2.4%$364,140 +2%
        2022$4,097 +1.8%$357,000 +2%
        2021$4,024 +3.1%$350,000 +3%
        2020$3,902 +54.8%$339,660 +53.9%
        2019$2,521 +1.9%$220,671 +2%
        2018$2,474 +1.8%$216,344 +2%
        2017$2,431 $212,102 +2%
        2016$2,431 +2.1%$207,943 +1.5%
        2015$2,380 -1%$204,820 +2%
        2014$2,404 $200,808 +0.5%
        2013-- $199,900 +24%
        2012-- $161,160 +2%
        2011-- $158,000 -5.4%
        2010-- $167,000 -27.8%
        2009-- $231,271 +2%
        2008-- $226,736
        Find assessor info on the county website

        Monthly payment

        Est. payment

        Payment breakdown

        Explore the cost of this home by adjusting the details. Changes won't be saved.
        All calculations are estimates and provided by Zillow, Inc. for informational purposes only. Actual amounts may vary.
        HOA fees may include property taxes on listings classified as Co-Ops. Contact the listing agent and/or owner for fee details.
        Mortgage interest rates are dependent on a number of factors, including credit score, down payment, and repayment length. Interest rate data provided by Zillow Group Marketplace, Inc. as of 1/1/1970 from various mortgage lenders with which we have lead or other similar arrangements; the Estimated Payment is an average of those rates.
        See how much you could borrow to make a competitive offer.

        Climate risks

        Neighborhood: 92392

        Getting around

        4 / 100
        Car-Dependent
        0 / 100
        No Nearby Transit
        26 / 100
        Somewhat Bikeable

        Nearby schools

        GreatSchools rating

        A local agent can set up tours, give advice and negotiate with sellers.

        Browse local experts

        Similar homes

          1. Local buyer's agents are ready to help