Skip main navigation
Sold for $550,000
  • $550,000

    11276 Hess Ct, Waldorf, MD 20601

    5beds
    3,140sqft
    Single Family Residence
    Built in 1999
    8,400 Square Feet Lot
    $570,000 Zestimate®
    $175/sqft
    $3,434 Estimated rent

    Home value

    $570,000

    $542,000 - $599,000

    $3,434/mo

    Zestimate® history
    Loading
    Loading...

    Owner options

    List your home for rent

    $3,434/mo

    Rent Zestimate®

    Find your next renter with Zillow Rental Manager. Plus, with online applications, you can quickly screen prospective tenants – for free.

    Learn more

    $3,434/mo

    Rent Zestimate®

    Refinance and save

    $3,461/mo

    Est. payment

    Refinancing to a lower rate could help reduce your monthly payments and save thousands over the life of the loan.

    See today's rates

    $3,461/mo

    Est. payment

    Explore your selling options

    Work with a Zillow partner agent

    Leverage their expertise and Zillow's premium Showcase listings to get your home seen by more buyers.

    Get started

    List with your own agent

    Get your home in front of millions of buyers by listing it on Zillow.

    Learn how to do it

    Sell it yourself

    Take full control of how buyers see your home on Zillow by listing For Sale by Owner (FSBO).

    List your home

    What's special

    Gas fireplacePlenty roomRenovated en suiteSeparate vanitiesLaundry closetSitting spaceTwo-story foyer
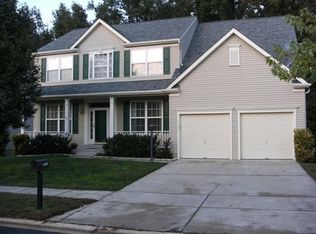
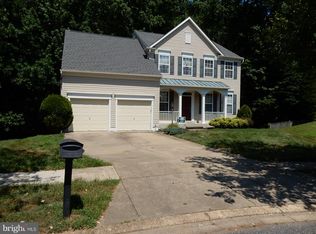
    ***Motivated seller - Price Improvement*** LOVE, LOVE, LOVE…Tucked away on a tree lined cul-de-sac in the beautiful Wexford Village community, you will be home at last. This gorgeous 5 bedrooms 2 full and 2 half baths colonial home is ready for your celebrations and memories. The entry opens with a two-story foyer and warm LVF which leads into a large kitchen with an island. The kitchen flows into the adjacent family room with a gas fireplace and plenty room to take it easy. Need more entertaining space? Take the party to the neighboring living and dining rooms or out on the deck with views of mature trees. Still more! The finished walk-out lower level offers an open recreation room, theater room, true 5th bedroom and a half bath. When it’s time to unwind, retreat to the upper level. The spacious primary bedroom provides the luxury you have been looking for, featuring a sitting space, two separate walk-in closets and renovated en suite with separate vanities, soaking tub and shower. The upper level also offers three additional large bedrooms, a full hall bath and laundry closet. Theater chairs conveys. Brand new A/C unit. Radon mitigation system. Roof and gutters 3 yrs old, New water heater.

    Zillow last checked:

    Listing updated:

    Listed by:

    Melissa Williams 301-467-0354,

    Samson Properties

    Bought with:

    NAKIA WILLIAMS, 674886

    Exit Realty Perspectives

    Source: Bright MLS,MLS#: MDCH2022536MLS Logo

    Facts & features

    Interior

    Bedrooms & bathrooms
    • Bedrooms: 5
    • Bathrooms: 4
    • Full bathrooms: 2
    • 1/2 bathrooms: 2
    • Main level bathrooms: 1
    Basement
    • Area: 1000
    Heating
    • Forced Air, Natural Gas
    Cooling
    • Central Air, Electric
    Appliances
    • Included: Dishwasher, Disposal, Dryer, Exhaust Fan, Oven/Range - Gas, Range Hood, Refrigerator, Washer, Water Heater, Gas Water Heater
    • Laundry: Upper Level
    Features
    • Attic, Family Room Off Kitchen, Kitchen Island, Dining Area, Eat-in Kitchen, Walk-In Closet(s), Ceiling Fan(s), Crown Molding, Formal/Separate Dining Room, Primary Bath(s), Soaking Tub
    • Flooring: Carpet, Ceramic Tile, Luxury Vinyl
    • Basement: Connecting Stairway,Finished,Walk-Out Access
    • Number of fireplaces: 1
    • Fireplace features: Gas/Propane
    Interior area
    • Total structure area: 3,340
    • Total interior livable area: 3,140 sqft
    • Finished area above ground: 2,340
    • Finished area below ground: 800

    Property

    Parking
    • Total spaces: 4
    • Parking features: Garage Faces Front, Attached, Driveway
    • Attached garage spaces: 2
    • Uncovered spaces: 2
    Accessibility
    • Accessibility features: None
    Features
    • Levels: Three
    • Stories: 3
    • Exterior features: Sidewalks, Street Lights
    • Pool features: None
    • Has view: Yes
    • View description: Trees/Woods
    Lot
    • Size: 8,400 sqft
    • Features: Backs to Trees, Cul-De-Sac, Front Yard, Rear Yard
    Details
    • Additional structures: Above Grade, Below Grade
    • Parcel number: 0906279112
    • Zoning: RH
    • Special conditions: Standard

    Construction

    Type & style
    • Home type: SingleFamily
    • Architectural style: Colonial
    • Property subtype: Single Family Residence
    Materials
    • Vinyl Siding
    • Foundation: Active Radon Mitigation
    • Roof: Shingle
    Condition
    • Excellent
    • New construction: No
    • Year built: 1999

    Utilities & green energy

    • Sewer: Public Sewer
    • Water: Public
    • Utilities for property: Electricity Available, Natural Gas Available, Sewer Available, Water Available

    Community & neighborhood

    Location
    • Region: Waldorf
    • Subdivision: Wexford Village Sub

    HOA & financial

    HOA
    • Has HOA: Yes
    • HOA fee: $64 monthly

    Other

    Other facts
    • Listing agreement: Exclusive Right To Sell
    • Ownership: Fee Simple

    Price history

    DateEventPrice
    7/20/2023Sold$550,000+0%$175/sqft
    Source: Bright MLS #MDCH2022536 Report a problem
    6/20/2023Contingent$549,900$175/sqft
    Source: Bright MLS #MDCH2022536 Report a problem
    6/19/2023Listing removed--
    Source: Bright MLS #MDCH2023682 Report a problem
    6/17/2023Listed for rent$3,400$1/sqft
    Source: Bright MLS #MDCH2023682 Report a problem
    6/16/2023Price change$549,900-1.8%$175/sqft
    Source: Bright MLS #MDCH2022536 Report a problem
    5/19/2023Listed for sale$559,900+49.3%$178/sqft
    Source: Bright MLS #MDCH2022536 Report a problem
    11/5/2018Listing removed$375,000$119/sqft
    Source: Keller Williams Realty #1002083934 Report a problem
    8/17/2018Price change$375,000-1.3%$119/sqft
    Source: Keller Williams Realty #1002083934 Report a problem
    7/23/2018Listed for sale$379,900+61.7%$121/sqft
    Source: Keller Williams Realty #1002083934 Report a problem
    3/23/2011Sold$235,000-9.3%$75/sqft
    Source: Public Record Report a problem
    3/2/2011Price change$259,000+99900%$82/sqft
    Source: Delta Exclusive Realty, LLC #PG7524343 Report a problem
    2/25/2011Price change$259-99.9%
    Source: Delta Exclusive Realty, LLC #PG7524343 Report a problem
    2/6/2011Listed for sale$259,000-47.1%$82/sqft
    Source: Delta Exclusive Realty, LLC #PG7524343 Report a problem
    12/5/2005Sold$490,000+39.2%$156/sqft
    Source: Public Record Report a problem
    8/27/2004Sold$352,000+76.7%$112/sqft
    Source: Public Record Report a problem
    4/9/1999Sold$199,170$63/sqft
    Source: Public Record Report a problem

    Public tax history

    YearProperty taxesTax assessment
    2025$6,424 +7.1%$458,000 +7%
    2024$6,001 +19.5%$428,000 +6.8%
    2023$5,022 +20.9%$400,833 -6.3%
    2022$4,155 -4.3%$428,000 +23.5%
    2021$4,342 +3.9%$346,500 +3.9%
    2020$4,178 -1%$333,467 -3.8%
    2019$4,220 +4.2%$346,500 +12.7%
    2018$4,048 +1.5%$307,400 +1.5%
    2017$3,991 +8.7%$303,000 +1.5%
    2016$3,670 $298,600 +1.5%
    2015$3,670 $294,200
    2014$3,670 $294,200
    2013-- $294,200 -3.6%
    2012-- $305,100
    2011-- $305,100
    2010-- $305,100 -27.7%
    2009-- $422,080 +13.5%
    2008-- $371,932 +15.6%
    2007-- $321,786 +18.5%
    2006-- $271,640 +10.4%
    2005-- $246,086 +11.6%
    2004-- $220,533 +13.1%
    2003-- $194,980 +2.2%
    2002-- $190,786 +2.2%
    2001-- $186,593

    Find assessor info on the county website

    Neighborhood: 20601

    Nearby schools

    GreatSchools rating
    Schools provided by the listing agent
    • High: Westlake
    • District: Charles County Public Schools

    Source: Bright MLS. This data may not be complete. We recommend contacting the local school district to confirm school assignments for this home.

    Get a cash offer in 3 minutes
    Find out how much your home could sell for in as little as 3 minutes with a no-obligation cash offer.
    Estimated market value
    $570,000
    Get a cash offer in 3 minutes
    Find out how much your home could sell for in as little as 3 minutes with a no-obligation cash offer.
    Estimated market value
    $570,000