Private 3 Bedroom Home with Open Floor Plan, Pond & heated Outbuilding on 5+ gorgeous Acres! Incredible treelined yard offers full rear Fence, Firepit, Garden Plot, Rain Barrels & Deck + Patio for entertaining. Enjoy Sunrise on the East facing screened Porch. Cathedral ceilings in the Great Room frame the woodburning Fireplace w/stone surround. Bright Sunroom has raised ceiling, window seat & built-in bookshelves. Generous Main Level Primary Suite. Powder Room in addition to 2 Full Baths. Versatile Loft - the perfect Office or Recreation Room. Detached Garage is a Hobbyist's dream! Loads of storage/workshop space on the 24x24 Main Floor & walkup stairs to floored Attic. Stay powered with the Whole House Generator + loads of other updates!
Sold
$500,000
11276 N Sarah Ln, Mooresville, IN 46158
3beds
2,365sqft
Residential, Single Family Residence
Built in 1992
5.62 Acres Lot
$579,500 Zestimate®
$211/sqft
$2,379 Estimated rent
Home value
$579,500
$551,000 - $614,000
$2,379/mo
Zestimate® history
Owner options
List your home for rent
$2,379/mo
Rent Zestimate®
Find your next renter with Zillow Rental Manager. Plus, with online applications, you can quickly screen prospective tenants – for free.
$2,379/mo
Rent Zestimate®
Refinance and save
$3,556/mo
Est. payment
Refinancing to a lower rate could help reduce your monthly payments and save thousands over the life of the loan.
$3,556/mo
Est. payment
Explore your selling options
Work with a Zillow partner agent
Leverage their expertise and Zillow's premium Showcase listings to get your home seen by more buyers.
Get startedList with your own agent
Get your home in front of millions of buyers by listing it on Zillow.
Learn how to do itSell it yourself
Take full control of how buyers see your home on Zillow by listing For Sale by Owner (FSBO).
List your homeWhat's special
Heated outbuildingDetached garageVersatile loftRain barrelsFull rear fenceGarden plotCathedral ceilings
Zillow last checked:
Listing updated:
Listed by:
Erin Martin Scott 317-363-4725,
F.C. Tucker Company,
David Martin 317-217-0720,
F.C. Tucker Company
Bought with:
Jacob Duke
Duke Collective, Inc.
Source: MIBOR as distributed by MLS GRID,MLS#: 21935685
Facts & features
Interior
Bedrooms & bathrooms
- Bedrooms: 3
- Bathrooms: 3
- Full bathrooms: 2
- 1/2 bathrooms: 1
- Main level bathrooms: 3
- Main level bedrooms: 3
Primary bedroom
- Features: Engineered Hardwood
- Level: Main
- Area: 210 Square Feet
- Dimensions: 15x14
Bedroom 2
- Features: Engineered Hardwood
- Level: Main
- Area: 143 Square Feet
- Dimensions: 13x11
Bedroom 3
- Features: Engineered Hardwood
- Level: Main
- Area: 121 Square Feet
- Dimensions: 11x11
Other
- Features: Luxury Vinyl Plank
- Level: Main
- Area: 84 Square Feet
- Dimensions: 12x07
Dining room
- Features: Engineered Hardwood
- Level: Main
- Area: 140 Square Feet
- Dimensions: 14x10
Great room
- Features: Engineered Hardwood
- Level: Main
- Area: 368 Square Feet
- Dimensions: 23x16
Kitchen
- Features: Engineered Hardwood
- Level: Main
- Area: 196 Square Feet
- Dimensions: 14x14
Loft
- Level: Upper
- Area: 396 Square Feet
- Dimensions: 22x18
Sun room
- Features: Engineered Hardwood
- Level: Main
- Area: 196 Square Feet
- Dimensions: 14x14
Heating
- Electric
Cooling
- Has cooling: Yes
Appliances
- Included: Dishwasher, Dryer, Electric Water Heater, MicroHood, Microwave, Electric Oven, Refrigerator, Washer, Water Heater, Water Softener Owned
- Laundry: Laundry Room, Main Level
Features
- Attic Pull Down Stairs, Attic Stairway, Bookcases, Cathedral Ceiling(s), Ceiling Fan(s), Hardwood Floors, High Speed Internet, Smart Thermostat, Supplemental Storage, Walk-In Closet(s)
- Flooring: Hardwood
- Windows: Window Bay Bow, Windows Thermal, WoodWorkStain/Painted
- Has basement: No
- Attic: Pull Down Stairs,Permanent Stairs
- Number of fireplaces: 1
- Fireplace features: Great Room, Wood Burning
Interior area
- Total structure area: 2,365
- Total interior livable area: 2,365 sqft
- Finished area below ground: 0
Property
Parking
- Total spaces: 4
- Parking features: Attached, Detached, Asphalt, Gravel, Garage Door Opener, Heated, Side Load Garage, Storage, Workshop in Garage
- Attached garage spaces: 4
- Details: Garage Parking Other(Finished Garage, Garage Door Opener, Keyless Entry, Service Door)
Features
- Patio & porch: Deck, Patio, Screened
- Exterior features: Fire Pit, Rain Barrel/Cistern(s)
- Fencing: Fence Full Rear
- Has view: Yes
- View description: Pond, Trees/Woods
- Water view: Pond
Lot
- Size: 5.62 Acres
- Features: Fence Full Rear, Irregular Lot, Not In Subdivision, Mature Trees
Details
- Additional structures: Outbuilding, Storage
- Parcel number: 550603400001008015
- Special conditions: Sales Disclosure On File
- Other equipment: Generator
Construction
Type & style
- Home type: SingleFamily
- Property subtype: Residential, Single Family Residence
Materials
- Stone, Wood
- Foundation: Block
Condition
- New construction: No
- Year built: 1992
Utilities & green energy
- Electric: 200+ Amp Service
- Sewer: Septic Tank
- Water: Municipal/City
- Utilities for property: Electricity Connected, Water Connected
Community & HOA
Community
- Subdivision: No Subdivision
HOA
- Has HOA: Yes
- Amenities included: Pond Year Round, Snow Removal
- Services included: Snow Removal, Other
- HOA fee: $600 annually
Location
- Region: Mooresville
Financial & listing details
- Price per square foot: $211/sqft
- Tax assessed value: $457,900
- Annual tax amount: $2,510
- Date on market: 8/4/2023
- Cumulative days on market: 4 days
- Electric utility on property: Yes
Price history
Price history is unavailable.
Public tax history
| Year | Property taxes | Tax assessment |
|---|---|---|
| 2025 | $2,617 +6.9% | $457,900 +8.3% |
| 2024 | $2,447 -2.5% | $422,700 +3.4% |
| 2023 | $2,509 +24.3% | $408,900 +5.1% |
| 2022 | $2,019 -1% | $389,100 +11.5% |
| 2021 | $2,039 -1.8% | $349,100 -0.3% |
| 2020 | $2,075 +9.4% | $350,000 |
| 2019 | $1,897 +45.3% | $350,000 +4.2% |
| 2018 | $1,306 -0.6% | $335,900 +42% |
| 2017 | $1,314 -2.8% | $236,500 |
| 2016 | $1,352 +4.9% | $236,500 -2.4% |
| 2014 | $1,289 +3.9% | $242,200 -0.2% |
| 2013 | $1,241 +9.3% | $242,600 0% |
| 2012 | $1,136 -11.1% | $242,700 +3.5% |
| 2011 | $1,277 +1.3% | $234,400 |
| 2010 | $1,261 -0.2% | $234,400 +4.1% |
| 2009 | $1,262 -54.2% | $225,100 -7.4% |
| 2006 | $2,759 | $243,200 +23% |
| 2005 | -- | $197,800 |
Find assessor info on the county website
Neighborhood: 46158
Nearby homes
- $703,9004 bd3 ba3.2k sqft11366 N Sarah Ln, Mooresville, IN 46158Off Market
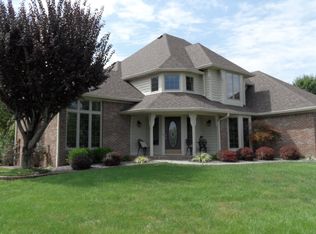
- $611,7003 bd3 ba2.3k sqft11242 N Sarah Ln, Mooresville, IN 46158Off Market
- $436,0004 bd2 ba2.2k sqft11424 N Sarah Ln, Mooresville, IN 46158Off Market
- $300,900-- bd-- ba-- sqftN Ruth Ln, Mooresville, IN 46158Off Market
- $494,8005 bd3 ba2.8k sqft11437 N Sarah Ln, Mooresville, IN 46158Off Market
- $496,8003 bd2 ba1.8k sqft11442 N Sarah Ln, Mooresville, IN 46158Off Market
- $688,1004 bd3 ba2.2k sqft11213 N Sarah Ln, Mooresville, IN 46158Off Market
- $563,4002 bd2 ba1.9k sqft11313 N Sarah Ln, Mooresville, IN 46158Off Market
Nearby schools
GreatSchools rating
- 6/10North Madison Elementary SchoolGrades: K-6Distance: 1.3 mi
- 6/10Paul Hadley Middle SchoolGrades: 7-8Distance: 4.7 mi
- 8/10Mooresville High SchoolGrades: 9-12Distance: 4.6 mi
Get a cash offer in 3 minutes
Find out how much your home could sell for in as little as 3 minutes with a no-obligation cash offer.
Estimated market value
$579,500
Get a cash offer in 3 minutes
Find out how much your home could sell for in as little as 3 minutes with a no-obligation cash offer.
Estimated market value
$579,500
- Indiana
- Morgan County
- Mooresville
- 46158
- 11276 N Sarah Ln
Nearby cities
Nearby zip codes
Other Mooresville Topics
