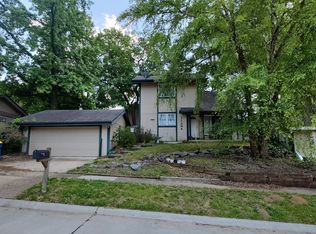
ACCEPTED CONTRACT IS PENDING RELOCATION COMPANY SIGNATURE. OPEN HOUSE FOR SUNDAY 3/22 HAS BEEN CANCELLED. Welcome home to 11276 Pineside Drive! This contemporary gem in the Mystery Hills subdivision offers a perfect blend of modern lines and cozy comfort. Situated in the highly-rated Pattonville R-III School District, this two bedroom, two bath, 1,260-square-foot home is designed for those who appreciate unique architecture and functional living spaces. Step inside to a bright, open-concept floor plan that defines contemporary style. The heart of the home is the stunning two-story layout, featuring a dramatic open loft area. This versatile space is anchored by a classic wood-burning fireplace, making it the ultimate spot for a home office, a quiet reading nook, or a sophisticated second floor lounge. Featuring vaulted ceilings and large windows, this home offers tons of natural light. Enjoy unmatched privacy with one bedroom and a full bath on each level. With sliding glass doors at the Dining Room and Kitchen, you can enjoy the privacy of the yard and not have to spend all day mowing grass. A detached, oversized two-car garage offers plenty of room for your vehicles and plenty of storage and workspace. This prime location is just minutes from dining and entertainment at Westport Plaza; outdoor activities at Creve Coeur Park; easy access to major highways and so much more. All this at an affordable price! Don’t let this gem get away from you. Schedule your showing today!
Closed
Listed by: Coldwell Banker Premier Group • Jim Kempf • Contact: 314-550-2520
Bought with: MORE, REALTORS
Price Unknown
11276 Pineside Dr, Saint Louis, MO 63146
2beds
1,260sqft
Single Family Residence
Built in 1975
5,431 Square Feet Lot
$270,800 Zestimate®
$--/sqft
$1,818 Estimated rent
Home value
$270,800
$257,000 - $284,000
$1,818/mo
Zestimate® history
Owner options
List your home for rent
$1,818/mo
Rent Zestimate®
Find your next renter with Zillow Rental Manager. Plus, with online applications, you can quickly screen prospective tenants – for free.
$1,818/mo
Rent Zestimate®
Refinance and save
Refinancing to a lower rate could help reduce your monthly payments and save thousands over the life of the loan.
Explore your selling options
Work with a Zillow partner agent
Leverage their expertise and Zillow's premium Showcase listings to get your home seen by more buyers.
Get startedList with your own agent
Get your home in front of millions of buyers by listing it on Zillow.
Learn how to do itSell it yourself
Take full control of how buyers see your home on Zillow by listing For Sale by Owner (FSBO).
List your homeWhat's special
Classic wood-burning fireplaceDramatic open loft areaDetached oversized two-car garageBright open-concept floor planTwo bedroom two bathLarge windowsVaulted ceilings
Zillow last checked:
Listing updated:
Listed by:
Jim Kempf 314-550-2520,
Coldwell Banker Premier Group,
Danielle Kempf 314-799-4725,
Coldwell Banker Premier Group
Bought with:
Giuseppe P Accardi, 2018023107
MORE, REALTORS
Source: MARIS,MLS#: 26007639 Originating MLS: St. Louis Association of REALTORS
Originating MLS: St. Louis Association of REALTORSFacts & features
Interior
Bedrooms & bathrooms
- Bedrooms: 2
- Bathrooms: 2
- Full bathrooms: 2
- Main level bathrooms: 1
- Main level bedrooms: 1
Heating
- Forced Air, Natural Gas, Heat Pump
Cooling
- Ceiling Fan(s), Central Air
Appliances
- Included: Dishwasher, Electric Oven, Refrigerator, Washer/Dryer Stacked
- Laundry: Main Level
Features
- Basement: None
- Number of fireplaces: 1
- Fireplace features: Wood Burning
Interior area
- Total structure area: 1,260
- Total interior livable area: 1,260 sqft
- Finished area above ground: 1,260
Property
Parking
- Total spaces: 2
- Parking features: Detached, Garage, Garage Door Opener, Garage Faces Front
- Garage spaces: 2
Features
- Levels: Two
- Patio & porch: Covered, Front Porch, Patio
- Fencing: Back Yard,Fenced,Full,Privacy
Lot
- Size: 5,431 Square Feet
- Dimensions: 56 x 97
- Features: Back Yard
Details
- Additional structures: Garage(s)
- Parcel number: 16N630511
- Special conditions: Standard
Construction
Type & style
- Home type: SingleFamily
- Architectural style: Contemporary
- Property subtype: Single Family Residence
Materials
- Frame, Vinyl Siding
- Foundation: Slab
- Roof: Architectural Shingle,Asphalt
Condition
- Year built: 1975
Utilities & green energy
- Electric: Ameren
- Sewer: Public Sewer
- Water: Public
- Utilities for property: Cable Available, Electricity Connected, Natural Gas Connected, Phone Available, Sewer Connected, Water Connected
Community & HOA
Community
- Subdivision: Mystery Hills Sec 1
HOA
- Has HOA: No
Location
- Region: Saint Louis
Financial & listing details
- Tax assessed value: $241,100
- Annual tax amount: $3,029
- Date on market: 3/18/2026
- Cumulative days on market: 6 days
- Listing terms: Cash,Conventional,FHA,Private,Relocation Property,VA Loan
- Ownership: Private
- Electric utility on property: Yes
Price history
| Date | Event | Price |
|---|---|---|
| 4/20/2026 | Sold | -- |
Source:  MARIS #26007639 Report a problem MARIS #26007639 Report a problem | ||
| 3/24/2026 | Pending sale | $265,000$210/sqft |
Source: MARIS #26007639 Report a problem | ||
| 3/18/2026 | Listed for sale | $265,000+23.3%$210/sqft |
Source: MARIS #26007639 Report a problem | ||
| 7/16/2021 | Sold | -- |
Source: MARIS #21039953 Report a problem | ||
| 6/16/2021 | Pending sale | $215,000$171/sqft |
Source: MARIS #21039953 Report a problem | ||
| 6/10/2021 | Listed for sale | $215,000$171/sqft |
Source: MARIS #21039953 Report a problem | ||
Public tax history
| Year | Property taxes | Tax assessment |
|---|---|---|
| 2025 | $3,029 +6.8% | $45,810 +13.5% |
| 2024 | $2,836 -0.4% | $40,350 |
| 2023 | $2,846 +10.7% | $40,350 +21.7% |
| 2022 | $2,572 +0.5% | $33,160 |
| 2021 | $2,558 +2.1% | $33,160 +6.4% |
| 2020 | $2,505 +8.6% | $31,180 |
| 2019 | $2,307 | $31,180 +17.8% |
| 2018 | $2,307 | $26,470 |
| 2017 | $2,307 -0.2% | $26,470 +16.7% |
| 2016 | $2,313 +14.3% | $22,690 |
| 2015 | $2,024 | $22,690 +14.1% |
| 2014 | $2,024 +14.6% | $19,890 |
| 2013 | $1,767 | $19,890 -18.3% |
| 2012 | -- | $24,340 |
| 2011 | -- | $24,340 -7.7% |
| 2010 | $1,909 +7.7% | $26,380 |
| 2009 | $1,773 -7.8% | $26,380 -12.2% |
| 2008 | $1,923 +8.8% | $30,060 |
| 2007 | $1,768 | $30,060 +16.9% |
| 2006 | $1,768 -1.3% | $25,710 |
| 2005 | $1,792 +32.9% | $25,710 +12.4% |
| 2003 | $1,348 +1.9% | $22,880 +24.8% |
| 2002 | $1,323 +25.9% | $18,340 |
| 2001 | $1,051 | $18,340 |
Find assessor info on the county website
Neighborhood: 63146
Nearby homes
- $289,0003 bd3 ba1.4k sqft11282 Pineside Dr, Saint Louis, MO 63146Off Market

- $276,4002 bd2 ba1.5k sqft11270 Pineside Dr, Saint Louis, MO 63146Off Market
- $271,6002 bd2 ba1.5k sqft1444 Meadowside Dr, Saint Louis, MO 63146Off Market

- $--2 bd2 ba1.5k sqft11264 Pineside Dr, Saint Louis, MO 63146Sold
- $260,6003 bd2 ba1.4k sqft11279 Pineside Dr, Saint Louis, MO 63146Off Market
- $282,7003 bd2 ba1.2k sqft1440 Meadowside Dr, Saint Louis, MO 63146Off Market
- $257,3002 bd2 ba1.7k sqft11273 Pineside Dr, Saint Louis, MO 63146Off Market
- $238,3002 bd2 ba1.3k sqft1463 Pine Row Ct, Saint Louis, MO 63146Off Market
Nearby schools
GreatSchools rating
- 5/10Willow Brook Elementary SchoolGrades: PK-5Distance: 0.6 mi
- 4/10Pattonville Heights Middle SchoolGrades: 6-8Distance: 2.2 mi
- 7/10Pattonville Sr. High SchoolGrades: 9-12Distance: 4.2 mi
Schools provided by the listing agent
- Elementary: Willow Brook Elem.
- Middle: Pattonville Heights Middle
- High: Pattonville Sr. High
Source: MARIS. This data may not be complete. We recommend contacting the local school district to confirm school assignments for this home.
Get a cash offer in 3 minutes
Find out how much your home could sell for in as little as 3 minutes with a no-obligation cash offer.
Estimated market value
$270,800
Get a cash offer in 3 minutes
Find out how much your home could sell for in as little as 3 minutes with a no-obligation cash offer.
Estimated market value
$270,800
- Missouri
- Saint Louis County
- Saint Louis
- 63146
- 11276 Pineside Dr
Nearby cities
Nearby neighborhoods
Nearby zip codes
Other Saint Louis Topics
