Skip main navigation
Sold for $366,000
  • $366,000

    11276 SE 170th Pl, Summerfield, FL 34491

    3beds
    2,000sqft
    Single Family Residence
    Built in 2015
    6,970 Square Feet Lot
    $366,000 Zestimate®
    $183/sqft
    $2,901 Estimated rent

    Home value

    $366,000

    $340,000 - $392,000

    $2,901/mo

    Zestimate® history
    Loading
    Loading...

    Owner options

    List your home for rent

    $2,901/mo

    Rent Zestimate®

    Find your next renter with Zillow Rental Manager. Plus, with online applications, you can quickly screen prospective tenants – for free.

    Learn more

    $2,901/mo

    Rent Zestimate®

    Refinance and save

    $2,593/mo

    Est. payment

    Refinancing to a lower rate could help reduce your monthly payments and save thousands over the life of the loan.

    See today's rates

    $2,593/mo

    Est. payment

    Explore your selling options

    Work with a Zillow partner agent

    Leverage their expertise and Zillow's premium Showcase listings to get your home seen by more buyers.

    Get started

    List with your own agent

    Get your home in front of millions of buyers by listing it on Zillow.

    Learn how to do it

    Sell it yourself

    Take full control of how buyers see your home on Zillow by listing For Sale by Owner (FSBO).

    List your home

    What's special

    Screened lanaiTwo-car garageGranite counter-topsLarge pantryBreakfast barGenerously sized guest bedroomsFull guest bathroom
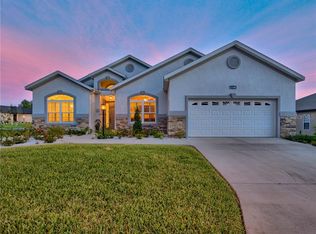
    Situated in the heart of STONECREST’S vibrant 55+ community, just minutes from THE VILLAGES. This beautifully maintained 3-bedroom, 2-bath home offers 2,000 square feet of living space with soaring 10-FOOT CEILINGS and an open floor plan filled with natural light. The spacious living and dining areas are anchored by rich ceramic TILE FLOORING and flow seamlessly into a chef's kitchen featuring GRANITE COUNTER-TOPS, pendant lighting, a BREAKFAST BAR, a LARGE PANTRY, and a cozy breakfast nook. The primary suite is a relaxing retreat with a TRAY CEILING, ceiling fan, his-and-hers WALK-IN CLOSETS, and a spa-inspired en-suite bathroom with DUAL GRANITE VANITIES, a beautifully TILED WALK-IN SHOWER, and a stunning GARDEN TUB framed by arched privacy windows. Two generously sized guest bedrooms, each with a built-in closet and newer plush carpeting, are served by a full guest bathroom featuring a granite vanity and a tiled tub-shower combo. A separate laundry room provides added convenience and functionality. The spacious TWO-CAR GARAGE offers plenty of room for vehicles, golf carts, and storage. Step outside to enjoy the Florida lifestyle in the SCREENED LANAI featuring an EXTENDED BIRDCAGE and ceiling fan, perfect for year-round entertaining or quiet mornings. Additional highlights include a NEWER HVAC SYSTEM (2021), neutral interior tones, and a beautifully landscaped yard. Residents of Stonecrest enjoy resort-style amenities including indoor and outdoor pools, tennis and pickleball courts, a softball field, RV storage, and golf cart access to THE VILLAGES. This home truly offers a blend of luxury, comfort, and community-focused living.

    Zillow last checked:

    Listing updated:

    Listed by:

    Jim McDonald 352-492-1699,

    WORTH CLARK REALTY 352-988-7777,

    Tamara Nelson-McDonald 352-340-2202,

    REALTY EXECUTIVES IN THE VILLAGES

    Bought with:

    Cheryl Pecoraro, 3340056

    RE/MAX FOXFIRE - SUMMERFIELD

    Source: Stellar MLS,MLS#: G5102089MLS LogoOriginating MLS: Orlando Regional

    Facts & features

    Interior

    Bedrooms & bathrooms
    • Bedrooms: 3
    • Bathrooms: 2
    • Full bathrooms: 2
    Primary bedroom
    • Features: Dual Sinks, En Suite Bathroom, Garden Bath, Granite Counters, Shower No Tub, Split Vanities, Walk-In Closet(s)
    • Level: First
    • Area: 195 Square Feet
    • Dimensions: 15x13
    Bedroom 2
    • Features: Built-in Closet
    • Level: First
    • Area: 121 Square Feet
    • Dimensions: 11x11
    Bedroom 3
    • Features: Built-in Closet
    • Level: First
    • Area: 132 Square Feet
    • Dimensions: 11x12
    Dinette
    • Level: First
    • Area: 81 Square Feet
    • Dimensions: 9x9
    Dining room
    • Level: First
    • Area: 143 Square Feet
    • Dimensions: 13x11
    Kitchen
    • Features: Breakfast Bar, Pantry, Granite Counters
    • Level: First
    • Area: 168 Square Feet
    • Dimensions: 14x12
    Living room
    • Features: Ceiling Fan(s)
    • Level: First
    • Area: 252 Square Feet
    • Dimensions: 14x18
    Heating
    • Electric
    Cooling
    • Central Air
    Appliances
    • Included: Cooktop, Dishwasher, Dryer, Microwave, Range, Refrigerator, Washer
    • Laundry: Electric Dryer Hookup, Inside, Laundry Room
    Features
    • Ceiling Fan(s), Eating Space In Kitchen, Living Room/Dining Room Combo, Open Floorplan, Primary Bedroom Main Floor, Stone Counters, Tray Ceiling(s), Walk-In Closet(s)
    • Flooring: Carpet, Ceramic Tile
    • Doors: Sliding Doors
    • Windows: Window Treatments
    • Has fireplace: No
    Interior area
    • Total structure area: 3,142
    • Total interior livable area: 2,000 sqft

    Property

    Parking
    • Total spaces: 2
    • Parking features: Garage - Attached
    • Attached garage spaces: 2
    Features
    • Levels: One
    • Stories: 1
    • Exterior features: Irrigation System, Lighting, Rain Gutters
    Lot
    • Size: 6,970 Square Feet
    • Dimensions: 65 x 107
    Details
    • Parcel number: 6274303008
    • Zoning: PUD
    • Special conditions: None

    Construction

    Type & style
    • Home type: SingleFamily
    • Property subtype: Single Family Residence
    Materials
    • Stucco, Wood Frame
    • Foundation: Slab
    • Roof: Shingle
    Condition
    • New construction: No
    • Year built: 2015
    Details
    • Builder model: Maple

    Utilities & green energy

    • Sewer: Public Sewer
    • Water: Public
    • Utilities for property: Cable Connected, Electricity Connected, Sewer Connected, Water Connected

    Community & HOA

    Community
    • Features: Association Recreation - Owned, Clubhouse, Deed Restrictions, Fitness Center, Gated Community - Guard, Golf Carts OK, Golf, Pool, Tennis Court(s)
    • Pet fee: $0 monthly
    • Senior community: Yes
    • Subdivision: NORTH VLY/STONECREST UN III
    HOA
    • Has HOA: Yes
    • Services included: 24-Hour Guard, Pool Maintenance, Private Road, Security, Trash
    • HOA fee: $149 monthly
    • HOA name: Carmel Knight
    • HOA phone: 352-647-2289
    Location
    • Region: Summerfield

    Financial & listing details

    • Price per square foot: $183/sqft
    • Tax assessed value: $342,554
    • Annual tax amount: $3,987
    • Date on market: 9/19/2025
    • Cumulative days on market: 215 days
    • Listing terms: Cash,Conventional,FHA,VA Loan
    • Ownership: Fee Simple
    • Total actual rent: 0
    • Electric utility on property: Yes
    • Road surface type: Asphalt

    Price history

    DateEventPrice
    6/22/2026Sold$366,000-3.7%$183/sqft
    Source: Stellar MLS #G5102089 Report a problem
    4/22/2026Pending sale$379,999$190/sqft
    Source: Stellar MLS #G5102089 Report a problem
    1/18/2026Price change$379,999-2.3%$190/sqft
    Source: Stellar MLS #G5102089 Report a problem
    9/19/2025Listed for sale$389,000-2.7%$195/sqft
    Source: Stellar MLS #G5102089 Report a problem
    6/19/2025Listing removed$399,950$200/sqft
    Source: Stellar MLS #A4637487 Report a problem
    5/23/2025Price change$399,950-6.8%$200/sqft
    Source: Stellar MLS #A4637487 Report a problem
    1/31/2025Listed for sale$429,000$215/sqft
    Source: Stellar MLS #A4637487 Report a problem
    11/23/2024Listing removed$429,000$215/sqft
    Source: Stellar MLS #OM686590 Report a problem
    9/25/2024Listed for sale$429,000+56%$215/sqft
    Source: Stellar MLS #OM686590 Report a problem
    3/24/2021Listing removed--
    Source: Owner Report a problem
    10/13/2020Sold$275,000-3.5%$138/sqft
    Source: Public Record Report a problem
    3/15/2020Listed for sale$284,900+1.1%$142/sqft
    Source: Owner Report a problem
    5/13/2019Listing removed$281,900$141/sqft
    Source: Owner Report a problem
    1/17/2019Listed for sale$281,900+0.7%$141/sqft
    Source: Owner Report a problem
    9/17/2018Listing removed$279,900$140/sqft
    Source: Owner Report a problem
    3/26/2018Price change$279,900-1.8%$140/sqft
    Source: Owner Report a problem
    11/27/2017Listed for sale$284,900+24.5%$142/sqft
    Source: Owner Report a problem
    7/2/2015Sold$228,800$114/sqft
    Source: Public Record Report a problem

    Public tax history

    YearProperty taxesTax assessment
    2024$3,988 +2.5%$275,810 +3%
    2023$3,890 +2.7%$267,777 +3%
    2022$3,787 0%$259,978 +3%
    2021$3,788 +11.2%$252,406 +11%
    2020$3,405 +0.6%$227,493 +1.5%
    2019$3,386 $224,183 -0.4%
    2018$3,386 +4.9%$225,065 +2.1%
    2017$3,228 $220,436 +2.1%
    2016-- $215,902 +21590100%
    2015-- $1
    Find assessor info on the county website

    Neighborhood: 34491

    Nearby schools

    GreatSchools rating
    Get a cash offer in 3 minutes
    Find out how much your home could sell for in as little as 3 minutes with a no-obligation cash offer.
    Estimated market value
    $366,000
    Get a cash offer in 3 minutes
    Find out how much your home could sell for in as little as 3 minutes with a no-obligation cash offer.
    Estimated market value
    $366,000