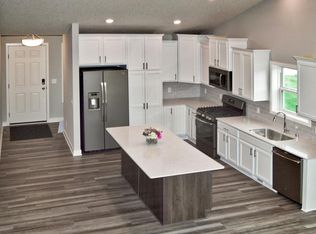
This 2021 built home was meticulously maintained, and better than new construction! One level living, in the heart of Blaine - only available due to re-location. It is the Cedarwood floor plan by M/I Homes. Enjoy open concept living with 2 bedrooms, plus a den in the front, and a sunroom on the back - that goes out to an oversized patio. The backyard offers guaranteed privacy, with a pond behind the home. Within the home, there is LVP flooring, Quartz countertops, a beautiful gas fireplace, painted accent walls, custom blinds installed, and unfinished storage space above the garage. The owners also added a security system, ceiling fan in primary, dimmer switches, landscape lighting, and additional trees in the backyard.
Closed
Zillow last checked:
Listing updated:
Bought with:
Lyman L Jenkins
RE/MAX Results
Denise A Jenkins
Source: NorthstarMLS as distributed by MLS GRID,MLS#: 6682141
Price history
| Date | Event | Price |
|---|---|---|
| 5/15/2025 | Sold | $505,000+1%$267/sqft |
Source:  NorthstarMLS as distributed by MLS GRID #6682141 Report a problem | ||
| 3/15/2025 | Pending sale | $500,000$265/sqft |
Source: NorthstarMLS as distributed by MLS GRID #6682141 Report a problem | ||
| 3/14/2025 | Listed for sale | $500,000+0.2%$265/sqft |
Source: NorthstarMLS as distributed by MLS GRID #6682141 Report a problem | ||
| 10/8/2021 | Sold | $499,000-2%$264/sqft |
Source: NorthstarMLS as distributed by MLS GRID #5769015 Report a problem | ||
| 8/23/2021 | Pending sale | $508,990$269/sqft |
Source: NorthstarMLS as distributed by MLS GRID #5769015 Report a problem | ||
| 6/3/2021 | Listed for sale | $508,990$269/sqft |
Source: NorthstarMLS as distributed by MLS GRID #5769015 Report a problem | ||
| 6/3/2021 | Listing removed | -- |
Source: NorthstarMLS as distributed by MLS GRID #5714364 Report a problem | ||
| 5/28/2021 | Price change | $508,990+0.6%$269/sqft |
Source: NorthstarMLS as distributed by MLS GRID #5714364 Report a problem | ||
| 5/14/2021 | Price change | $505,990+1%$268/sqft |
Source: NorthstarMLS as distributed by MLS GRID #5714364 Report a problem | ||
| 4/28/2021 | Price change | $500,990+1%$265/sqft |
Source: NorthstarMLS as distributed by MLS GRID #5714364 Report a problem | ||
| 4/13/2021 | Price change | $495,990+0.4%$262/sqft |
Source: NorthstarMLS as distributed by MLS GRID #5714364 Report a problem | ||
| 3/30/2021 | Price change | $493,990+1.6%$261/sqft |
Source: NorthstarMLS as distributed by MLS GRID #5714364 Report a problem | ||
| 3/16/2021 | Price change | $485,990+1%$257/sqft |
Source: NorthstarMLS as distributed by MLS GRID #5714364 Report a problem | ||
| 3/15/2021 | Price change | $480,990+1.1%$254/sqft |
Source: NorthstarMLS as distributed by MLS GRID #5714364 Report a problem | ||
| 3/1/2021 | Listed for sale | $475,990$252/sqft |
Source: NorthstarMLS as distributed by MLS GRID #5714364 Report a problem | ||
Get a cash offer in 3 minutes
Find out how much your home could sell for in as little as 3 minutes with a no-obligation cash offer.
Estimated market value
