Skip main navigation
Off market
  • $730,500

    11277 Heathcliff Dr, Riverside, CA 92505

    3beds
    1,731sqft
    SingleFamily
    Built in 1985
    0.29 Acres Lot
    $730,500 Zestimate®
    $422/sqft
    $3,478 Estimated rent

    Home value

    $730,500

    $694,000 - $767,000

    $3,478/mo

    Zestimate® history
    Loading
    Loading...

    Owner options

    List your home for rent

    $3,478/mo

    Rent Zestimate®

    Find your next renter with Zillow Rental Manager. Plus, with online applications, you can quickly screen prospective tenants – for free.

    Learn more

    $3,478/mo

    Rent Zestimate®

    Refinance and save

    $4,680/mo

    Est. payment

    Refinancing to a lower rate could help reduce your monthly payments and save thousands over the life of the loan.

    See today's rates

    $4,680/mo

    Est. payment

    Explore your selling options

    Work with a Zillow partner agent

    Leverage their expertise and Zillow's premium Showcase listings to get your home seen by more buyers.

    Get started

    List with your own agent

    Get your home in front of millions of buyers by listing it on Zillow.

    Learn how to do it

    Sell it yourself

    Take full control of how buyers see your home on Zillow by listing For Sale by Owner (FSBO).

    List your home

    What's special

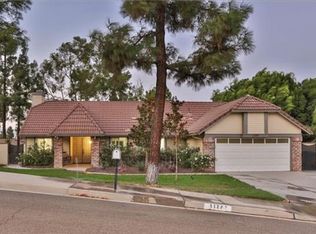
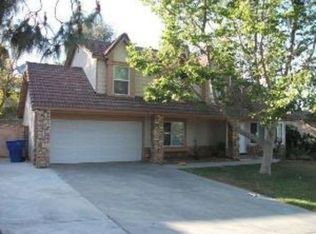
    This home is in a very special pocket area of Riverside (La Sierra Heights), very quiet and serene. Close to schools, markets, malls and freeways. This 4bd (converted loft w/portable closet) 2 and 1/2bath sits on a large pool size lot, over 1/4 acre. Perfect for entertaining and enjoying your family. You also have room on side for RV parking. This home has recently been remodeled including new double-paned windows. When you first enter the foyer, you see the new rod iron banister staircase. To the left is the vaulted ceiling living room and combined dining room. Complete remodeled kitchen with newer stainless steel appliances. You also have an eat in kitchen area attached to you family room. You have a powder room bathroom downstairs. All bedrooms are upstairs. Master bedroom has a huge walk-in closet with ensuite bathroom with double sinks and make-up area, separate shower and tub, 2nd and 3rd bedrooms are good size with mirrored wardrobe doors, 4th bedroom (converted loft w/portable closet) is large and can be used as bedroom/office/playroom this room does not show as a bedroom. This home is just waiting for that new family to make their home. All you need is your furniture and clothes, everything is done and just waiting for that new family.

    This property is not currently displayed as for sale or rent on Zillow. This may be different from what's on other websites or public sources.

    Facts & features

    Interior

    Bedrooms & bathrooms
    • Bedrooms: 3
    • Bathrooms: 3
    • Full bathrooms: 2
    • 1/2 bathrooms: 1
    Heating
    • Forced air
    Cooling
    • Central
    Appliances
    • Included: Dishwasher, Garbage disposal, Microwave, Range / Oven
    • Laundry: In Garage, Gas & Electric Dryer Hookup
    Features
    • Recessed Lighting, Granite Counters, Cathedral Ceiling(s), Ceiling Fan(s)
    • Flooring: Tile, Carpet, Laminate
    • Doors: Panel Doors, Double Door Entry, Sliding Doors, Mirror Closet Door(s)
    • Windows: Double Pane Windows
    • Has fireplace: Yes
    • Fireplace features: Living Room, Gas
    • Common walls with other units/homes: No Common Walls
    Interior area
    • Total interior livable area: 1,731 sqft

    Property

    Parking
    • Parking features: Garage - Attached
    Features
    • Levels: Two
    • Patio & porch: Covered
    • Fencing: Wood
    Lot
    • Size: 0.29 Acres
    • Features: Lot 10000-19999 Sqft, Sprinklers In Front
    Details
    • Parcel number: 149382013
    • Special conditions: Standard

    Construction

    Type & style
    • Home type: SingleFamily
    Materials
    • Roof: Tile
    Condition
    • Turnkey
    • Year built: 1985

    Utilities & green energy

    • Sewer: Public Sewer
    • Water: Public
    • Utilities for property: Water Connected, Sewer Connected

    Community & HOA

    Location
    • Region: Riverside

    Financial & listing details

    • Price per square foot: $422/sqft
    • Tax assessed value: $709,946

    Price history

    DateEventPrice
    9/14/2022Sold$669,000$386/sqft
    Source: Public Record Report a problem
    8/23/2022Pending sale$669,000$386/sqft
    Source: CRMLS #CV22181420 Report a problem
    8/17/2022Listed for sale$669,000+14.8%$386/sqft
    Source: CRMLS #CV22181420 Report a problem
    8/3/2021Sold$583,000+0.9%$337/sqft
    Source: Public Record Report a problem
    7/10/2021Pending sale$578,000$334/sqft
    Source: RE/MAX International #CV21144094 Report a problem
    7/10/2021Contingent$578,000$334/sqft
    Source: CRMLS #CV21144094 Report a problem
    7/2/2021Listed for sale$578,000+25.7%$334/sqft
    Source: CRMLS #CV21144094 Report a problem
    10/15/2019Sold$460,000+0%$266/sqft
    Source: CRMLS #IV19197744 Report a problem
    9/15/2019Pending sale$459,900$266/sqft
    Source: CITRUS HEIGHTS REALTY #IV19197744 Report a problem
    8/19/2019Listed for sale$459,900+166.6%$266/sqft
    Source: CITRUS HEIGHTS REALTY #IV19197744 Report a problem
    10/20/2000Sold$172,500+7.5%$100/sqft
    Source: Public Record Report a problem
    5/31/2000Sold$160,468$93/sqft
    Source: Public Record Report a problem

    Public tax history

    YearProperty taxesTax assessment
    2026-- $709,946 +2%
    2025$8,616 +3.3%$696,027 +2%
    2024$8,343 +1.6%$682,380 +2%
    2023$8,214 +21.1%$669,000 +14.8%
    2022$6,785 +23.3%$583,000 +25.4%
    2021$5,501 +1.6%$464,765 +1%
    2020$5,412 +99.5%$460,000 +97.4%
    2019$2,714 +1.5%$232,991 +2%
    2018$2,675 +1.9%$228,424 +2%
    2017$2,624 $223,946 +2%
    2016$2,624 +3.3%$219,556 +1.5%
    2015$2,541 +0.4%$216,260 +2%
    2014$2,531 $212,026 +0.5%
    2013-- $211,069 +2%
    2012-- $206,931 +2%
    2011-- $202,874 +0.8%
    2010-- $201,360 -0.2%
    2009-- $201,840 +2%
    2008-- $197,883 +2%
    2007-- $194,004 +2%
    2006-- $190,201 +2%
    2005-- $186,473 +3.9%
    2003-- $179,469 +2%
    2002-- $175,950 +2%
    2001$2,009 +4.4%$172,500 +0.9%
    2000$1,924 $171,000
    Find assessor info on the county website

    Neighborhood: La Sierra Hills

    Nearby schools

    GreatSchools rating
    Schools provided by the listing agent
    • Middle: Loma Vista
    • High: Norte Vista
    • District: Alvord Unified

    Source: The MLS. This data may not be complete. We recommend contacting the local school district to confirm school assignments for this home.

    Get a cash offer in 3 minutes
    Find out how much your home could sell for in as little as 3 minutes with a no-obligation cash offer.
    Estimated market value
    $730,500
    Get a cash offer in 3 minutes
    Find out how much your home could sell for in as little as 3 minutes with a no-obligation cash offer.
    Estimated market value
    $730,500