Skip main navigation
Closed
  • $563,779

    11277 Tuscany Ln, Lemont, IL 60439

    2beds
    1,702sqft
    Townhouse, Single Family Residence
    Built in 2024
    10,000 Square Feet Lot
    $603,300 Zestimate®
    $331/sqft
    $2,738 Estimated rent

    Home value

    $603,300

    $537,000 - $676,000

    $2,738/mo

    Zestimate® history
    Loading
    Loading...

    Owner options

    List your home for rent

    $2,738/mo

    Rent Zestimate®

    Find your next renter with Zillow Rental Manager. Plus, with online applications, you can quickly screen prospective tenants – for free.

    Learn more

    $2,738/mo

    Rent Zestimate®

    Refinance and save

    $4,250/mo

    Est. payment

    Refinancing to a lower rate could help reduce your monthly payments and save thousands over the life of the loan.

    See today's rates

    $4,250/mo

    Est. payment

    Explore your selling options

    Work with a Zillow partner agent

    Leverage their expertise and Zillow's premium Showcase listings to get your home seen by more buyers.

    Get started

    List with your own agent

    Get your home in front of millions of buyers by listing it on Zillow.

    Learn how to do it

    Sell it yourself

    Take full control of how buyers see your home on Zillow by listing For Sale by Owner (FSBO).

    List your home

    What's special

    Midway airportsOversized islandOptional breakfast barForge outdoor adventure facilityMud roomNatural lightMain floor laundry
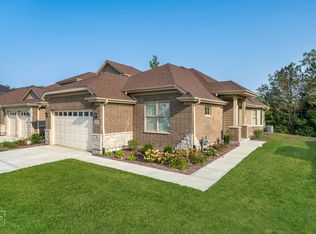
    NEW CONSTRUCTION *TO BE BUILT* RANCH townhome in the desirable development of the Estates of Montefiori! At first glance, you will be impressed by the quality and design of the open floorplan that includes 10' semi-vaulted ceilings and tons of warm, natural light. Generous standards include 42" upper kitchen cabinets, oversized island with an optional breakfast bar, granite/quartz countertops and Kohler fixtures throughout, common area hardwood and a main floor laundry/mud room. A primary en suite located off the inviting great room features walk-in closets and a stand-up shower with double vanity. A second bedroom privately located from the master offers flexibility for overnight guests or home office needs. Standard 9' basement with 3-piece bath rough-in can be finished as an upgrade with one of our custom packages. Located in charming and historic Lemont, this development is only minutes to shopping, restaurants, The Forge outdoor adventure facility, expressways and Metra train station; less than an hour to O'Hare & Midway airports. (Photos are of Staged Sales Model - shown by appointment only.) LOT 31

    Zillow last checked:

    Listing updated:

    Listing courtesy of:

    Arlene Scott 312-339-4038,

    Village Realty Inc

    Bought with:

    Arlene Scott

    Village Realty, Inc.

    Source: MRED as distributed by MLS GRID,MLS#: 11973147MLS Logo

    Facts & features

    Interior

    Bedrooms & bathrooms
    • Bedrooms: 2
    • Bathrooms: 2
    • Full bathrooms: 2
    Primary bedroom
    • Features: Flooring (Carpet), Bathroom (Full, Double Sink, Shower Only)
    • Level: Main
    • Area: 238 Square Feet
    • Dimensions: 17X14
    Bedroom 2
    • Features: Flooring (Carpet)
    • Level: Main
    • Area: 156 Square Feet
    • Dimensions: 13X12
    Dining room
    • Features: Flooring (Hardwood)
    • Level: Main
    • Area: 176 Square Feet
    • Dimensions: 16X11
    Kitchen
    • Features: Kitchen (Eating Area-Breakfast Bar, Island, Pantry-Walk-in, Granite Counters), Flooring (Hardwood)
    • Level: Main
    • Area: 143 Square Feet
    • Dimensions: 11X13
    Laundry
    • Features: Flooring (Ceramic Tile)
    • Level: Main
    • Area: 40 Square Feet
    • Dimensions: 5X8
    Living room
    • Features: Flooring (Hardwood)
    • Level: Main
    • Area: 260 Square Feet
    • Dimensions: 20X13
    Heating
    • Natural Gas, Forced Air
    Cooling
    • Central Air
    Appliances
    • Included: Range, Microwave, Dishwasher, Refrigerator, Disposal, Stainless Steel Appliance(s)
    • Laundry: Main Level, Gas Dryer Hookup, In Unit, Sink
    Features
    • 1st Floor Bedroom, 1st Floor Full Bath, Walk-In Closet(s), High Ceilings, Open Floorplan, Dining Combo, Granite Counters
    • Flooring: Hardwood, Carpet
    • Basement: Unfinished,Crawl Space,Partial
    • Common walls with other units/homes: End Unit
    Interior area
    • Total structure area: 0
    • Total interior livable area: 1,702 sqft

    Property

    Parking
    • Total spaces: 2
    • Parking features: Concrete, Garage Door Opener, On Site, Garage Owned, Attached, Garage
    • Attached garage spaces: 2
    • Has uncovered spaces: Yes
    Accessibility
    • Accessibility features: No Disability Access
    Features
    • Patio & porch: Patio
    Lot
    • Size: 10,000 sqft
    • Dimensions: 80 X 125
    • Features: Landscaped
    Details
    • Parcel number: 22232080010000
    • Special conditions: List Broker Must Accompany,Home Warranty
    • Other equipment: Sump Pump, Sprinkler-Lawn, Radon Mitigation System

    Construction

    Type & style
    • Home type: Townhouse
    • Property subtype: Townhouse, Single Family Residence
    Materials
    • Brick, Masonite
    • Foundation: Concrete Perimeter
    • Roof: Asphalt
    Condition
    • New Construction
    • New construction: Yes
    • Year built: 2024
    Details
    • Builder model: FLORENZA A-1
    • Warranty included: Yes

    Utilities & green energy

    • Sewer: Public Sewer, Storm Sewer
    • Water: Public

    Community & neighborhood

    Security
    • Security features: Carbon Monoxide Detector(s)
    Location
    • Region: Lemont
    • Subdivision: Estates Of Montefiori

    HOA & financial

    HOA
    • Has HOA: Yes
    • HOA fee: $275 monthly
    • Services included: Insurance, Lawn Care, Snow Removal, Other

    Other

    Other facts
    • Listing terms: Cash
    • Ownership: Fee Simple w/ HO Assn.

    Price history

    DateEventPrice
    3/27/2025Sold$563,779+4.4%$331/sqft
    Source: MRED as distributed by MLS GRID #11973147 Report a problem
    3/25/2024Pending sale$539,900$317/sqft
    Source: MRED as distributed by MLS GRID #11973147 Report a problem
    2/8/2024Contingent$539,900$317/sqft
    Source: MRED as distributed by MLS GRID #11973147 Report a problem
    2/3/2024Listed for sale$539,900+31.7%$317/sqft
    Source: MRED as distributed by MLS GRID #11973147 Report a problem
    11/4/2019Listing removed$409,900$241/sqft
    Source: Kempa Group Realty INC. #10276369 Report a problem
    4/3/2019Listed for sale$409,900$241/sqft
    Source: Kempa Group Realty INC. #10276369 Report a problem

    Public tax history

    YearProperty taxesTax assessment
    2024-- $12,130 +0%
    2023$2,521 +64.1%$12,129 +91.7%
    2022$1,536 +3.2%$6,328
    2021$1,489 -1%$6,328
    2020$1,505 +12.2%$6,328 +9.1%
    2019$1,342 +1.7%$5,801
    2018$1,320 +1.5%$5,801
    2017$1,300 $5,801

    Find assessor info on the county website

    Neighborhood: 60439

    Nearby schools

    GreatSchools rating
    Schools provided by the listing agent
    • Elementary: Oakwood Elementary School
    • Middle: Old Quarry Middle School
    • High: Lemont Twp High School
    • District: 113A

    Source: MRED as distributed by MLS GRID. This data may not be complete. We recommend contacting the local school district to confirm school assignments for this home.

    Get a cash offer in 3 minutes
    Find out how much your home could sell for in as little as 3 minutes with a no-obligation cash offer.
    Estimated market value
    $603,300
    Get a cash offer in 3 minutes
    Find out how much your home could sell for in as little as 3 minutes with a no-obligation cash offer.
    Estimated market value
    $603,300