Welcome to Harvest Bell Farm located at 11278 Bell Street, Newbury.
A rare opportunity in Geauga County, ideally located near Chagrin Valley suburbs and Route 422. Currently a working farm with agricultural zoning and CAUV tax benefits, Harvest Bell has been home to chickens, pigs, turkeys, horses, and flourishing gardens. The beautifully restored bank barn serves not only as a functional space with four box stalls, tack room, and feed room, but also as a gathering place for summer farm camps and events. Updates include a new roof, siding, windows, and reinforced bank foundation. The property spans 17.5 scenic acres with rolling pastures, an equipment barn, livestock barn, and silo, offering endless opportunities. A picturesque pond and natural wetlands enhance the setting.
The 2,500 sqft. farmhouse features a warm front entry, lovely living room with hardwood floors and fireplace, and a spacious kitchen with a floor-to-ceiling brick fireplace. The first-floor primary suite includes dual closets and ensuite bath. A cherry library with glass-front cabinets adds character, while the second floor offers two additional bedrooms and hall bath. The large basement includes laundry, storage, and cellar access to the attached two-car garage with third bay. An enclosed breezeway opens to a private fenced yard with paver patio. Top rated West Geauga Schools.
For those seeking a family compound, an additional 3-acre property with a 2017 ranch featuring a 2-bedroom main home with attached in-law suite is available. Combined pricing is offered for both properties. Ask for details.
This is more than a home - it’s a lifestyle, a legacy, and a one-of-a-kind opportunity in Geauga County.
Closed
$889,000
11278 Bell St, Newbury, OH 44065
3beds
2,495sqft
Single Family Residence
Built in 1940
17.5 Acres Lot
$777,500 Zestimate®
$356/sqft
$3,014 Estimated rent
Home value
$777,500
$684,000 - $871,000
$3,014/mo
Zestimate® history
Owner options
List your home for rent
$3,014/mo
Rent Zestimate®
Find your next renter with Zillow Rental Manager. Plus, with online applications, you can quickly screen prospective tenants – for free.
$3,014/mo
Rent Zestimate®
Refinance and save
$4,729/mo
Est. payment
Refinancing to a lower rate could help reduce your monthly payments and save thousands over the life of the loan.
$4,729/mo
Est. payment
Explore your selling options
Work with a Zillow partner agent
Leverage their expertise and Zillow's premium Showcase listings to get your home seen by more buyers.
Get startedList with your own agent
Get your home in front of millions of buyers by listing it on Zillow.
Learn how to do itSell it yourself
Take full control of how buyers see your home on Zillow by listing For Sale by Owner (FSBO).
List your homeWhat's special
Picturesque pondNatural wetlandsCherry libraryScenic acresEquipment barnPrimary suiteRolling pastures
Zillow last checked:
Listing updated:
Listed by:
Lillian May Mushrush 216-408-1987 lillianmushrush@howardhanna.com,
Howard Hanna
Bought with:
Karen A Eagle, 2011002668
Elite Sotheby's International Realty
Source: MLS Now,MLS#: 5160897Originating MLS: Akron Cleveland Association of REALTORS
Facts & features
Interior
Bedrooms & bathrooms
- Bedrooms: 3
- Bathrooms: 3
- Full bathrooms: 2
- 1/2 bathrooms: 1
- Main level bathrooms: 2
- Main level bedrooms: 1
Primary bedroom
- Description: Large Owners suite w/ 2 closets plus cedar closet. Full private bath.,Flooring: Carpet
- Features: Cedar Closet(s), Primary Downstairs, Window Treatments
- Level: First
- Dimensions: 24 x 15
Bedroom
- Description: Flooring: Hardwood
- Level: Second
- Dimensions: 13 x 11
Bedroom
- Description: Flooring: Hardwood
- Level: Second
- Dimensions: 15 x 11
Primary bathroom
- Description: Shower/Tub unit. Ceramic tile bath.,Flooring: Ceramic Tile
- Level: First
- Dimensions: 9 x 8
Bathroom
- Description: Full Bath off small loft.,Flooring: Ceramic Tile
- Level: Second
- Dimensions: 8 x 8
Eat in kitchen
- Description: Charming Country Kitchen w/ Large floor to ceiling fireplace. Stainless Steel appliances, wood paneling; hearth room.,Flooring: Ceramic Tile
- Features: Beamed Ceilings, Bookcases, Fireplace, Window Treatments
- Level: First
- Dimensions: 25 x 19
Entry foyer
- Description: Lovely entrance w/closet with covered front porch.,Flooring: Ceramic Tile
- Level: First
- Dimensions: 9 x 7
Great room
- Description: Spacious Room w/custom granite fireplace, and large windows with views.,Flooring: Hardwood
- Level: First
- Dimensions: 24 x 15
Laundry
- Description: Washer/Dryer/Tub- Access from Basement to Garage
- Level: Lower
- Dimensions: 16 x 16
Library
- Description: Built in cabinets w/ glass, lovely woodwork and shelves.,Flooring: Hardwood
- Level: First
- Dimensions: 15 x 11
Loft
- Description: Small Loft overlooking staircase and picture window.
- Level: Second
Other
- Description: Three Season Porch w/ windows.,Flooring: Ceramic Tile
- Level: First
- Dimensions: 15 x 14
Workshop
- Description: Third Bay Garage off 2 Car Garage.,Flooring: Concrete
- Level: First
Heating
- Baseboard, Forced Air, Fireplace(s), Hot Water, Propane, Oil, Steam
Cooling
- Central Air, Ceiling Fan(s), Multi Units
Appliances
- Included: Dishwasher, Disposal, Microwave, Range, Refrigerator
- Laundry: Washer Hookup, Electric Dryer Hookup, In Basement, Laundry Tub, Sink
Features
- Beamed Ceilings, Bookcases, Cedar Closet(s), Ceiling Fan(s), Crown Molding, Entrance Foyer, Eat-in Kitchen, Laminate Counters, Primary Downstairs, Pantry, Recessed Lighting, Storage
- Windows: Double Pane Windows, Insulated Windows, Wood Frames, Window Treatments
- Basement: Crawl Space,Partial,Walk-Up Access
- Number of fireplaces: 2
- Fireplace features: Glass Doors, Great Room, Kitchen, Masonry, Wood Burning
Interior area
- Total structure area: 2,495
- Total interior livable area: 2,495 sqft
- Finished area above ground: 2,495
Property
Parking
- Parking features: Asphalt, Attached, Driveway, Garage, Garage Door Opener, Garage Faces Side, Workshop in Garage
- Attached garage spaces: 2
Features
- Levels: Two
- Stories: 2
- Patio & porch: Enclosed, Front Porch, Glass Enclosed, Patio, Porch, Screened
- Exterior features: Lighting, Storage
- Fencing: Back Yard,Fenced,Vinyl
- Has view: Yes
- View description: Garden, Meadow, Pond, Territorial
- Has water view: Yes
- Water view: Pond
Lot
- Size: 17.5 Acres
- Features: Agricultural, Cleared, Flat, Farm, Garden, Horse Property, Level, Pasture, Pond on Lot, Views, Wooded
Details
- Additional structures: Barn(s), Grain Storage, Shed(s)
- Parcel number: 23097400
- Special conditions: Standard
- Horses can be raised: Yes
Construction
Type & style
- Home type: SingleFamily
- Architectural style: Colonial
- Property subtype: Single Family Residence
Materials
- Brick Veneer, Block, Wood Siding
- Foundation: Block
- Roof: Asphalt,Fiberglass
Condition
- Updated/Remodeled
- Year built: 1940
Utilities & green energy
- Sewer: Septic Tank
- Water: Well
Community & HOA
Community
- Security: Carbon Monoxide Detector(s), Smoke Detector(s)
HOA
- Has HOA: No
Location
- Region: Newbury
Financial & listing details
- Price per square foot: $356/sqft
- Tax assessed value: $449,430
- Annual tax amount: $5,247
- Date on market: 10/2/2025
- Cumulative days on market: 4 days
- Listing agreement: Exclusive Right To Sell
- Listing terms: Cash,Conventional
Price history
| Date | Event | Price |
|---|---|---|
| 10/23/2025 | Sold | $889,000$356/sqft |
Source: Public Record Report a problem | ||
| 10/6/2025 | Pending sale | $889,000$356/sqft |
Source: MLS Now #5160897 Report a problem | ||
| 10/2/2025 | Listed for sale | $889,000+223.3%$356/sqft |
Source: MLS Now #5160897 Report a problem | ||
| 8/9/1996 | Sold | $275,000$110/sqft |
Source: MLS Now #817225 Report a problem | ||
Public tax history
| Year | Property taxes | Tax assessment |
|---|---|---|
| 2025 | $5,444 +3.7% | $157,310 |
| 2024 | $5,248 +4.1% | $157,310 +0% |
| 2023 | $5,042 +13.2% | $157,300 +25.2% |
| 2022 | $4,453 +0.3% | $125,590 |
| 2021 | $4,439 +8.7% | $125,590 |
| 2020 | $4,084 +2.6% | $125,590 +9.7% |
| 2019 | $3,981 -22.2% | $114,490 |
| 2018 | $5,115 -0.2% | $114,490 |
| 2017 | $5,125 +15.4% | $114,490 +32.6% |
| 2016 | $4,440 -17.4% | $86,350 |
| 2015 | $5,374 +2.5% | $86,350 |
| 2014 | $5,241 +13.8% | $86,350 |
| 2013 | $4,604 -0.3% | $86,350 |
| 2012 | $4,616 +0.4% | $86,350 |
| 2011 | $4,595 -8.4% | $86,350 -12.7% |
| 2010 | $5,016 +2.7% | $98,950 |
| 2009 | $4,884 +17.4% | $98,950 |
| 2008 | $4,161 +0.1% | $98,950 |
| 2007 | $4,158 +0.2% | $98,950 |
| 2006 | $4,150 | $98,950 |
Find assessor info on the county website
Neighborhood: 44065
Nearby homes
- $71,700-- bd-- ba-- sqftBell St, Newbury, OH 44065Off Market
- $493,6006 Acres11310 Bell St, Newbury, OH 44065Off Market
- $652,3003 bd3 ba-- sqft11278 Bell Rd, Newbury, OH 44065Off Market
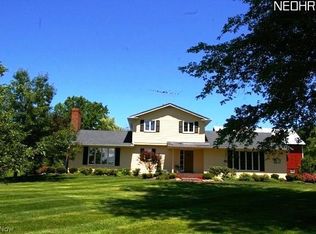
- $861,0003 bd3 ba2.4k sqft11290 Bell St, Newbury, OH 44065Sold
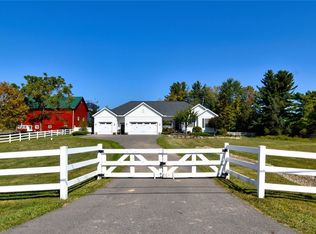
- $290,600-- bd-- ba-- sqft11233 Bell St, Newbury, OH 44065Off Market
- $1,059,4004 bd4 ba6.1k sqft11232 Bell St, Newbury, OH 44065Off Market
- $2,495,0002 bd2 ba4.1k sqft11232 Bell St, Newbury, OH 44065Sold
- $251,1003 bd1 ba1.9k sqft11188 Bell St, Newbury, OH 44065Off Market
Nearby schools
GreatSchools rating
- NAWestwood Elementary SchoolGrades: K-2Distance: 7.7 mi
- 9/10West Geauga Middle SchoolGrades: 6-8Distance: 7 mi
- 10/10West Geauga High SchoolGrades: 9-12Distance: 7 mi
Schools provided by the listing agent
- District: West Geauga LSD - 2807
Source: MLS Now. This data may not be complete. We recommend contacting the local school district to confirm school assignments for this home.
Get a cash offer in 3 minutes
Find out how much your home could sell for in as little as 3 minutes with a no-obligation cash offer.
Estimated market value
$777,500
Get a cash offer in 3 minutes
Find out how much your home could sell for in as little as 3 minutes with a no-obligation cash offer.
Estimated market value
$777,500
- Ohio
- Geauga County
- Newbury
- 44065
- 11278 Bell St
Nearby cities
Nearby zip codes
Other Newbury Topics
