Skip main navigation
Closed
  • $327,000

    11278 Elemis Dr, Daphne, AL 36526

    4beds
    1,806sqft
    Single Family Residence
    Built in 2024
    9,583 Square Feet Lot
    $329,000 Zestimate®
    $181/sqft
    $2,108 Estimated rent

    Home value

    $329,000

    $313,000 - $345,000

    $2,108/mo

    Zestimate® history
    Loading
    Loading...

    Owner options

    List your home for rent

    $2,108/mo

    Rent Zestimate®

    Find your next renter with Zillow Rental Manager. Plus, with online applications, you can quickly screen prospective tenants – for free.

    Learn more

    $2,108/mo

    Rent Zestimate®

    Refinance and save

    $1,986/mo

    Est. payment

    Refinancing to a lower rate could help reduce your monthly payments and save thousands over the life of the loan.

    See today's rates

    $1,986/mo

    Est. payment

    Explore your selling options

    Work with a Zillow partner agent

    Leverage their expertise and Zillow's premium Showcase listings to get your home seen by more buyers.

    Get started

    List with your own agent

    Get your home in front of millions of buyers by listing it on Zillow.

    Learn how to do it

    Sell it yourself

    Take full control of how buyers see your home on Zillow by listing For Sale by Owner (FSBO).

    List your home

    What's special

    Beadboard wainscotingSpacious dining areaGarden tubOversized walk-in closetPopular split-bedroom floor planPrivate water closetWalk-in pantry
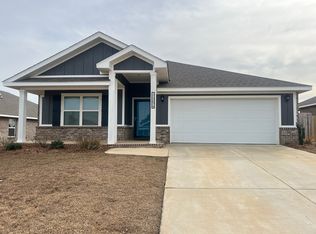
    Welcome to this beautifully upgraded Gold FORTIFIED™ 4-bedroom, 2-bath home in The Reserve at Daphne! Offering approximately 1,806 square feet of well-maintained living space, this popular split-bedroom floor plan features granite countertops, stainless steel appliances, a large center island, walk-in pantry, spacious dining area, and a primary suite with a double vanity, garden tub, separate shower, private water closet, and oversized walk-in closet. Unlike many similar homes, this one has been thoughtfully enhanced with decorative accent walls, beadboard wainscoting, upgraded lighting, stylish ceiling fans, and other custom finishes that add warmth and character throughout. A standout feature is the screened two-car garage with retractable sliding screen doors, creating a versatile flex space for entertaining, relaxing, or enjoying the outdoors bug-free while still accommodating one parked vehicle. The screen system can be removed at the buyer’s request to restore the garage to its original two-car configuration. Step outside to enjoy the covered back porch overlooking the fully fenced backyard, complete with a storage shed that conveys with the home for added storage and convenience. Residents of The Reserve enjoy resort-style amenities, including a swimming pool, lazy river, and recreation area, all conveniently located near I-10, shopping, dining, schools, Fairhope, and Alabama’s beautiful Gulf Coast beaches. Move-in ready and loaded with thoughtful upgrades, this home offers the perfect blend of style, comfort, and functionality. Buyer to verify all information during the due diligence period.

    Zillow last checked:

    Listing updated:

    Listed by:

    Chace Yamagata 714-915-8895,

    Fiv Realty Co Alabama LLC

    Bought with:

    Karly Dunlap, 133179

    Exit Realty Lyon & Associates, Inc., Fairhope

    Source: Baldwin Realtors,MLS#: 399782MLS Logo

    Facts & features

    Interior

    Bedrooms & bathrooms
    • Bedrooms: 4
    • Bathrooms: 2
    • Full bathrooms: 2
    Cooling
    • Heat Pump
    Appliances
    • Included: Disposal, Microwave, Dishwasher
    Features
    • Ceiling Fan(s), Termite Contract, Split Bedroom Plan
    • Flooring: Vinyl
    • Has fireplace: No
    Interior area
    • Total interior livable area: 1,806 sqft

    Property

    Parking
    • Parking features: Attached, Double Garage, Garage Door Opener
    • Has garage: Yes
    Features
    • Stories: 1
    • Patio & porch: Covered Patio
    • Fencing: Fenced
    • Has view: Yes
    • View description: Wooded, Northern View
    • Waterfront features: No Waterfront
    Lot
    • Size: 9,583 Square Feet
    • Features: Less Than 1 Acre
    Details
    • Additional structures: Storage
    • Parcel number: 4306130000012.071
    • Special conditions: None

    Construction

    Type & style
    • Home type: SingleFamily
    • Architectural style: Craftsman
    • Property subtype: Single Family Residence
    Materials
    • Roof: Dimensional
    Condition
    • Year built: 2024

    Utilities & green energy

    • Utilities for property: Belforest Water, Daphne Utilities, Riviera Utilities, Baldwin Co Sewer Service

    Community & HOA

    Community
    • Features: BBQ Area, Lazy River, More Than Two Pets Allowed
    • Security: Carbon Monoxide Detector(s)
    • Subdivision: Reserve At Daphne
    HOA
    • Has HOA: No
    • Services included: Pool, Common Area Insurance, Association Management, Common Area Maintenance
    • HOA phone: 225-503-2648
    Location
    • Region: Daphne

    Financial & listing details

    • Price per square foot: $181/sqft
    • Tax assessed value: $309,700
    • Annual tax amount: $1,380
    • Date on market: 7/22/2026
    • Ownership type: Whole Full

    Price history

    DateEventPrice
    8/27/2026Sold$327,000-0.9%$181/sqft
    Source: Baldwin Realtors #399782 Report a problem
    7/31/2026Pending sale$330,000$183/sqft
    Source: Baldwin Realtors #399782 Report a problem
    7/22/2026Listed for sale$330,000+4.3%$183/sqft
    Source: Baldwin Realtors #399782 Report a problem
    3/22/2024Sold$316,500-0.1%$175/sqft
    Source: Baldwin Realtors #355272 Report a problem
    2/4/2024Pending sale$316,840$175/sqft
    Source: Baldwin Realtors #355272 Report a problem
    1/28/2024Listed for sale$316,840$175/sqft
    Source: Baldwin Realtors #355272 Report a problem
    1/15/2024Listing removed--
    Source: Baldwin Realtors #355272 Report a problem
    1/3/2024Price change$316,840-1.4%$175/sqft
    Source: Baldwin Realtors #355272 Report a problem
    12/18/2023Price change$321,365+2.7%$178/sqft
    Source: DR Horton Report a problem
    12/14/2023Listed for sale$312,840$173/sqft
    Source: Baldwin Realtors #355272 Report a problem
    12/11/2023Pending sale$312,840$173/sqft
    Source: DR Horton Report a problem
    12/6/2023Listing removed--
    Source: DR Horton Report a problem
    11/9/2023Listed for sale$312,840$173/sqft
    Source: DR Horton Report a problem

    Public tax history

    YearProperty taxesTax assessment
    2025$1,380 +257.2%$30,980 +268.8%
    2024$386 $8,400
    Find assessor info on the county website

    Neighborhood: 36526

    Nearby schools

    GreatSchools rating
    Schools provided by the listing agent
    • Elementary: Belforest Elementary School
    • Middle: Daphne Middle
    • High: Daphne High

    Source: Baldwin Realtors. This data may not be complete. We recommend contacting the local school district to confirm school assignments for this home.

    Get a cash offer in 3 minutes
    Find out how much your home could sell for in as little as 3 minutes with a no-obligation cash offer.
    Estimated market value
    $329,000
    Get a cash offer in 3 minutes
    Find out how much your home could sell for in as little as 3 minutes with a no-obligation cash offer.
    Estimated market value
    $329,000